
125 Harford Rd, Stevensville, MD 21666
Local realty services provided by:Better Homes and Gardens Real Estate Premier
125 Harford Rd,Stevensville, MD 21666
$469,900
- 3 Beds
- 3 Baths
- - sq. ft.
- Single family
- Sold
Listed by: janet powers
Office: berkshire hathaway homeservice homesale realty
MLS#:MDQA2018658
Source:BRIGHTMLS
Sorry, we are unable to map this address
Price summary
- Price:$469,900
- Monthly HOA dues:$2.08
About this home
Sellers have found home of choice! NOW $469,900 + SELLER OFFERING $10,000 TOWARD BUYER CLOSING COSTS OR RATE BUY DOWN WITH ACCEPTABLE OFFER! Built in 2021 and Move-in ready with garage, fenced yard, 3 bedrooms and 2.5 baths offers nearly 1,700 sq. ft. of comfortable living space with a bright, open floor plan and thoughtful upgrades throughout. The main level features durable LVP flooring and an open kitchen with granite countertops, tile backsplash, large island, stainless steel appliances and plenty of space for gathering and entertaining.
Upstairs, the spacious primary suite offers a walk-in closet and a generously sized private bath with double vanity, soaking tub and separate stand-up shower. Two additional bedrooms, another full bath and conveniently located upstairs laundry complete the second level.
Additional features include a whole-house water filtration system with softener and chemical feeder, an encapsulated crawl space, attached garage and a fenced backyard improved with white vinyl fencing and a patio for outdoor relaxing, grilling or play.
Located in Kent Island Estates, this home offers the laid-back Eastern Shore lifestyle with optional access to community waterfront recreation and Chesapeake Bay beach areas for a low voluntary annual fee. Enjoy nearby parks, marinas, restaurants, boating and all that Kent Island has to offer, while still being within easy reach of the Bay Bridge.
Only five years young, well cared for and move-in ready, 125 Harford Road offers a wonderful opportunity to own a newer home on Kent Island....
Contact an agent
Home facts
- Year built:2021
- Subdivision & Development:KENT ISLAND ESTATES
- Listing ID #:MDQA2018658
- Added:56 day(s) ago
- Updated:November 03, 2026 at 11:41 AM
Rooms and interior
- Bedrooms:3
- Total bathrooms:3
- Full bathrooms:2
- Half bathrooms:1
- Flooring:Luxury Vinyl Plank
- Kitchen Description:Built-In Microwave, Dishwasher, Exhaust Fan, Oven - Self Cleaning, Stainless Steel Appliances, Stove, Water Heater
Heating and cooling
- Cooling:Central A/C
- Heating:Electric, Heat Pump(s)
Structure and exterior
- Roof:Architectural Shingle
- Year built:2021
- Architectural Style:Colonial
- Construction Materials:Vinyl Siding
- Exterior Features:Private Beach
- Foundation Description:Crawl Space
- Levels:2 Stories
Schools
- High school:KENT ISLAND
- Middle school:MATAPEAKE
- Elementary school:MATAPEAKE
Utilities
- Water:Well
- Sewer:Public Sewer
Finances and disclosures
- Price:$469,900
- Tax amount:$3,871 (2026)
Features and amenities
- Laundry features:Dryer, Washer
Parking
- Parking description:Attached Garage, Concrete Driveway, Garage - Front Entry, Garage Door Opener
- Garage:Yes
- Garage spaces:2
New listings near 125 Harford Rd
- Coming Soon
 $550,000Coming Soon4 beds 4 baths2,052 sq. ft.
709 Chesapeake Dr, STEVENSVILLE, MD 21666
MLS# MDQA2019190Listed by: RE/MAX EXECUTIVE - Coming Soon
 $429,900Coming Soon3 beds 2 baths1,288 sq. ft.
206 Penny Ln, STEVENSVILLE, MD 21666
MLS# MDQA2019174Listed by: CHANEY HOMES, LLC - Coming Soon
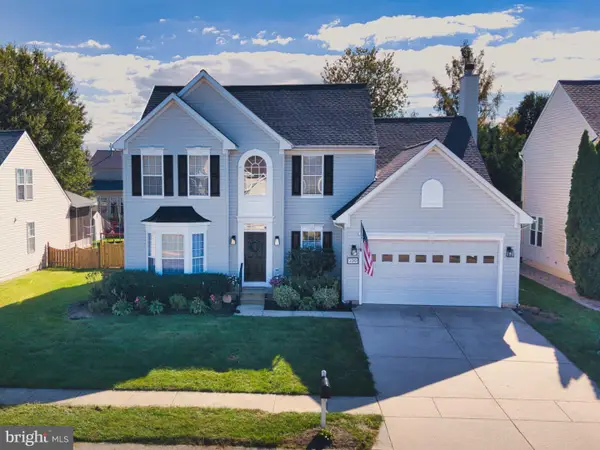 $659,900Coming Soon4 beds 3 baths2,840 sq. ft.
220 Creeks End Ln, STEVENSVILLE, MD 21666
MLS# MDQA2019138Listed by: WILSON REALTY & STAGING LLC - Coming Soon
 $1,185,000Coming Soon3 beds 3 baths2,640 sq. ft.
3015 Love Point Rd, STEVENSVILLE, MD 21666
MLS# MDQA2019116Listed by: TAYLOR PROPERTIES - Coming Soon
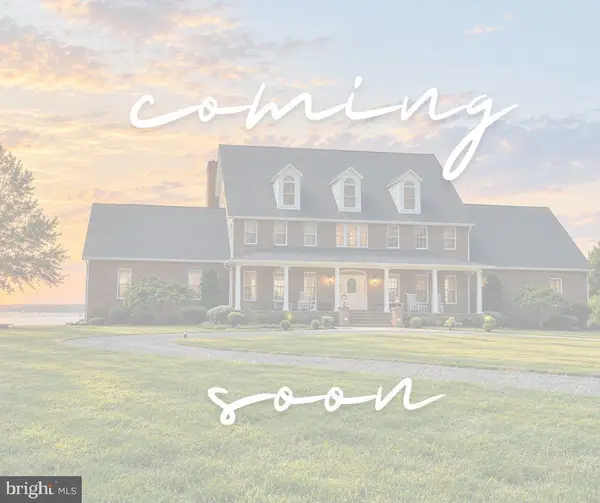 $3,495,000Coming Soon4 beds 6 baths6,448 sq. ft.
419 Craney Creek Rd, STEVENSVILLE, MD 21666
MLS# MDQA2018910Listed by: SAMSON PROPERTIES - New
 $549,000Active3 beds 3 baths2,253 sq. ft.
618 Love Point Rd, STEVENSVILLE, MD 21666
MLS# MDQA2019166Listed by: TTR SOTHEBY'S INTERNATIONAL REALTY - New
 $729,900Active4 beds 4 baths2,480 sq. ft.
335 S Carolina Rd, STEVENSVILLE, MD 21666
MLS# MDQA2019170Listed by: SAMSON PROPERTIES  $549,999Active3 beds 2 baths1,849 sq. ft.
216 Mainsail Dr, STEVENSVILLE, MD 21666
MLS# MDQA2019126Listed by: PATTERSON-SCHWARTZ-NEWARK $130,000Active0.23 Acres
117 Cecil Rd, STEVENSVILLE, MD 21666
MLS# MDQA2019108Listed by: COLDWELL BANKER WATERMAN REALTY $759,900Active4 beds 3 baths2,300 sq. ft.
102 Placeks Ln Ln, STEVENSVILLE, MD 21666
MLS# MDQA2018776Listed by: KELLER WILLIAMS FLAGSHIP


Protect your home and budget from life's surprises with an Assurant Home Warranty, backed by a partner that supports you through every step of homeownership. Explore Plans.
© 2026 Better Homes and Gardens Real Estate LLC. An Anywhere Real Estate company. All rights reserved. Better Homes and Gardens® Real Estate is a registered trademark owned by Meredith Operations Corporation, licensed to Better Homes and Gardens Real Estate LLC and used with permission. Better Homes and Gardens Real Estate LLC fully supports the principles of the Fair Housing Act and the Equal Opportunity Act. Listing information is deemed reliable but is not guaranteed accurate.
Each office is independently owned and operated.
Any services or products provided by third parties are not provided by, affiliated with or related to Better Homes and Gardens Real Estate LLC, or its affiliated companies.