
713 Bay Dr, Stevensville, MD 21666
Local realty services provided by:Better Homes and Gardens Real Estate Valley Partners
713 Bay Dr,Stevensville, MD 21666
$565,000
- 3 Beds
- 2 Baths
- 1,784 sq. ft.
- Single family
- Pending
Listed by: sherine monir
Office: compass
MLS#:MDQA2017434
Source:BRIGHTMLS
Price summary
- Price:$565,000
- Price per sq. ft.:$316.7
- Monthly HOA dues:$0.83
About this home
Renovated 3-bedroom, 2-bathroom ranch-style home in Kent Island Estates, Stevensville, MD — a water-access community on Maryland's Eastern Shore with Tolson Creek views, set on a 0.91-acre lot. This move-in ready property suits full-time living, a vacation home, or a weekend retreat, just minutes from the Bay Bridge with easy access to Annapolis, Baltimore, and Washington, DC.
The open-concept main living area features a renovated kitchen with granite countertops, upgraded cabinetry, stainless-steel appliances, and an eat-in island, flowing directly into the living and dining spaces. Natural light fills the one-level floor plan. The primary suite includes an updated private bath and walk-in closet. Two additional bedrooms offer flexibility for guests, a home office, or hobby space. The fenced backyard and rear deck overlook Tolson Creek, with room for outdoor entertaining and gardening.
Kent Island Estates residents have access to three KIEBRA waterfront properties maintained by the Kent Island Estates Beach and Recreation Association. North Beach — located at the north end of Bay Drive — is the community's only sandy beach, used for swimming, kayaking, and paddling, with Chesapeake Bay sunset views and a bike rack on site. Queen Anne Road Beach is a large waterfront lot with two grills, picnic tables, Adirondack chairs, a playground, water access stairs, and a kayak rack. South Beach, at the south end of Bay Drive, is a waterfront lot with picnic tables overlooking the Chesapeake Bay, suited for fishing and sunset photography. Community events include an annual yard sale, 4th of July cookout, and beach yoga sessions. Voluntary annual beach use fee is $40.
Kent Narrows, waterfront dining, marinas, and shopping are minutes away. Blue Heron Golf Course is five minutes from the neighborhood.
Select furnishings are available — inquire for details....
Contact an agent
Home facts
- Year built:1970
- Subdivision & Development:KENT ISLAND ESTATES
- Listing ID #:MDQA2017434
- Added:76 day(s) ago
- Updated:July 27, 2026 at 08:22 AM
Rooms and interior
- Bedrooms:3
- Total bathrooms:2
- Full bathrooms:2
- Flooring:Luxury Vinyl Plank
- Dining Description:Combination Dining/Living, Combination Kitchen/Dining
- Bathrooms Description:Primary Bath(s)
- Kitchen Description:Built-In Microwave, Combination Kitchen/Living, Dishwasher, Kitchen - Island, Oven/Range - Electric, Recessed Lighting, Refrigerator, Stainless Steel Appliances
- Bedroom Description:Entry Level Bedroom, Walk In Closet(s)
- Living area:1,784 sq. ft.
Heating and cooling
- Cooling:Central A/C
- Heating:90% Forced Air, Electric
Structure and exterior
- Roof:Shingle
- Year built:1970
- Building area:1,784 sq. ft.
- Lot area:0.91 Acres
- Lot Features:Corner, Corner Lot/Unit
- Architectural Style:Ranch/Rambler
- Construction Materials:Vinyl Siding
- Exterior Features:Deck(s)
- Foundation Description:Crawl Space
- Levels:1 Story
Utilities
- Water:Well
- Sewer:Public Sewer
Finances and disclosures
- Price:$565,000
- Price per sq. ft.:$316.7
- Tax amount:$3,538 (2025)
Features and amenities
- Laundry features:Dryer - Electric, Dryer - Front Loading, Dryer In Unit, Washer In Unit
- Amenities:Ceiling Fan(s), Recessed Lighting, Window Treatments
Parking
- Parking description:Crushed Stone, Gravel Driveway
New listings near 713 Bay Dr
- Coming Soon
 $575,000Coming Soon4 beds 4 baths
624 Davol Rd, STEVENSVILLE, MD 21666
MLS# MDQA2018106Listed by: SAMSON PROPERTIES - Coming SoonOpen Sun, 2:30 to 4:30pm
 $489,000Coming Soon4 beds 3 baths
1010 Love Point Rd, STEVENSVILLE, MD 21666
MLS# MDQA2018248Listed by: RE/MAX EXECUTIVE - Open Sun, 12 to 2pmNew
 $475,000Active4 beds 3 baths1,580 sq. ft.
107 Trequassin Dr, STEVENSVILLE, MD 21666
MLS# MDQA2018124Listed by: COLDWELL BANKER REALTY  $159,500Pending0.61 Acres
138 Olive Branch Rd #lot 8, STEVENSVILLE, MD 21666
MLS# MDQA2018220Listed by: COLDWELL BANKER WATERMAN REALTY $159,500Pending0.68 Acres
142 Olive Branch Rd #lot 7, STEVENSVILLE, MD 21666
MLS# MDQA2018224Listed by: COLDWELL BANKER WATERMAN REALTY- Coming Soon
 $649,500Coming Soon4 beds 3 baths
136 Olive Branch Rd, STEVENSVILLE, MD 21666
MLS# MDQA2018226Listed by: COLDWELL BANKER WATERMAN REALTY - Coming Soon
 $685,000Coming Soon3 beds 3 baths
259 Topside Dr #166, STEVENSVILLE, MD 21666
MLS# MDQA2018214Listed by: SAMSON PROPERTIES - New
 $615,000Active4 beds 3 baths
132 Chesapeake Estates Dr, STEVENSVILLE, MD 21666
MLS# MDQA2018190Listed by: CHESAPEAKE REAL ESTATE ASSOCIATES, LLC - New
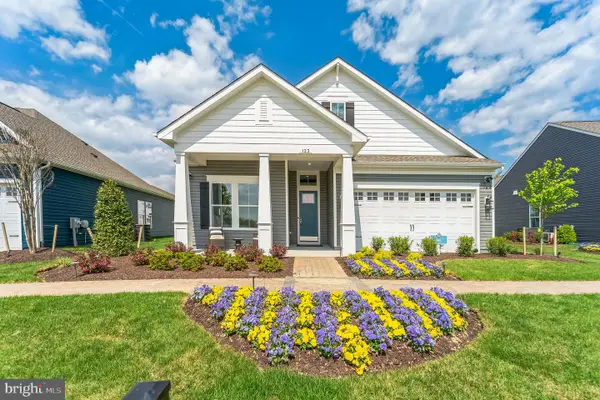 $1,100,000Active3 beds 3 baths2,789 sq. ft.
123 Flycatcher Way, CHESTER, MD 21619
MLS# MDQA2018164Listed by: BERKSHIRE HATHAWAY HOMESERVICES PENFED REALTY - OP - New
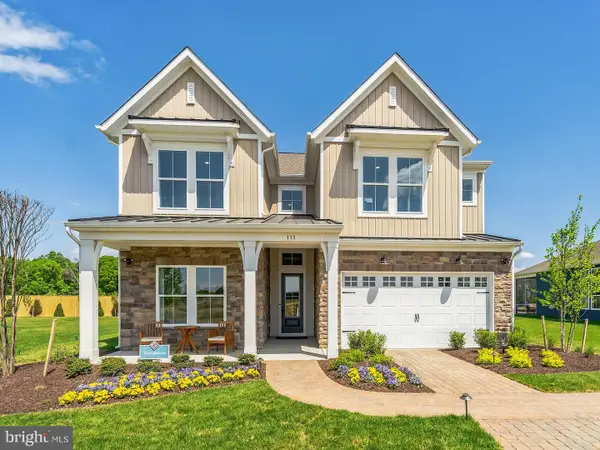 $1,200,000Active5 beds 5 baths3,225 sq. ft.
111 Flycatcher Way, CHESTER, MD 21619
MLS# MDQA2018160Listed by: BERKSHIRE HATHAWAY HOMESERVICES PENFED REALTY - OP


Protect your home and budget from life's surprises with an Assurant Home Warranty, backed by a partner that supports you through every step of homeownership. Explore Plans.
© 2026 Better Homes and Gardens Real Estate LLC. An Anywhere Real Estate company. All rights reserved. Better Homes and Gardens® Real Estate is a registered trademark owned by Meredith Operations Corporation, licensed to Better Homes and Gardens Real Estate LLC and used with permission. Better Homes and Gardens Real Estate LLC fully supports the principles of the Fair Housing Act and the Equal Opportunity Act. Listing information is deemed reliable but is not guaranteed accurate.
Each office is independently owned and operated.
Any services or products provided by third parties are not provided by, affiliated with or related to Better Homes and Gardens Real Estate LLC, or its affiliated companies.