
105 State St, Stevensville, MD 21666
Local realty services provided by:Better Homes and Gardens Real Estate Realty Connect
105 State St,Stevensville, MD 21666
$479,500
- 4 Beds
- 2 Baths
- 1,560 sq. ft.
- Single family
- Coming Soon
Listed by: kathleen higginbotham
Office: samson properties
MLS#:MDQA2019008
Source:BRIGHTMLS
Price summary
- Price:$479,500
- Price per sq. ft.:$307.37
About this home
With its charming white picket fence, inviting curb appeal, and timeless character, this delightful 4-bedroom, 2-full-bath Cape Cod feels like something straight out of a storybook!
Nestled right in town, this home offers the perfect blend of small-town charm and everyday convenience. Enjoy being just a short stroll from local schools, the library, Love Point Park, the dog park, restaurants, coffee shops, the Kent Island Heritage Society, the Kent Island Federation of Arts, and so much more! Imagine morning coffee at your favorite local spot, afternoon walks through town, and enjoying everything this vibrant community has to offer right outside your door.
Inside, you'll find a comfortable and versatile floor plan with two bedrooms and a beautifully appointed full bathroom on the main level, featuring a double vanity and walk-in tiled shower. Upstairs, two generously sized bedrooms and another full bathroom provide plenty of space for family, guests, or a home office. Dual-zone HVAC, replaced within the last five years, adds comfort and efficiency.
One of the home's most inviting features is the charming sunporch, complete with brick flooring and a propane stove, creating a cozy retreat to enjoy throughout the seasons. Whether you're sipping your morning coffee, curling up with a good book, or watching the seasons change, this space is sure to become a favorite.
Outside, the fully enclosed yard, framed by that quintessential white picket fence, completes the fairy-tale setting. A detached two-car garage offers exceptional functionality, including walk-up stairs to additional storage space, while the paved driveway provides plenty of off-street parking.
And the practical perks are just as appealing: public water, public sewer, and NO HOA!
Full of character, charm, and convenience, 105 State Street is a rare opportunity to enjoy the lifestyle of historic Stevensville with the space and amenities you've been looking for.
Offered at $479,500. Come experience the magic of this storybook home for yourself!...
Contact an agent
Home facts
- Year built:1996
- Subdivision & Development:-0-
- Listing ID #:MDQA2019008
- Updated:October 10, 2026 at 01:45 PM
Rooms and interior
- Bedrooms:4
- Total bathrooms:2
- Full bathrooms:2
- Dining Description:Combination Kitchen/Dining
- Kitchen Description:Built-In Microwave, Built-Ins, Carpet, Dishwasher, Exhaust Fan, Icemaker, Kitchen - Island, Kitchen - Table Space, Oven/Range - Electric, Refrigerator, Stainless Steel Appliances, Upgraded Countertops, Water Heater
- Bedroom Description:Carpet, Entry Level Bedroom
- Living area:1,560 sq. ft.
Heating and cooling
- Cooling:Ceiling Fan(s), Central A/C, Zoned
- Heating:Electric, Heat Pump(s), Zoned
Structure and exterior
- Roof:Architectural Shingle
- Year built:1996
- Building area:1,560 sq. ft.
- Lot area:0.23 Acres
- Lot Features:Landscaping
- Architectural Style:Cape Cod
- Construction Materials:Vinyl Siding
- Exterior Features:Satellite Dish
- Foundation Description:Crawl Space
- Levels:2 Stories
Schools
- High school:KENT ISLAND
- Middle school:STEVENSVILLE
- Elementary school:KENT ISLAND
Utilities
- Water:Public
- Sewer:Public Sewer
Finances and disclosures
- Price:$479,500
- Price per sq. ft.:$307.37
- Tax amount:$3,591 (2026)
Features and amenities
- Laundry features:Dryer - Electric, Washer
- Amenities:Built-Ins, Carpet, Ceiling Fan(s), Window Treatments
Parking
- Parking description:Additional Storage Area, Detached Garage, Garage - Front Entry, Garage Door Opener, Off Street, Oversized
- Garage:Yes
- Garage spaces:2
New listings near 105 State St
- Coming Soon
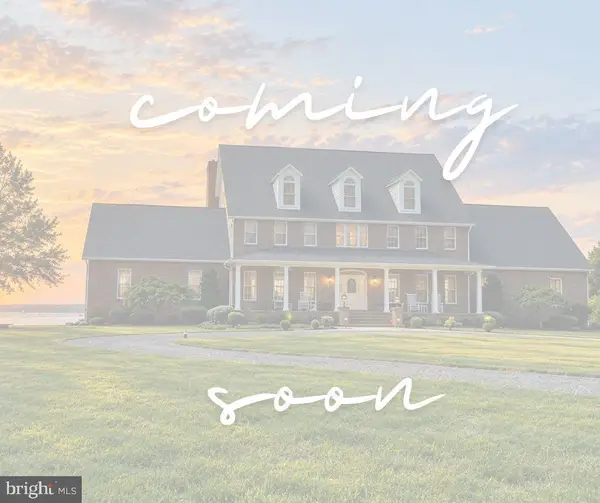 $3,495,000Coming Soon4 beds 6 baths6,448 sq. ft.
419 Craney Creek Rd, STEVENSVILLE, MD 21666
MLS# MDQA2018910Listed by: SAMSON PROPERTIES - Coming Soon
 $425,000Coming Soon4 beds 2 baths1,440 sq. ft.
105 Touhey Dr, STEVENSVILLE, MD 21666
MLS# MDQA2018702Listed by: KELLY AND CO REALTY, LLC - Coming Soon
 $649,500Coming Soon4 beds 3 baths2,120 sq. ft.
136 Olive Branch Rd, STEVENSVILLE, MD 21666
MLS# MDQA2018226Listed by: COLDWELL BANKER WATERMAN REALTY - New
 $384,900Active3 beds 1 baths1,260 sq. ft.
116 Chesapeake Estates Dr, STEVENSVILLE, MD 21666
MLS# MDQA2018712Listed by: ROSENDALE REALTY - New
 $475,000Active4 beds 2 baths1,372 sq. ft.
412 Chesapeake Ave, STEVENSVILLE, MD 21666
MLS# MDQA2019014Listed by: LONG & FOSTER REAL ESTATE, INC. - New
 $444,000Active3 beds 3 baths1,350 sq. ft.
9 Ackerman Ct, STEVENSVILLE, MD 21666
MLS# MDQA2018916Listed by: COLDWELL BANKER REALTY - New
 $659,900Active3 beds 2 baths1,400 sq. ft.
101 Placeks Ln Ln, STEVENSVILLE, MD 21666
MLS# MDQA2018774Listed by: KELLER WILLIAMS FLAGSHIP - New
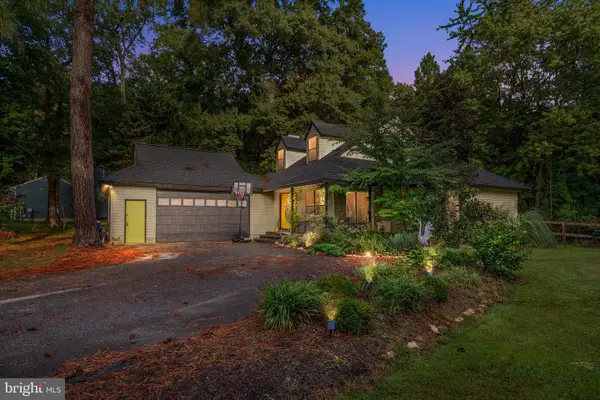 $659,000Active5 beds 4 baths1,787 sq. ft.
102 Queens Colony High Rd, STEVENSVILLE, MD 21666
MLS# MDQA2018972Listed by: DOUGLAS REALTY LLC - Open Sun, 2 to 4pmNew
 $1,825,000Active4 beds 4 baths3,419 sq. ft.
104 Mariners Cir, STEVENSVILLE, MD 21666
MLS# MDQA2018960Listed by: LONG & FOSTER REAL ESTATE, INC.


Protect your home and budget from life's surprises with an Assurant Home Warranty, backed by a partner that supports you through every step of homeownership. Explore Plans.
© 2026 Better Homes and Gardens Real Estate LLC. An Anywhere Real Estate company. All rights reserved. Better Homes and Gardens® Real Estate is a registered trademark owned by Meredith Operations Corporation, licensed to Better Homes and Gardens Real Estate LLC and used with permission. Better Homes and Gardens Real Estate LLC fully supports the principles of the Fair Housing Act and the Equal Opportunity Act. Listing information is deemed reliable but is not guaranteed accurate.
Each office is independently owned and operated.
Any services or products provided by third parties are not provided by, affiliated with or related to Better Homes and Gardens Real Estate LLC, or its affiliated companies.