
2523 Shadyside Ave, Suitland, MD 20746
Local realty services provided by:Better Homes and Gardens Real Estate Cassidon Realty
2523 Shadyside Ave,Suitland, MD 20746
$416,000
- 4 Beds
- 2 Baths
- 2,150 sq. ft.
- Single family
- Active
Listed by: bryan arias
Office: samson properties
MLS#:MDPG2222038
Source:BRIGHTMLS
Price summary
- Price:$416,000
- Price per sq. ft.:$193.49
About this home
Welcome home to this beautifully designer-renovated single-family home offering over 2,100 square feet of stylish, move-in-ready living space. Thoughtfully redesigned with contemporary finishes and an open-concept layout, this home blends comfort, functionality, and modern appeal.
The stunning chef’s kitchen features custom shaker cabinetry, waterfall quartz countertops, designer backsplash, and premium stainless steel appliances. Bright living and dining areas showcase hardwood floors, recessed lighting, and abundant natural light.
The fully finished walk-up basement offers a spacious recreation room, second kitchenette, full bathroom, and versatile bonus room—perfect as a fourth bedroom, home office, gym, or guest suite. A bright sunroom overlooks the expansive backyard and oversized lot, with no HOA!!
Major updates include a BRAND-NEW ROOF , electrical panel, and more. Conveniently located near Joint Base Andrews, shopping, dining, public transportation, and major commuter routes.
Move-in ready and waiting for its next owner—schedule your tour today!
Some photos have been virtually staged....
Contact an agent
Home facts
- Year built:1955
- Subdivision & Development:BRADBURY PARK
- Listing ID #:MDPG2222038
- Added:1 day(s) ago
- Updated:October 10, 2026 at 02:03 PM
Rooms and interior
- Bedrooms:4
- Total bathrooms:2
- Full bathrooms:2
- Kitchen Description:2nd Kitchen, Built-Ins, Crown Moldings, Kitchen - Gourmet, Kitchen - Island, Kitchenette, Recessed Lighting, Upgraded Countertops
- Basement:Yes
- Basement Description:Fully Finished, Outside Entrance, Rear Entrance, Walkout Stairs
- Living area:2,150 sq. ft.
Heating and cooling
- Cooling:Central A/C
- Heating:Forced Air, Natural Gas
Structure and exterior
- Year built:1955
- Building area:2,150 sq. ft.
- Lot area:0.25 Acres
- Architectural Style:Raised Ranch/Rambler, Ranch/Rambler
- Construction Materials:Brick
- Foundation Description:Permanent
- Levels:2 Stories
Utilities
- Water:Public
- Sewer:Public Sewer
Finances and disclosures
- Price:$416,000
- Price per sq. ft.:$193.49
- Tax amount:$4,494 (2025)
Features and amenities
- Amenities:Built-Ins, Ceiling Fan(s), Crown Moldings, Recessed Lighting
Parking
- Parking description:Concrete Driveway
New listings near 2523 Shadyside Ave
- Coming Soon
 $399,900Coming Soon3 beds 2 baths1,288 sq. ft.
3539 Regency Pkwy, DISTRICT HEIGHTS, MD 20747
MLS# MDPG2221720Listed by: GLOBAL ALLIANCE REALTY & MANAGEMENT SERVICES INC - Coming Soon
 $374,900Coming Soon3 beds 3 baths2,404 sq. ft.
2319 Woodbark Ln, SUITLAND, MD 20746
MLS# MDPG2221948Listed by: SAMSON PROPERTIES - Coming Soon
 $350,000Coming Soon3 beds 2 baths1,890 sq. ft.
2203 Wyngate Rd, SUITLAND, MD 20746
MLS# MDPG2217272Listed by: KELLER WILLIAMS PREFERRED PROPERTIES - Coming Soon
 $300,000Coming Soon3 beds 1 baths1,216 sq. ft.
2306 Houston St, SUITLAND, MD 20746
MLS# MDPG2212176Listed by: THE SOUTHSIDE GROUP REAL ESTATE - New
 $419,900Active4 beds 3 baths2,340 sq. ft.
1910 Gaylord Dr, SUITLAND, MD 20746
MLS# MDPG2221806Listed by: NETREALTYNOW.COM, LLC - Open Sat, 12 to 2pmNew
 $275,000Active3 beds 3 baths1,333 sq. ft.
4229 Apple Orchard Ln #4, SUITLAND, MD 20746
MLS# MDPG2221710Listed by: DOUGLAS REALTY, LLC - New
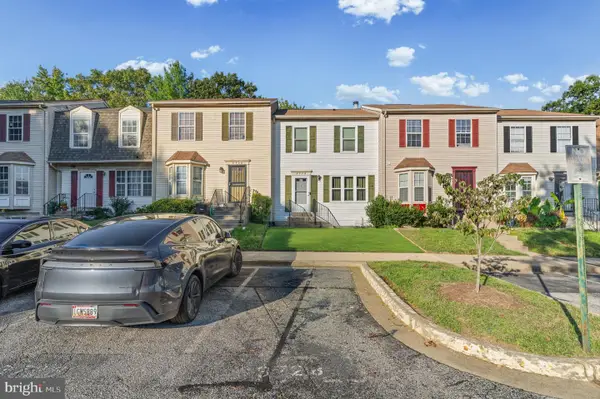 $349,900Active3 beds 3 baths1,804 sq. ft.
3728 Silver Park Ct, SUITLAND, MD 20746
MLS# MDPG2221906Listed by: EXIT SPIVEY PROFESSIONAL REALTY CO. - New
 $275,000Active2 beds 2 baths1,291 sq. ft.
4703 Old Soper Rd #545, SUITLAND, MD 20746
MLS# MDPG2221538Listed by: KELLER WILLIAMS PREFERRED PROPERTIES - Open Sun, 12 to 2pmNew
 $355,000Active3 beds 3 baths2,040 sq. ft.
5306 Stoney Meadows Dr, DISTRICT HEIGHTS, MD 20747
MLS# MDPG2221524Listed by: EXP REALTY, LLC


Protect your home and budget from life's surprises with an Assurant Home Warranty, backed by a partner that supports you through every step of homeownership. Explore Plans.
© 2026 Better Homes and Gardens Real Estate LLC. An Anywhere Real Estate company. All rights reserved. Better Homes and Gardens® Real Estate is a registered trademark owned by Meredith Operations Corporation, licensed to Better Homes and Gardens Real Estate LLC and used with permission. Better Homes and Gardens Real Estate LLC fully supports the principles of the Fair Housing Act and the Equal Opportunity Act. Listing information is deemed reliable but is not guaranteed accurate.
Each office is independently owned and operated.
Any services or products provided by third parties are not provided by, affiliated with or related to Better Homes and Gardens Real Estate LLC, or its affiliated companies.