
4310 Hartford Hills Dr, Suitland, MD 20746
Local realty services provided by:Better Homes and Gardens Real Estate Murphy & Co.
4310 Hartford Hills Dr,Suitland, MD 20746
$390,000
- 5 Beds
- 3 Baths
- 2,600 sq. ft.
- Single family
- Active
Listed by: chrystal n worthy, charles w worthy
Office: the real estate store
MLS#:MDPG2216824
Source:BRIGHTMLS
Price summary
- Price:$390,000
- Price per sq. ft.:$150
About this home
5 BEDROOM 3 BATH HOUSE WITH ATTACHED SHED. FULLY FINISHED BASEMENT WITH BACK YARD ACCESS. Property sold AS IS Seller is the Secretary of Veteran Affairs. .
Contact an agent
Home facts
- Year built:1959
- Subdivision & Development:HILLCREST HEIGHTS
- Listing ID #:MDPG2216824
- Added:1 day(s) ago
- Updated:August 27, 2026 at 03:42 AM
Rooms and interior
- Bedrooms:5
- Total bathrooms:3
- Full bathrooms:3
- Basement:Yes
- Basement Description:Fully Finished, Heated, Walkout Level
- Living area:2,600 sq. ft.
Heating and cooling
- Cooling:Central A/C
- Heating:Electric, Energy Star Heating System, Heat Pump(s)
Structure and exterior
- Year built:1959
- Building area:2,600 sq. ft.
- Lot area:0.23 Acres
- Architectural Style:Traditional
- Construction Materials:Brick
- Foundation Description:Slab
- Levels:2 Stories
Schools
- High school:CROSSLAND
- Middle school:THURGOOD MARSHALL
- Elementary school:HILLCREST HEIGHTS
Utilities
- Water:Public
- Sewer:Public Sewer
Finances and disclosures
- Price:$390,000
- Price per sq. ft.:$150
- Tax amount:$5,126 (2026)
New listings near 4310 Hartford Hills Dr
- Coming SoonOpen Sat, 1 to 3pm
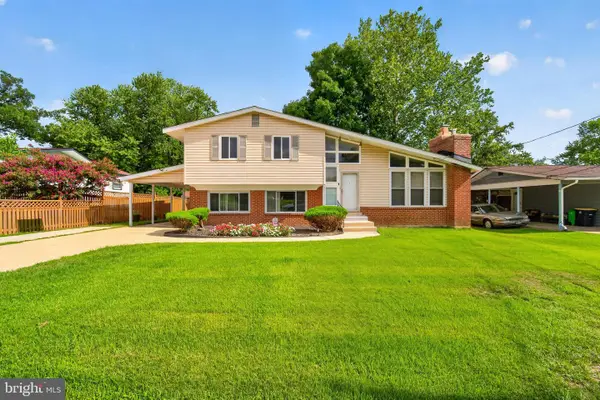 $479,000Coming Soon4 beds 2 baths2,486 sq. ft.
5509 Henderson Way, SUITLAND, MD 20746
MLS# MDPG2216340Listed by: SAMSON PROPERTIES - Coming Soon
 $300,000Coming Soon3 beds 1 baths1,216 sq. ft.
2306 Houston St, SUITLAND, MD 20746
MLS# MDPG2212176Listed by: THE SOUTHSIDE GROUP REAL ESTATE - New
 $105,000Active2 beds 1 baths1,693 sq. ft.
3803 Saint Barnabas Rd #t103, SUITLAND, MD 20746
MLS# MDPG2216852Listed by: HOMESMART - New
 $340,000Active3 beds 3 baths1,288 sq. ft.
3213 Prince Ranier Pl, DISTRICT HEIGHTS, MD 20747
MLS# MDPG2216818Listed by: KELLER WILLIAMS REALTY CENTRE - New
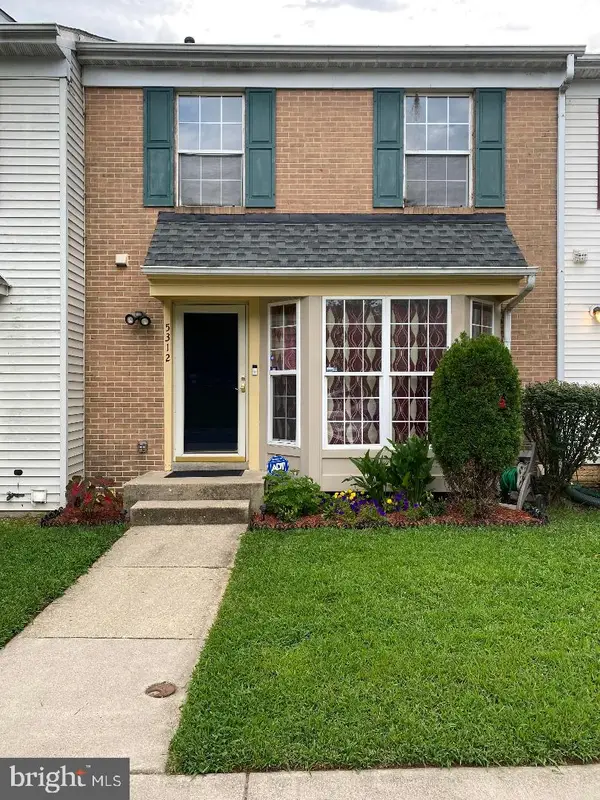 $385,000Active3 beds 3 baths1,972 sq. ft.
5312 Stoney Meadow Dr, DISTRICT HEIGHTS, MD 20747
MLS# MDPG2216202Listed by: MICHAELS REALTY, INC. - New
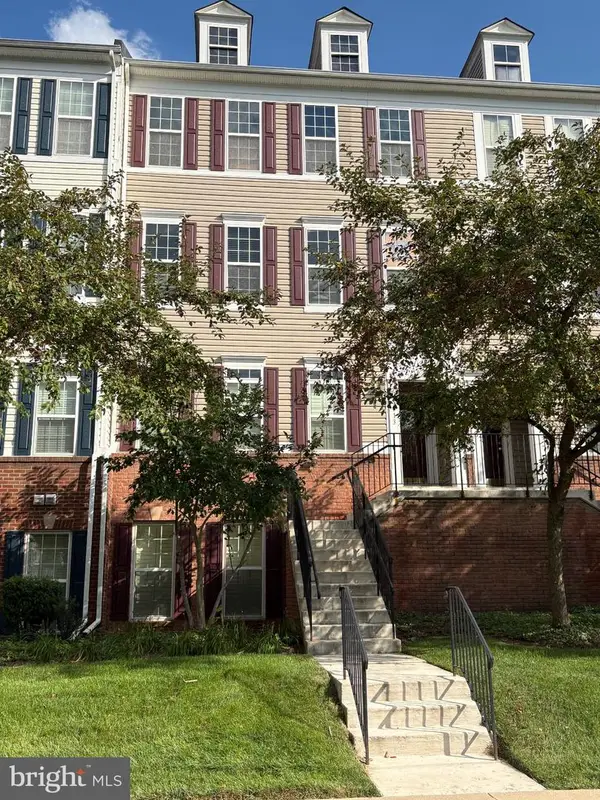 $339,998Active2 beds 2 baths1,355 sq. ft.
5513 Lanier Ave #351, SUITLAND, MD 20746
MLS# MDPG2214888Listed by: RICE PREMIER PROPERTIES LLC - New
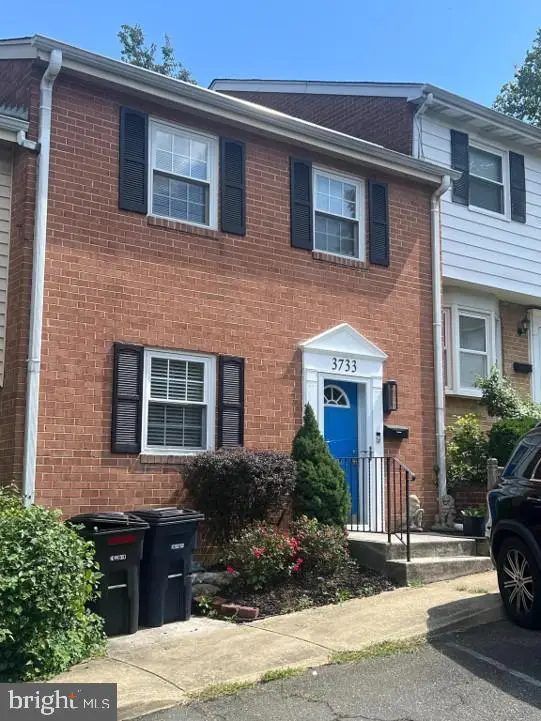 $299,900Active2 beds 4 baths2,140 sq. ft.
3733 Swann Rd #7, SUITLAND, MD 20746
MLS# MDPG2215940Listed by: BENNETT REALTY SOLUTIONS - New
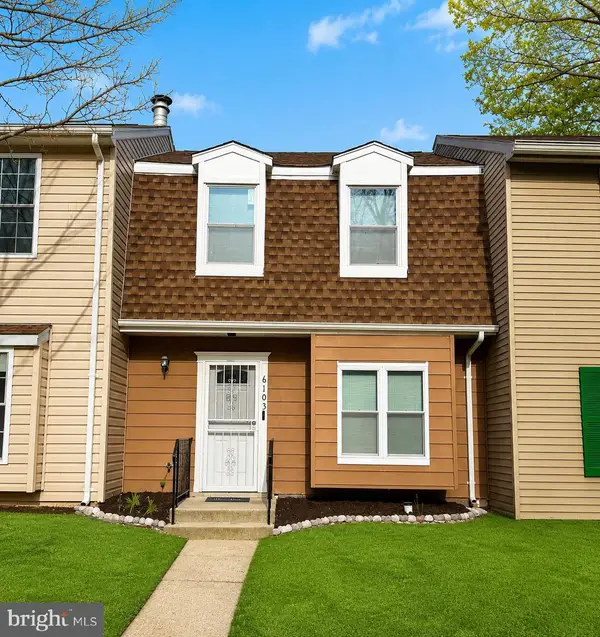 $325,790Active2 beds 2 baths1,080 sq. ft.
6103 Hil Mar Dr, DISTRICT HEIGHTS, MD 20747
MLS# MDPG2215914Listed by: EXIT ESSENTIALS REALTY, LLC - New
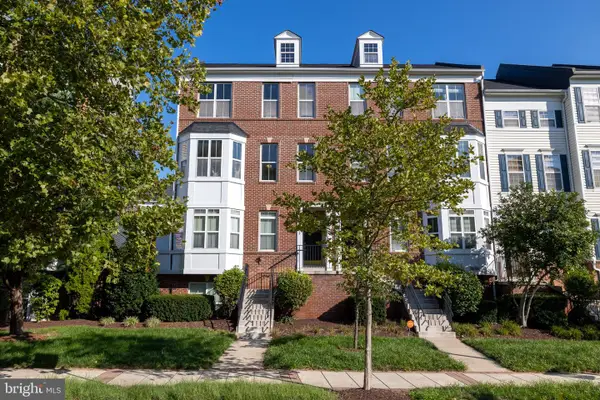 $395,000Active3 beds 3 baths2,126 sq. ft.
5526 Capital Gateway Dr #406, SUITLAND, MD 20746
MLS# MDPG2214880Listed by: BERKSHIRE HATHAWAY HOMESERVICES PENFED REALTY


Protect your home and budget from life's surprises with an Assurant Home Warranty, backed by a partner that supports you through every step of homeownership. Explore Plans.
© 2026 Better Homes and Gardens Real Estate LLC. An Anywhere Real Estate company. All rights reserved. Better Homes and Gardens® Real Estate is a registered trademark owned by Meredith Operations Corporation, licensed to Better Homes and Gardens Real Estate LLC and used with permission. Better Homes and Gardens Real Estate LLC fully supports the principles of the Fair Housing Act and the Equal Opportunity Act. Listing information is deemed reliable but is not guaranteed accurate.
Each office is independently owned and operated.
Any services or products provided by third parties are not provided by, affiliated with or related to Better Homes and Gardens Real Estate LLC, or its affiliated companies.