
5526 Capital Gateway Dr #406, Suitland, MD 20746
Local realty services provided by:Better Homes and Gardens Real Estate GSA Realty
5526 Capital Gateway Dr #406,Suitland, MD 20746
$395,000
- 3 Beds
- 3 Baths
- 2,126 sq. ft.
- Townhouse
- Active
Upcoming open houses
- Sun, Oct 1111:30 am - 01:30 pm
Listed by: sarah whitney ward
Office: berkshire hathaway homeservices penfed realty
MLS#:MDPG2214880
Source:BRIGHTMLS
Price summary
- Price:$395,000
- Price per sq. ft.:$185.79
- Monthly HOA dues:$66
About this home
BACK ON THE MARKET THROUGH NO FAULT OF THE SELLER! The previous buyer chose not to move forward, giving buyers who missed it the first time another opportunity to tour this spacious, move-in-ready townhouse-style condo.
Enjoy the space of a townhouse with the convenience of condo living! Offering 2,126 square feet across three finished levels, this home features three bedrooms, 2.5 bathrooms, an attached one-car garage and a flexible layout with room for everyday living, working from home, entertaining and overnight guests.
The bright main level offers defined spaces for relaxing, dining and gathering. Hardwood floors and fresh paint throughout create a clean, welcoming feel. The spacious kitchen features stainless steel appliances, abundant cabinetry and a large center island with room for seating. Just beyond the kitchen, the private balcony is ready for morning coffee, outdoor dining or unwinding at the end of the day.
Upstairs, three comfortable bedrooms provide flexibility for sleeping, guest space, a home office or hobbies. The attached garage makes daily life easier by providing covered parking, weather protection and valuable additional storage.
Major updates have already been completed, including the HVAC system in 2021, water heater in 2024, and front-loading washer and dryer in 2024. Additional features include a Ring doorbell, ADT security system and Alexa-enabled ceiling fans.
The property was successfully purchased using VA financing just over a year ago—an encouraging detail for military and VA buyers. Buyers should confirm current property eligibility and financing requirements with their lender.
Conveniently located near Joint Base Andrews, Washington, D.C. and major commuter routes, this home combines generous living space, garage parking, modern updates and commuter accessibility. If you thought more than 2,100 square feet and an attached garage were out of reach, it is time to take another look. Schedule your private showing today!...
Contact an agent
Home facts
- Year built:2006
- Subdivision & Development:TOWN CENTER AT CAMP SPRINGS
- Listing ID #:MDPG2214880
- Added:51 day(s) ago
- Updated:October 09, 2026 at 10:46 AM
Rooms and interior
- Bedrooms:3
- Total bathrooms:3
- Full bathrooms:2
- Half bathrooms:1
- Kitchen Description:Dishwasher, Microwave, Refrigerator, Stove
- Basement:Yes
- Basement Description:Partial
- Living area:2,126 sq. ft.
Heating and cooling
- Cooling:Central A/C
- Heating:Central, Natural Gas
Structure and exterior
- Year built:2006
- Building area:2,126 sq. ft.
- Architectural Style:Colonial
- Construction Materials:Brick
- Foundation Description:Slab
- Levels:3 Story
Utilities
- Water:Public
- Sewer:Public Sewer
Finances and disclosures
- Price:$395,000
- Price per sq. ft.:$185.79
- Tax amount:$5,076 (2026)
Features and amenities
- Laundry features:Dryer, Washer
- Amenities:Ceiling Fan(s)
Parking
- Parking description:Garage - Rear Entry, Parking Garage, Parking Lot
- Garage:Yes
- Garage spaces:1
New listings near 5526 Capital Gateway Dr #406
- Coming Soon
 $399,900Coming Soon3 beds 2 baths1,288 sq. ft.
3539 Regency Pkwy, DISTRICT HEIGHTS, MD 20747
MLS# MDPG2221720Listed by: GLOBAL ALLIANCE REALTY & MANAGEMENT SERVICES INC - Coming Soon
 $374,900Coming Soon3 beds 3 baths2,404 sq. ft.
2319 Woodbark Ln, SUITLAND, MD 20746
MLS# MDPG2221948Listed by: SAMSON PROPERTIES - Coming Soon
 $350,000Coming Soon3 beds 2 baths1,890 sq. ft.
2203 Wyngate Rd, SUITLAND, MD 20746
MLS# MDPG2217272Listed by: KELLER WILLIAMS PREFERRED PROPERTIES - Coming Soon
 $300,000Coming Soon3 beds 1 baths1,216 sq. ft.
2306 Houston St, SUITLAND, MD 20746
MLS# MDPG2212176Listed by: THE SOUTHSIDE GROUP REAL ESTATE - Open Sat, 12 to 2pmNew
 $275,000Active3 beds 3 baths1,333 sq. ft.
4229 Apple Orchard Ln #4, SUITLAND, MD 20746
MLS# MDPG2221710Listed by: DOUGLAS REALTY, LLC - New
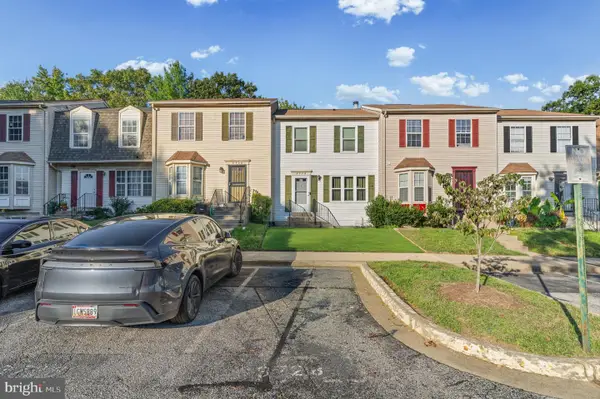 $349,900Active3 beds 3 baths1,804 sq. ft.
3728 Silver Park Ct, SUITLAND, MD 20746
MLS# MDPG2221906Listed by: EXIT SPIVEY PROFESSIONAL REALTY CO. - New
 $275,000Active2 beds 2 baths1,291 sq. ft.
4703 Old Soper Rd #545, SUITLAND, MD 20746
MLS# MDPG2221538Listed by: KELLER WILLIAMS PREFERRED PROPERTIES - Open Sun, 12 to 2pmNew
 $355,000Active3 beds 3 baths2,040 sq. ft.
5306 Stoney Meadows Dr, DISTRICT HEIGHTS, MD 20747
MLS# MDPG2221524Listed by: EXP REALTY, LLC - New
 $420,000Active4 beds 2 baths1,260 sq. ft.
6704 Boxwood Dr, SUITLAND, MD 20746
MLS# MDPG2221558Listed by: REALTY ONE GROUP CAPITAL - New
 $125,000Active2 beds 1 baths842 sq. ft.
3801 Swann Rd #201, SUITLAND, MD 20746
MLS# MDPG2220826Listed by: SAMSON PROPERTIES


Protect your home and budget from life's surprises with an Assurant Home Warranty, backed by a partner that supports you through every step of homeownership. Explore Plans.
© 2026 Better Homes and Gardens Real Estate LLC. An Anywhere Real Estate company. All rights reserved. Better Homes and Gardens® Real Estate is a registered trademark owned by Meredith Operations Corporation, licensed to Better Homes and Gardens Real Estate LLC and used with permission. Better Homes and Gardens Real Estate LLC fully supports the principles of the Fair Housing Act and the Equal Opportunity Act. Listing information is deemed reliable but is not guaranteed accurate.
Each office is independently owned and operated.
Any services or products provided by third parties are not provided by, affiliated with or related to Better Homes and Gardens Real Estate LLC, or its affiliated companies.