
6804 Marianne Dr, Suitland, MD 20746
Local realty services provided by:Better Homes and Gardens Real Estate Premier
6804 Marianne Dr,Suitland, MD 20746
$450,000
- 4 Beds
- 3 Baths
- 2,206 sq. ft.
- Single family
- Active
Listed by: tracy a trammel
Office: metro city realty
MLS#:MDPG2218090
Source:BRIGHTMLS
Price summary
- Price:$450,000
- Price per sq. ft.:$203.99
About this home
WOW! 2,678 SQ. FT. OF LIVING SPACE! This spacious home offers 4 bedrooms, with 2 bedrooms on the main level and 2 upstairs, plus 3 levels of finished living space. The bright living room features beautiful hardwood floors, and the large family room provides plenty of space for relaxing and entertaining.
A welcoming side porch and practical mud room add charm and functionality. The kitchen is equipped with stainless steel appliances, and the home has been freshly painted, making it move-in ready.
The finished walk-out basement includes a full bath and a finished bonus room, providing flexible living space that is ideal for multi-generational living, extended guests, a home office, recreation room, or private retreat. Enjoy outdoor living on the decks overlooking the spacious backyard.
Parking is abundant with a long driveway, garage, and plenty of off-street parking. Conveniently located just minutes from the U.S. Census Bureau, Joint Base Andrews, museums, Silver Hill Metro Station, and bus routes.
With its versatile floor plan, generous living space, and convenient location, this is truly a wonderful place to call home!...
Contact an agent
Home facts
- Year built:1948
- Subdivision & Development:UPPER MORNINGSIDE 1ST AD
- Listing ID #:MDPG2218090
- Added:1 day(s) ago
- Updated:September 19, 2026 at 01:11 PM
Rooms and interior
- Bedrooms:4
- Total bathrooms:3
- Full bathrooms:3
- Dining Description:Dining Room, Formal/Separate Dining Room
- Kitchen Description:Built-In Microwave, Dishwasher, Disposal, Refrigerator, Stainless Steel Appliances, Stove
- Basement:Yes
- Basement Description:Full, Fully Finished, Interior Access, Rear Entrance
- Living area:2,206 sq. ft.
Heating and cooling
- Heating:Forced Air, Natural Gas
Structure and exterior
- Year built:1948
- Building area:2,206 sq. ft.
- Lot area:0.22 Acres
- Architectural Style:Cape Cod
- Construction Materials:Frame
- Exterior Features:Exterior Lighting
- Foundation Description:Slab
- Levels:3 Story
Utilities
- Water:Public
- Sewer:Public Sewer
Finances and disclosures
- Price:$450,000
- Price per sq. ft.:$203.99
- Tax amount:$8,022 (2026)
Features and amenities
- Laundry features:Dryer, Laundry, Washer
Parking
- Parking description:Asphalt Driveway, Detached Garage, Garage - Front Entry, On Street
- Garage:Yes
- Garage spaces:1
New listings near 6804 Marianne Dr
- Coming SoonOpen Sat, 1 to 4pm
 $300,000Coming Soon3 beds 2 baths1,432 sq. ft.
2307 Wyngate Rd, SUITLAND, MD 20746
MLS# MDPG2219630Listed by: OWN REAL ESTATE - Coming Soon
 $439,999Coming Soon5 beds 2 baths1,178 sq. ft.
6809 Lou Ln, SUITLAND, MD 20746
MLS# MDPG2219592Listed by: HOMEVIEW REAL ESTATE - Coming Soon
 $499,000Coming Soon5 beds 4 baths1,766 sq. ft.
3705 Kingswood Dr, DISTRICT HEIGHTS, MD 20747
MLS# MDPG2216726Listed by: WEICHERT, REALTORS - Coming Soon
 $350,000Coming Soon3 beds 2 baths1,890 sq. ft.
2203 Wyngate Rd, SUITLAND, MD 20746
MLS# MDPG2217272Listed by: KELLER WILLIAMS PREFERRED PROPERTIES - Coming Soon
 $300,000Coming Soon3 beds 1 baths1,216 sq. ft.
2306 Houston St, SUITLAND, MD 20746
MLS# MDPG2212176Listed by: THE SOUTHSIDE GROUP REAL ESTATE - Open Sat, 12 to 2pmNew
 $465,000Active5 beds 3 baths2,193 sq. ft.
4304 Karen St, SUITLAND, MD 20746
MLS# MDPG2207776Listed by: REDFIN CORP - New
 $349,990Active2 beds 3 baths1,676 sq. ft.
5716 Lanier Ave, SUITLAND, MD 20746
MLS# MDPG2205750Listed by: KELLER WILLIAMS PREFERRED PROPERTIES - New
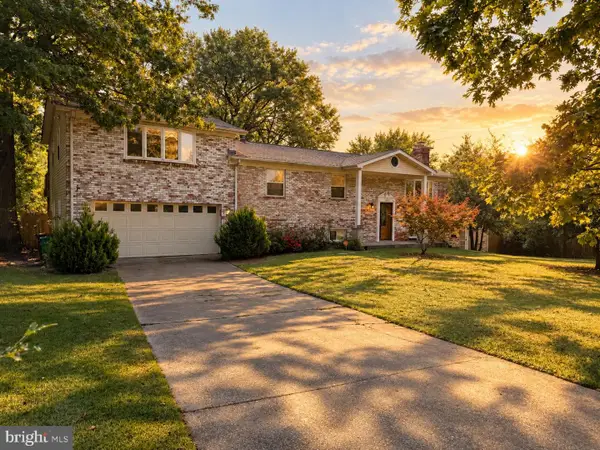 $509,500Active5 beds 3 baths1,768 sq. ft.
6601 Evanston St, DISTRICT HEIGHTS, MD 20747
MLS# MDPG2218208Listed by: HOMESMART - New
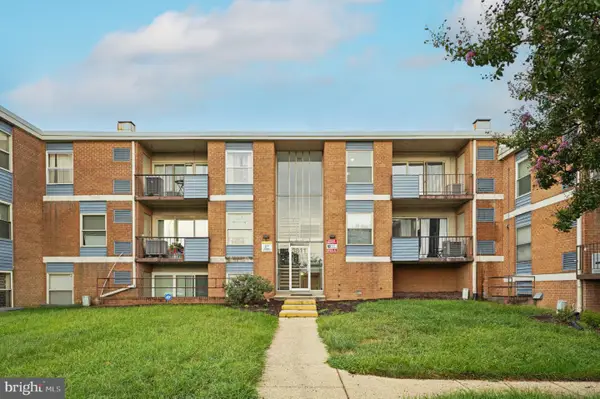 $117,000Active1 beds 1 baths852 sq. ft.
3811 Saint Barnabas Rd #t204, SUITLAND, MD 20746
MLS# MDPG2214986Listed by: EXP REALTY, LLC


Protect your home and budget from life's surprises with an Assurant Home Warranty, backed by a partner that supports you through every step of homeownership. Explore Plans.
© 2026 Better Homes and Gardens Real Estate LLC. An Anywhere Real Estate company. All rights reserved. Better Homes and Gardens® Real Estate is a registered trademark owned by Meredith Operations Corporation, licensed to Better Homes and Gardens Real Estate LLC and used with permission. Better Homes and Gardens Real Estate LLC fully supports the principles of the Fair Housing Act and the Equal Opportunity Act. Listing information is deemed reliable but is not guaranteed accurate.
Each office is independently owned and operated.
Any services or products provided by third parties are not provided by, affiliated with or related to Better Homes and Gardens Real Estate LLC, or its affiliated companies.