
11160 Lord Baltimore Dr, Swan Point, MD 20645
Local realty services provided by:Better Homes and Gardens Real Estate Reserve
11160 Lord Baltimore Dr,Swan Point, MD 20645
$399,000
- 3 Beds
- 2 Baths
- 2,125 sq. ft.
- Single family
- Coming Soon
Listed by: ruth-ann mudd
Office: re/max one
MLS#:MDCH2060152
Source:BRIGHTMLS
Price summary
- Price:$399,000
- Price per sq. ft.:$187.76
- Monthly HOA dues:$35
About this home
A great opportunity to make a solid, well-cared-for home your own! This all-brick rambler has wonderful bones, a desirable floor plan, and plenty of potential for buyers ready to add their own style and personal touches. Offering easy one-level living, the home features three generously sized bedrooms, high cathedral ceilings that create a bright and spacious feel, and a comfortable living area with a cozy fireplace.
The practical kitchen has a great layout and offers the perfect starting point for future updates. Step outside to a large screened porch—an ideal spot for morning coffee, summer dinners, or relaxing with friends—plus a good-sized deck for even more outdoor living and entertaining.
Well built and well maintained, this is the kind of home where you can move in, enjoy it now, and make updates over time to suit your own taste. An especially appealing opportunity for first-time buyers who would rather put their personal stamp on a home than pay a premium for someone else’s renovations. With solid all-brick construction, spacious rooms, one-level living, and an affordable price point, this home offers the space, character, and potential to create something truly your own.
Located just twenty minutes from La Plata, Swan Point offers the feel of a year-round resort community along the beautiful Potomac River. The Clubhouse features a full-service restaurant with indoor and outdoor dining, along with a casual pub. Down by the pool, the Osprey Bar adds to the relaxed atmosphere with weekend bonfires and beautiful river views. Community amenities include an 18-hole championship golf course, marina, swimming pool, tennis and pickleball courts, walking trails, and a community beach. With so much to enjoy right within the neighborhood, Swan Point offers a unique combination of recreation, natural beauty, and relaxed waterfront living....
Contact an agent
Home facts
- Year built:1995
- Subdivision & Development:SWAN POINT
- Listing ID #:MDCH2060152
- Updated:October 10, 2026 at 01:45 PM
Rooms and interior
- Bedrooms:3
- Total bathrooms:2
- Full bathrooms:2
- Rooms Total:6
- Flooring:Carpet
- Dining Description:Dining Area
- Bathrooms Description:Primary Bath(s), WhirlPool/HotTub
- Kitchen Description:Dishwasher, Disposal, Exhaust Fan, Kitchen - Island, Oven/Range - Gas, Refrigerator
- Living area:2,125 sq. ft.
Heating and cooling
- Cooling:Central A/C
- Heating:Forced Air, Oil
Structure and exterior
- Roof:Composite, Fiberglass, Shingle
- Year built:1995
- Building area:2,125 sq. ft.
- Lot area:0.34 Acres
- Lot Features:Backs to Trees
- Architectural Style:Ranch/Rambler
- Construction Materials:Brick
- Exterior Features:Deck(s), Private Beach, Screened
- Foundation Description:Crawl Space
- Levels:1 Story
Schools
- High school:LA PLATA
- Middle school:PICCOWAXEN
- Elementary school:DR T L HIGDON
Utilities
- Water:Public
- Sewer:Public Septic
Finances and disclosures
- Price:$399,000
- Price per sq. ft.:$187.76
- Tax amount:$5,602 (1999)
Parking
- Parking description:Attached Garage, Garage - Side Entry
- Garage:Yes
- Garage spaces:2
New listings near 11160 Lord Baltimore Dr
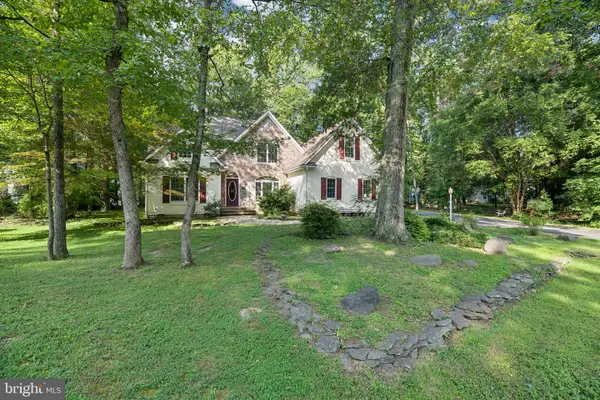 $539,500Active4 beds 3 baths3,260 sq. ft.
14715 Jennifer Ct, SWAN POINT, MD 20645
MLS# MDCH2045308Listed by: REDFIN CORP $499,900Active5 beds 3 baths3,008 sq. ft.
11452 Wollaston Cir, SWAN POINT, MD 20645
MLS# MDCH2058842Listed by: RE/MAX ONE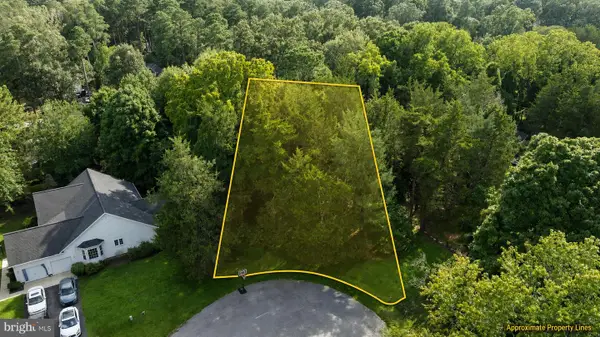 $50,000Active0.31 Acres
11915 Limestone Ct, SWAN POINT, MD 20645
MLS# MDCH2058076Listed by: CENTURY 21 NEW MILLENNIUM $709,999Active4 beds 4 baths3,174 sq. ft.
15119 Beacon Hill Cir, SWAN POINT, MD 20645
MLS# MDCH2058002Listed by: RE/MAX ONE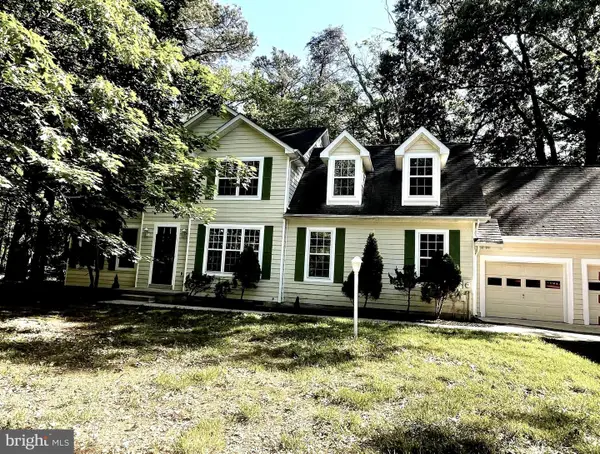 $499,900Active6 beds 4 baths2,884 sq. ft.
14645 Balsam Ct, SWAN POINT, MD 20645
MLS# MDCH2057710Listed by: FAIRFAX REALTY PREMIER $524,850Active4 beds 3 baths2,962 sq. ft.
15115 Bayshire Pl, SWAN POINT, MD 20645
MLS# MDCH2055648Listed by: BROOKFIELD MID-ATLANTIC BROKERAGE, LLC $25,000Active0.32 Acres
14875 Buckingham Ct, SWAN POINT, MD 20645
MLS# MDCH2055572Listed by: MEINC REALTY SERVICES $499,950Active6 beds 4 baths3,868 sq. ft.
11645 Bachelors Hope Ct, SWAN POINT, MD 20645
MLS# MDCH2055420Listed by: RE/MAX ONE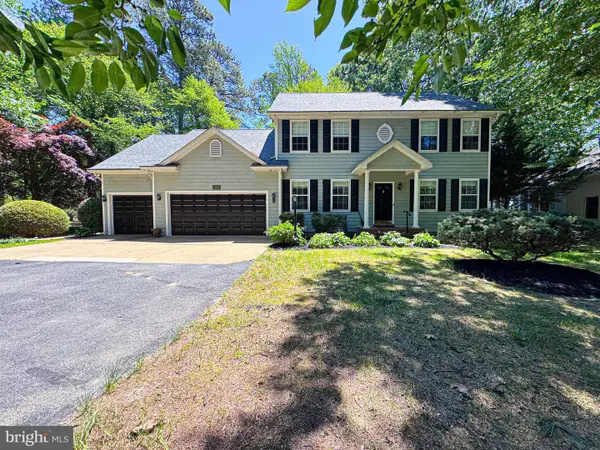 $584,900Active4 beds 3 baths2,612 sq. ft.
11325 Ingels, SWAN POINT, MD 20645
MLS# MDCH2054162Listed by: RE/MAX DISTINCTIVE REAL ESTATE, INC.


Protect your home and budget from life's surprises with an Assurant Home Warranty, backed by a partner that supports you through every step of homeownership. Explore Plans.
© 2026 Better Homes and Gardens Real Estate LLC. An Anywhere Real Estate company. All rights reserved. Better Homes and Gardens® Real Estate is a registered trademark owned by Meredith Operations Corporation, licensed to Better Homes and Gardens Real Estate LLC and used with permission. Better Homes and Gardens Real Estate LLC fully supports the principles of the Fair Housing Act and the Equal Opportunity Act. Listing information is deemed reliable but is not guaranteed accurate.
Each office is independently owned and operated.
Any services or products provided by third parties are not provided by, affiliated with or related to Better Homes and Gardens Real Estate LLC, or its affiliated companies.