
11452 Wollaston Cir, Swan Point, MD 20645
Local realty services provided by:Better Homes and Gardens Real Estate Valley Partners
11452 Wollaston Cir,Swan Point, MD 20645
$499,900
- 5 Beds
- 3 Baths
- 3,008 sq. ft.
- Single family
- Coming Soon
Listed by: ruth-ann mudd
Office: re/max one
MLS#:MDCH2058842
Source:BRIGHTMLS
Price summary
- Price:$499,900
- Price per sq. ft.:$166.19
- Monthly HOA dues:$35
About this home
Rare Find in Swan Point – 5 Bedrooms, 3 Full Baths & Resort-Style Living for Under $500K!
This one checks a lot of boxes! Spacious, updated, and situated on a large corner lot, this five-bedroom, three-full-bath home offers plenty of room inside and outside in the sought-after Swan Point resort community. An inviting entrance with an extensive paver walkway creates great curb appeal and welcomes you inside. One of the standout features is the main-level bedroom and full bath, offering excellent flexibility for guests, multigenerational living, or a private home office. The updated kitchen features granite countertops, newer appliances, abundant cabinetry, and a huge walk-in pantry. Just off the kitchen, step outside to the expansive rear deck—perfect for cookouts, entertaining, or relaxing outdoors. The main level also offers a separate dining room, spacious living room with a cozy fireplace, and hard wood floors. There is just as much to enjoy outside. The large corner lot provides plenty of room for outdoor activities, while extensive decking, a fire pit, and party lights create a great space for gathering with family and friends. Upstairs, the primary suite is a real highlight, featuring a separate sitting area surrounded by windows, generous closet space, a private balcony, and its own fireplace. The beautifully updated primary bath includes a separate shower and freestanding soaking tub. Three additional generously sized bedrooms and new carpeting complete the second level. Important updates have already been taken care of, including a brand-new roof installed in Fall 2025 and a newer HVAC system installed in 2023. And then there’s the Swan Point lifestyle! The community is centered around an 18-hole championship golf course and offers a marina on the Potomac River, swimming pool, tennis courts, dedicated pickle ball courts, and more. Golf in the morning, head out on the Potomac, meet friends for pickle ball, or spend the afternoon by the pool. Five bedrooms, three full baths, a main-level bedroom and bath, two fireplaces, a large corner lot, great outdoor living space, major updates, and resort-style amenities for under $500K. This is a rare opportunity in Swan Point! Professional Photos Coming Soon...
Contact an agent
Home facts
- Year built:1992
- Subdivision & Development:SWAN POINT SUB
- Listing ID #:MDCH2058842
- Updated:September 14, 2026 at 01:49 PM
Rooms and interior
- Bedrooms:5
- Total bathrooms:3
- Full bathrooms:3
- Rooms Total:11
- Dining Description:Dining Area, Formal/Separate Dining Room
- Kitchen Description:Breakfast Area, Built-In Microwave, Built-Ins, Cooktop, Dishwasher, Disposal, Exhaust Fan, Kitchen - Eat-In, Oven - Wall, Refrigerator, Stainless Steel Appliances, Upgraded Countertops
- Bedroom Description:Entry Level Bedroom
- Living area:3,008 sq. ft.
Heating and cooling
- Cooling:Central A/C, Heat Pump(s)
- Heating:Electric, Forced Air, Heat Pump - Electric BackUp
Structure and exterior
- Roof:Architectural Shingle
- Year built:1992
- Building area:3,008 sq. ft.
- Architectural Style:Colonial
- Construction Materials:Wood Siding
- Exterior Features:Extensive Hardscape, Play Area
- Foundation Description:Crawl Space
- Levels:2 Stories
Schools
- High school:LA PLATA
- Middle school:PICCOWAXEN
- Elementary school:DR T L HIGDON
Utilities
- Water:Public
- Sewer:Public Sewer
Finances and disclosures
- Price:$499,900
- Price per sq. ft.:$166.19
- Tax amount:$6,351 (2025)
Features and amenities
- Laundry features:Dryer, Washer
- Amenities:Attic/House Fan, Bay/Bow Windows, Built-Ins, Cable TV, Cable TV Available
Parking
- Parking description:Asphalt Driveway, Attached Garage, Built In, Garage - Side Entry, Oversized
- Garage:Yes
- Garage spaces:2
New listings near 11452 Wollaston Cir
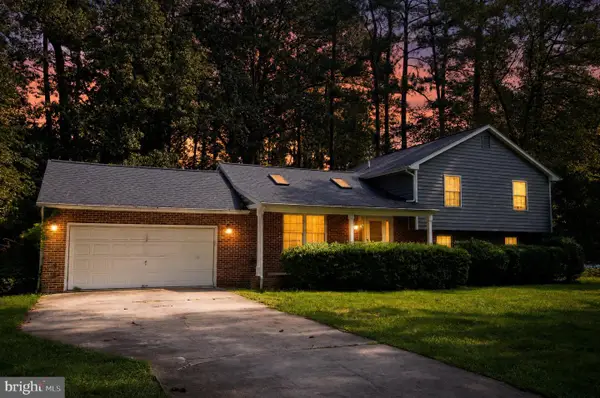 $429,900Active4 beds 3 baths2,080 sq. ft.
14750 Jennifer Ct, SWAN POINT, MD 20645
MLS# MDCH2058130Listed by: RE/MAX ONE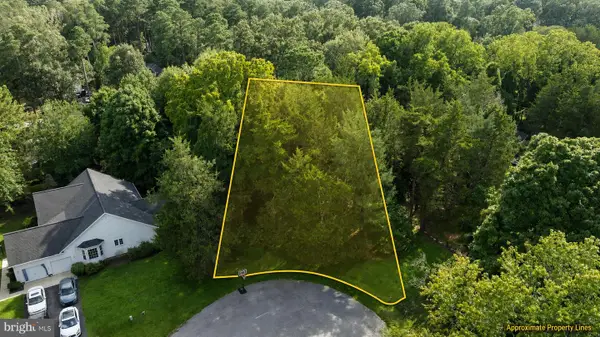 $50,000Active0.31 Acres
11915 Limestone Ct, SWAN POINT, MD 20645
MLS# MDCH2058076Listed by: CENTURY 21 NEW MILLENNIUM $709,999Active4 beds 4 baths3,174 sq. ft.
15119 Beacon Hill Cir, SWAN POINT, MD 20645
MLS# MDCH2058002Listed by: RE/MAX ONE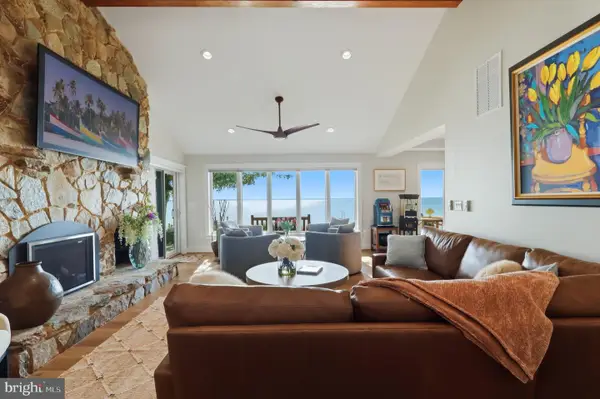 $1,498,000Pending5 beds 4 baths4,147 sq. ft.
11670 Bachelors Hope Ct, SWAN POINT, MD 20645
MLS# MDCH2057776Listed by: CENTURY 21 NEW MILLENNIUM- Open Sun, 2 to 4pm
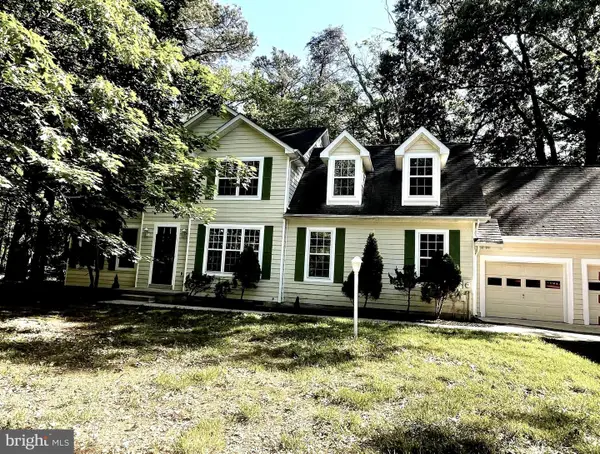 $499,900Active6 beds 4 baths2,884 sq. ft.
14645 Balsam Ct, SWAN POINT, MD 20645
MLS# MDCH2057710Listed by: FAIRFAX REALTY PREMIER  $524,888Active4 beds 3 baths2,962 sq. ft.
15115 Bayshire Pl, SWAN POINT, MD 20645
MLS# MDCH2055648Listed by: BROOKFIELD MID-ATLANTIC BROKERAGE, LLC $25,000Active0.32 Acres
14875 Buckingham Ct, SWAN POINT, MD 20645
MLS# MDCH2055572Listed by: MEINC REALTY SERVICES $499,950Active6 beds 4 baths3,868 sq. ft.
11645 Bachelors Hope Ct, SWAN POINT, MD 20645
MLS# MDCH2055420Listed by: RE/MAX ONE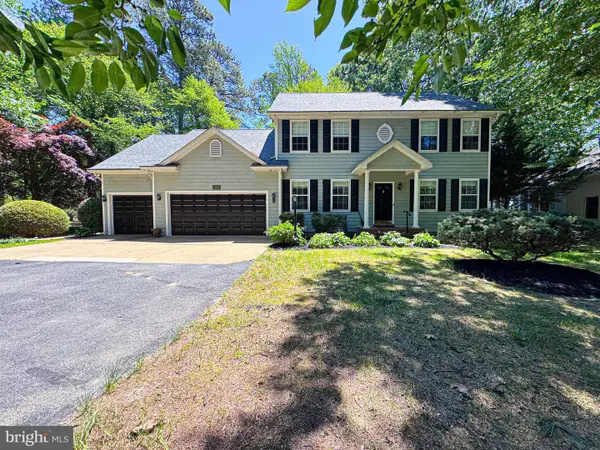 $584,900Active4 beds 3 baths2,612 sq. ft.
11325 Ingels, SWAN POINT, MD 20645
MLS# MDCH2054162Listed by: RE/MAX DISTINCTIVE REAL ESTATE, INC.


Protect your home and budget from life's surprises with an Assurant Home Warranty, backed by a partner that supports you through every step of homeownership. Explore Plans.
© 2026 Better Homes and Gardens Real Estate LLC. An Anywhere Real Estate company. All rights reserved. Better Homes and Gardens® Real Estate is a registered trademark owned by Meredith Operations Corporation, licensed to Better Homes and Gardens Real Estate LLC and used with permission. Better Homes and Gardens Real Estate LLC fully supports the principles of the Fair Housing Act and the Equal Opportunity Act. Listing information is deemed reliable but is not guaranteed accurate.
Each office is independently owned and operated.
Any services or products provided by third parties are not provided by, affiliated with or related to Better Homes and Gardens Real Estate LLC, or its affiliated companies.