
430 State Park Rd, Swanton, MD 21561
Local realty services provided by:Better Homes and Gardens Real Estate Valley Partners
430 State Park Rd,Swanton, MD 21561
$1,100,000
- 5 Beds
- 3 Baths
- 5,056 sq. ft.
- Single family
- Active
Listed by: christopher nichols
Office: taylor-made deep creek sales
MLS#:MDGA2012874
Source:BRIGHTMLS
Price summary
- Price:$1,100,000
- Price per sq. ft.:$217.56
About this home
Split-lakefront contemporary home with 100 feet of level, deep water frontage including a private Type A dock permit (subject to DNR approval) and central location to all things fun at Deep Creek Lake!
430 State Park Road is a five-bedroom, three-bath contemporary home featuring an open main-level layout, a large kitchen with an island, and living spaces oriented toward the lake. Upstairs, high ceilings and abundant natural light give the primary bedroom and open lounge a bright, airy feel. A second bedroom has a charming balcony overlooking the lake. The spacious deck and two-car garage with workshop area add room for both gatherings and lake gear. The deep-water shoreline sits across the lake from Deep Creek Lake State Park, with views of the main body of the lake from the waterfront and tree-filtered views from the house.
This open concept 5-bedroom, 3-bath, split lakefront home provides multiple ways to relax and fun fun on and off the lake, all in a convenient central lake location just minutes from shops, restaurants and attractions of Deep Creek Lake!...
Contact an agent
Home facts
- Year built:1966
- Subdivision & Development:NARROWS HILL
- Listing ID #:MDGA2012874
- Added:1 day(s) ago
- Updated:October 07, 2026 at 01:59 PM
Rooms and interior
- Bedrooms:5
- Total bathrooms:3
- Full bathrooms:3
- Basement:Yes
- Basement Description:Garage Access, Walkout Level
- Living area:5,056 sq. ft.
Heating and cooling
- Cooling:Ductless/Mini-Split
- Heating:Electric, Heat Pump(s), Wood, Wood Burn Stove
Structure and exterior
- Year built:1966
- Building area:5,056 sq. ft.
- Lot area:0.56 Acres
- Architectural Style:Contemporary
- Construction Materials:Frame
- Foundation Description:Block
- Levels:3 Story
Utilities
- Water:Well
- Sewer:Public Sewer
Finances and disclosures
- Price:$1,100,000
- Price per sq. ft.:$217.56
- Tax amount:$9,440 (2026)
Parking
- Parking description:Additional Storage Area, Attached Garage, Garage Door Opener, Inside Access
- Garage:Yes
- Garage spaces:2
New listings near 430 State Park Rd
- Coming Soon
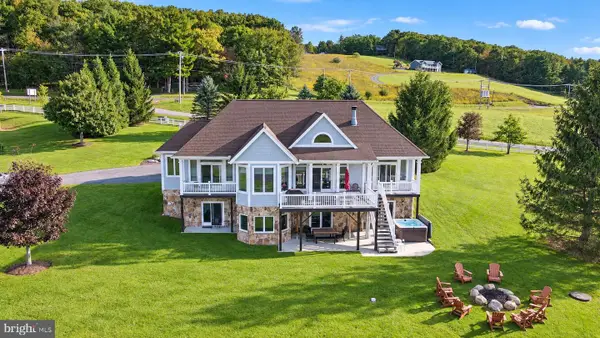 $1,230,000Coming Soon5 beds 5 baths3,218 sq. ft.
64 Pond Ct, SWANTON, MD 21561
MLS# MDGA2012858Listed by: RAILEY REALTY, INC. - New
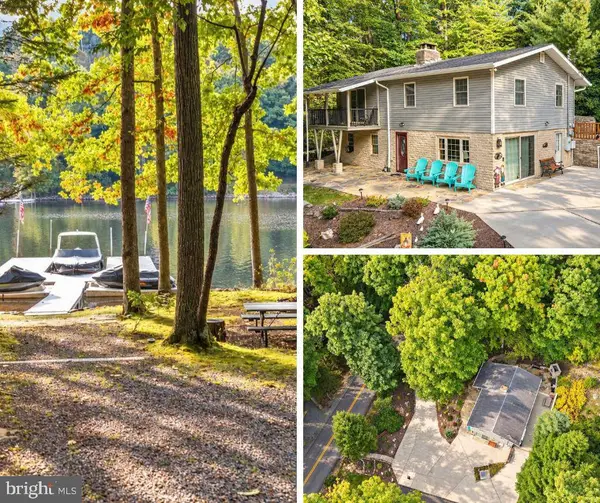 $1,089,000Active4 beds 2 baths1,920 sq. ft.
2570 State Park Rd, SWANTON, MD 21561
MLS# MDGA2012884Listed by: RAILEY REALTY, INC.  $199,900Pending48.43 Acres
Mt Zion Crosscut Rd, SWANTON, MD 21561
MLS# MDGA2012846Listed by: RAILEY REALTY, INC. $139,000Active1 Acres
Waterfront Greens Dr #72, SWANTON, MD 21561
MLS# MDGA2012820Listed by: TAYLOR-MADE DEEP CREEK SALES $130,000Active0.57 Acres
Lot 12 Poland Heights Ln, SWANTON, MD 21561
MLS# MDGA2012780Listed by: RAILEY REALTY, INC.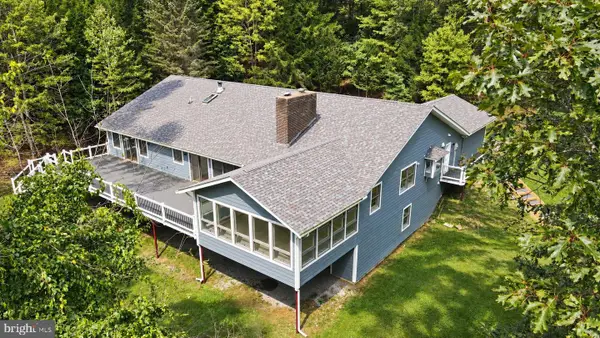 $899,000Active5 beds 4 baths4,457 sq. ft.
524 Summit Dr, SWANTON, MD 21561
MLS# MDGA2012798Listed by: RAILEY REALTY, INC. $299,000Active2.21 Acres
Glendale Rd, SWANTON, MD 21561
MLS# MDGA2012744Listed by: TAYLOR-MADE DEEP CREEK SALES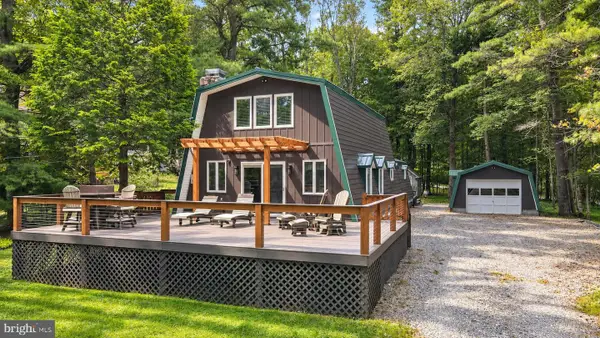 $775,000Active4 beds 2 baths2,064 sq. ft.
1021 Sky Valley Dr, SWANTON, MD 21561
MLS# MDGA2012758Listed by: RAILEY REALTY, INC.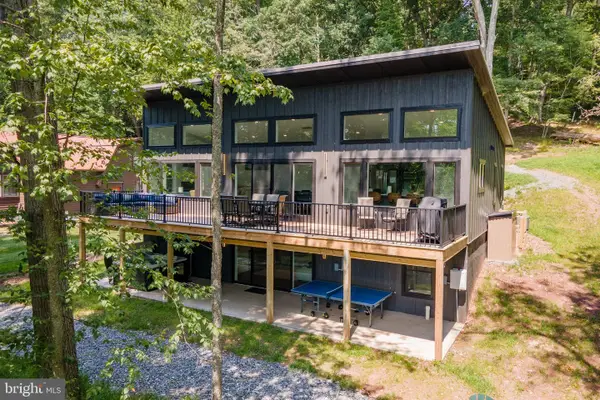 $1,100,000Active5 beds 5 baths2,695 sq. ft.
78 Glen Cove Cir, SWANTON, MD 21561
MLS# MDGA2012718Listed by: RAILEY REALTY, INC.


Protect your home and budget from life's surprises with an Assurant Home Warranty, backed by a partner that supports you through every step of homeownership. Explore Plans.
© 2026 Better Homes and Gardens Real Estate LLC. An Anywhere Real Estate company. All rights reserved. Better Homes and Gardens® Real Estate is a registered trademark owned by Meredith Operations Corporation, licensed to Better Homes and Gardens Real Estate LLC and used with permission. Better Homes and Gardens Real Estate LLC fully supports the principles of the Fair Housing Act and the Equal Opportunity Act. Listing information is deemed reliable but is not guaranteed accurate.
Each office is independently owned and operated.
Any services or products provided by third parties are not provided by, affiliated with or related to Better Homes and Gardens Real Estate LLC, or its affiliated companies.