
1119 Fannie Dorsey Rd, Sykesville, MD 21784
Local realty services provided by:Better Homes and Gardens Real Estate Reserve
1119 Fannie Dorsey Rd,Sykesville, MD 21784
$830,000
- 4 Beds
- 3 Baths
- - sq. ft.
- Single family
- Sold
Listed by: robert j lucido, shelly a german
Office: keller williams lucido agency
MLS#:MDCR2035842
Source:BRIGHTMLS
Sorry, we are unable to map this address
Price summary
- Price:$830,000
About this home
Nestled on over three picturesque acres in the heart of Sykesville, this timeless Colonial showcases classic curb appeal with an inviting façade accented by stone detailing, charming red shutters, and a welcoming front porch. Blending traditional character with exceptional space, the home offers 4 bedrooms, 2 full and 1 half bathrooms, 3,840 square feet, an attached 3-car garage, and an impressive detached garage with room for six additional vehicles, a workshop, hobbies, or abundant storage.
A traditional floor plan welcomes you inside, where inviting living spaces make you feel right at home. Just off the entry, the spacious living room flows effortlessly into the formal dining room, complete with a bay window and elegant chair rail molding. French doors open to the breakfast area and well-appointed kitchen, featuring upgraded countertops, a tile backsplash, and ample space for everyday living or entertaining.
Overlooking the kitchen, the expansive sunroom is the heart of the home. Soaring wood-plank vaulted ceilings with skylights, walls of windows framing picturesque views of the surrounding countryside, and generous space for gathering, or relaxing make this room one you'll never want to leave. Nearby, the bright and airy family room with vaulted ceilings offers yet another comfortable place to unwind. A main-level bedroom and convenient powder room complete the first floor.
Upstairs, you'll find three spacious bedrooms, including the tranquil primary suite featuring plush carpeting and a private ensuite bath with a soaking tub, separate shower, and classic tile finishes. Two additional bedrooms share a bright, well-appointed full bath, while the conveniently located upper-level laundry room adds everyday ease. The unfinished lower level offers endless possibilities to create additional living space or simply provides storage.
Outside, a spacious deck overlooks the expansive backyard, offering plenty of room to relax, entertain, garden, or enjoy the peaceful setting. Beneath the sunroom, an additional attached garage provides the perfect space for a workshop, lawn equipment, or outdoor storage.
Enjoy the best of small-town living just minutes from Historic Downtown Sykesville, where charming boutiques, locally owned cafés, restaurants, and year-round community events create a vibrant atmosphere. Nearby Piney Run Park offers opportunities for hiking, fishing, and boating, while shopping, dining, and major commuter routes are all conveniently close....
Contact an agent
Home facts
- Year built:1987
- Subdivision & Development:NONE AVAILABLE
- Listing ID #:MDCR2035842
- Added:68 day(s) ago
- Updated:August 27, 2026 at 05:35 AM
Rooms and interior
- Bedrooms:4
- Total bathrooms:3
- Full bathrooms:2
- Half bathrooms:1
- Flooring:Carpet, Ceramic Tile, Concrete, Luxury Vinyl Tile, Vinyl
- Dining Description:Dining Area, Dining Room, Formal/Separate Dining Room
- Bathrooms Description:Full Bath, Half Bath, Primary Bath(s), Primary Bathroom
- Kitchen Description:Breakfast Area, Carpet, Dishwasher, Oven/Range - Electric, Refrigerator, Upgraded Countertops, Water Heater
- Bedroom Description:Carpet, Entry Level Bedroom, Primary Bedroom, Walk In Closet(s)
- Basement:Yes
- Basement Description:Connecting Stairway, Daylight, Full, Improved, Interior Access, Outside Entrance, Rear Entrance, Sump Pump, Unfinished, Walkout Level, Windows
Heating and cooling
- Cooling:Central A/C
- Heating:Electric, Heat Pump(s)
Structure and exterior
- Roof:Architectural Shingle
- Year built:1987
- Architectural Style:Colonial
- Construction Materials:Brick, Brick Front, Vinyl Siding
- Exterior Features:Deck(s), Porch(es)
- Foundation Description:Permanent
- Levels:3.5 Story
Schools
- High school:CENTURY
- Middle school:SYKESVILLE
- Elementary school:LINTON SPRINGS
Utilities
- Water:Well
- Sewer:Septic Exists
Finances and disclosures
- Price:$830,000
- Tax amount:$5,954 (2025)
Features and amenities
- Laundry features:Laundry
- Amenities:Attic, Carpet, Ceiling Fan(s), Central Vaccum, Chair Railings, Main Entrance Lock, Skylight(s), Smoke Detector
Parking
- Parking description:Additional Storage Area, Attached Garage, Basement Garage, Built In, Detached Garage, Garage - Side Entry, Oversized
- Garage:Yes
- Garage spaces:9
New listings near 1119 Fannie Dorsey Rd
- Coming SoonOpen Sat, 1 to 3pm
 $1,150,000Coming Soon5 beds 5 baths6,523 sq. ft.
6759 Kittyhawk Ct, SYKESVILLE, MD 21784
MLS# MDCR2037288Listed by: KELLER WILLIAMS LUCIDO AGENCY - Coming Soon
 $630,000Coming Soon4 beds 3 baths3,136 sq. ft.
614 Trixsam Rd, SYKESVILLE, MD 21784
MLS# MDCR2037358Listed by: SACHS REALTY - Coming Soon
 $376,500Coming Soon3 beds 2 baths1,480 sq. ft.
7070 Jennifer Way, SYKESVILLE, MD 21784
MLS# MDCR2037254Listed by: CUMMINGS & CO. REALTORS - Coming Soon
 $585,000Coming Soon3 beds 3 baths1,746 sq. ft.
511 Tanglewood Dr, SYKESVILLE, MD 21784
MLS# MDCR2037160Listed by: RE/MAX SOLUTIONS - Coming Soon
 $350,000Coming Soon3 beds 3 baths2,132 sq. ft.
981 Day Rd, SYKESVILLE, MD 21784
MLS# MDHW2069822Listed by: NEXT STEP REALTY - Coming Soon
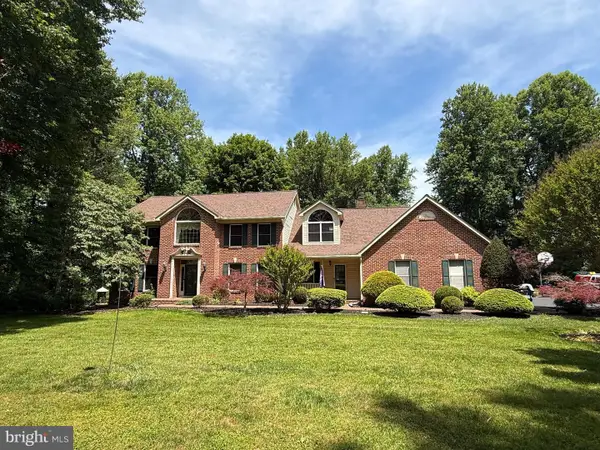 $999,999Coming Soon4 beds 3 baths4,570 sq. ft.
638 Sideling Ct, SYKESVILLE, MD 21784
MLS# MDHW2069272Listed by: RLAH @PROPERTIES - New
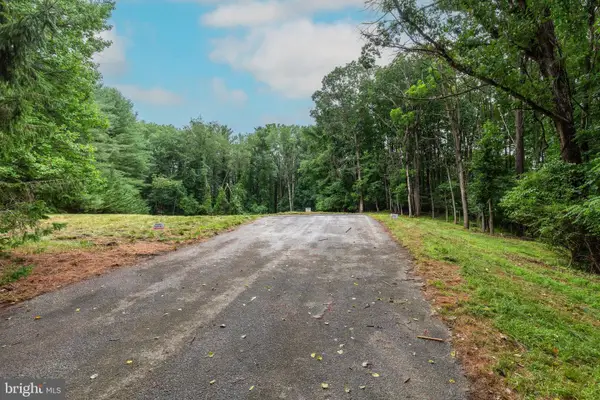 $324,900Active3.01 Acres
5416 Mineral Hill Rd, SYKESVILLE, MD 21784
MLS# MDCR2035994Listed by: RE/MAX ADVANTAGE REALTY - Open Sat, 1 to 3pmNew
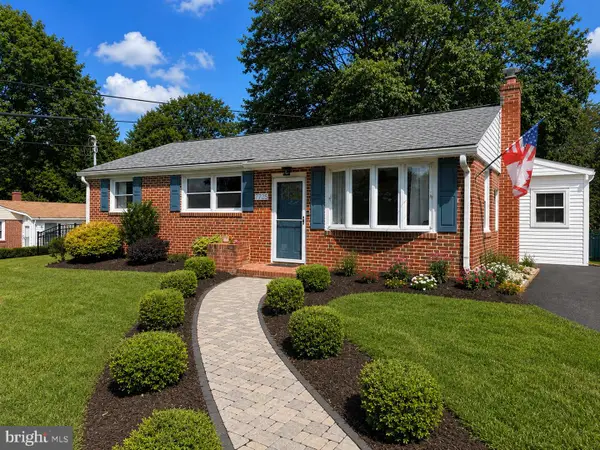 $439,900Active3 beds 1 baths1,089 sq. ft.
7725 Carter Rd, SYKESVILLE, MD 21784
MLS# MDCR2037342Listed by: BLUE CRAB REAL ESTATE, LLC - New
 $585,000Active4 beds 4 baths2,270 sq. ft.
6266 Pinyon Pine, SYKESVILLE, MD 21784
MLS# MDCR2037310Listed by: SAMSON PROPERTIES - New
 $275,000Active0.62 Acres
12701 Livestock Rd, SYKESVILLE, MD 21784
MLS# MDHW2073050Listed by: CUMMINGS & CO. REALTORS


Protect your home and budget from life's surprises with an Assurant Home Warranty, backed by a partner that supports you through every step of homeownership. Explore Plans.
© 2026 Better Homes and Gardens Real Estate LLC. An Anywhere Real Estate company. All rights reserved. Better Homes and Gardens® Real Estate is a registered trademark owned by Meredith Operations Corporation, licensed to Better Homes and Gardens Real Estate LLC and used with permission. Better Homes and Gardens Real Estate LLC fully supports the principles of the Fair Housing Act and the Equal Opportunity Act. Listing information is deemed reliable but is not guaranteed accurate.
Each office is independently owned and operated.
Any services or products provided by third parties are not provided by, affiliated with or related to Better Homes and Gardens Real Estate LLC, or its affiliated companies.