
1697 Gemini Dr, Sykesville, MD 21784
Local realty services provided by:Better Homes and Gardens Real Estate Cassidon Realty
1697 Gemini Dr,Sykesville, MD 21784
$450,000
- 4 Beds
- 2 Baths
- 2,024 sq. ft.
- Single family
- Coming Soon
Listed by: craig p marsh, denise lane
Office: marsh realty
MLS#:MDCR2038276
Source:BRIGHTMLS
Price summary
- Price:$450,000
- Price per sq. ft.:$222.33
- Monthly HOA dues:$90
About this home
Welcome to 1697 Gemini Drive in desirable Sykesville, MD! This charming 4-bedroom, 2-bath split-foyer home offers a wonderful combination of comfort, outdoor space, and neighborhood appeal. Nestled on a beautifully landscaped lot with mature trees providing plenty of shade, this home features inviting curb appeal and a spacious driveway for off-street parking. Step outside and enjoy the fully fenced backyard, perfect for outdoor gatherings, pets, gardening, or simply relaxing. The outdoor living spaces include a deck ideal for entertaining or enjoying your morning coffee, along with a convenient storage shed for all your lawn and gardening essentials. Located in an established residential neighborhood, this property offers a peaceful suburban setting while remaining conveniently located near shopping, dining, parks, and major commuter routes. Don't miss the opportunity to make this Sykesville home your own! Interior photos will be added soon, so stay tuned for more!
Contact an agent
Home facts
- Year built:1979
- Subdivision & Development:CARROLLTOWNE
- Listing ID #:MDCR2038276
- Updated:October 08, 2026 at 05:39 AM
Rooms and interior
- Bedrooms:4
- Total bathrooms:2
- Full bathrooms:2
- Basement:Yes
- Basement Description:Fully Finished
- Living area:2,024 sq. ft.
Heating and cooling
- Cooling:Central A/C
- Heating:90% Forced Air, Natural Gas
Structure and exterior
- Roof:Shingle
- Year built:1979
- Building area:2,024 sq. ft.
- Lot area:0.17 Acres
- Architectural Style:Split Foyer
- Construction Materials:Frame
- Foundation Description:Permanent
- Levels:2 Stories
Utilities
- Water:Public
- Sewer:Public Sewer
Finances and disclosures
- Price:$450,000
- Price per sq. ft.:$222.33
- Tax amount:$4,660 (2026)
Features and amenities
- Laundry features:Has Laundry
New listings near 1697 Gemini Dr
- Coming Soon
 $465,000Coming Soon3 beds 2 baths2,120 sq. ft.
7231 Gaither Rd, SYKESVILLE, MD 21784
MLS# MDCR2038280Listed by: LONG & FOSTER REAL ESTATE, INC. - Coming SoonOpen Sun, 1 to 3pm
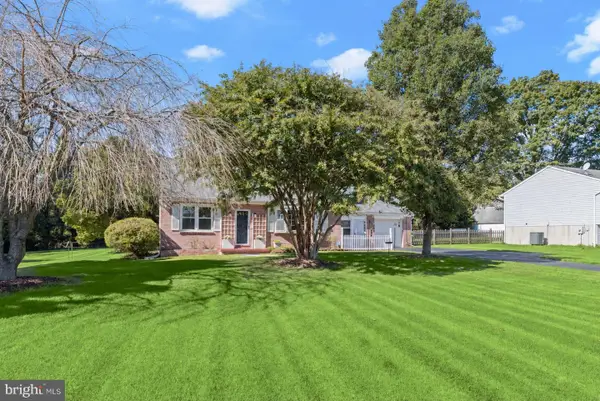 $435,000Coming Soon3 beds 2 baths2,330 sq. ft.
4716 Sykesville Rd, SYKESVILLE, MD 21784
MLS# MDCR2036886Listed by: NORTHROP REALTY - Coming SoonOpen Sat, 12 to 2pm
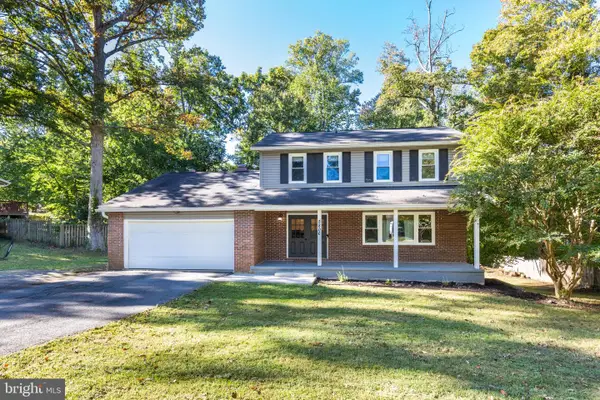 $500,000Coming Soon4 beds 3 baths2,172 sq. ft.
5806 Victor Dr, SYKESVILLE, MD 21784
MLS# MDCR2038048Listed by: FREEDOM REALTY LLC - Coming Soon
 $950,000Coming Soon4 beds 4 baths4,531 sq. ft.
13713 Barberry Way, SYKESVILLE, MD 21784
MLS# MDHW2074280Listed by: NEXT STEP REALTY - Open Sun, 11am to 1pmNew
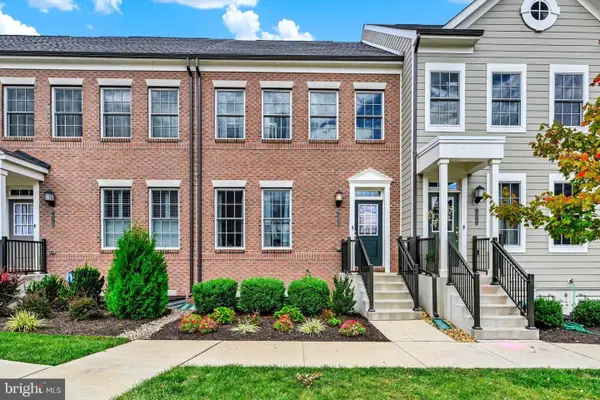 $584,950Active3 beds 5 baths2,200 sq. ft.
7220 Conley Aly, SYKESVILLE, MD 21784
MLS# MDCR2038166Listed by: EXP REALTY, LLC - Open Sun, 1 to 3pmNew
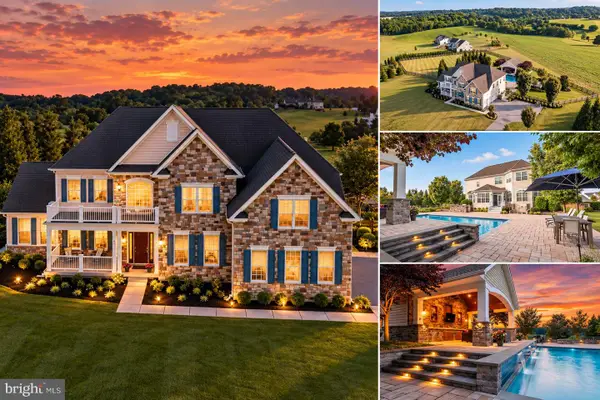 $1,750,000Active5 beds 5 baths7,348 sq. ft.
6704 Senecca Ln, SYKESVILLE, MD 21784
MLS# MDCR2038186Listed by: LONG & FOSTER REAL ESTATE, INC. 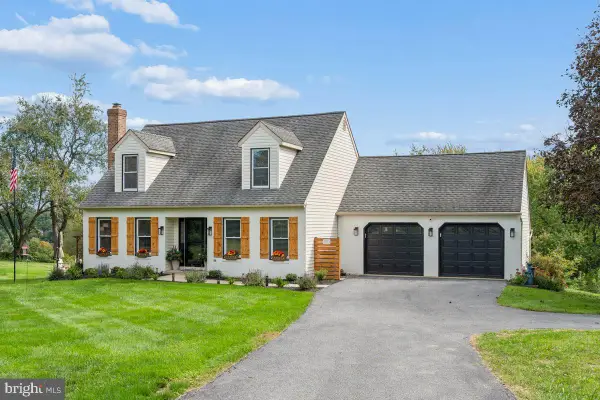 $600,000Pending4 beds 2 baths2,119 sq. ft.
5235 Stonebridge Way, SYKESVILLE, MD 21784
MLS# MDCR2038168Listed by: KELLER WILLIAMS REALTY CENTRE- New
 $679,900Active5 beds 4 baths2,866 sq. ft.
1917 Pine Knob Rd, SYKESVILLE, MD 21784
MLS# MDCR2037970Listed by: MR. LISTER REALTY - New
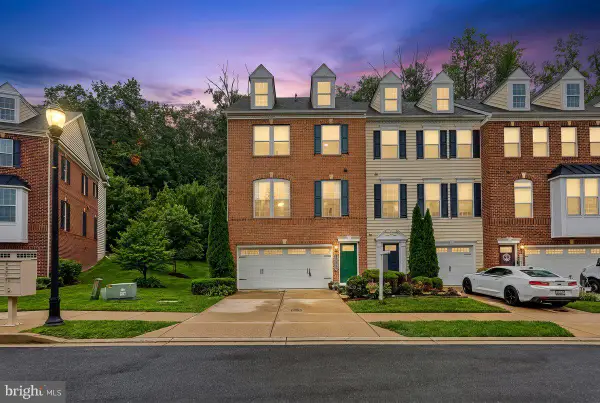 $559,900Active3 beds 4 baths2,548 sq. ft.
1009 Cypress Forest Dr, SYKESVILLE, MD 21784
MLS# MDCR2037136Listed by: COLDWELL BANKER REALTY


Protect your home and budget from life's surprises with an Assurant Home Warranty, backed by a partner that supports you through every step of homeownership. Explore Plans.
© 2026 Better Homes and Gardens Real Estate LLC. An Anywhere Real Estate company. All rights reserved. Better Homes and Gardens® Real Estate is a registered trademark owned by Meredith Operations Corporation, licensed to Better Homes and Gardens Real Estate LLC and used with permission. Better Homes and Gardens Real Estate LLC fully supports the principles of the Fair Housing Act and the Equal Opportunity Act. Listing information is deemed reliable but is not guaranteed accurate.
Each office is independently owned and operated.
Any services or products provided by third parties are not provided by, affiliated with or related to Better Homes and Gardens Real Estate LLC, or its affiliated companies.