
5239 Stonebridge Way, Sykesville, MD 21784
Local realty services provided by:Better Homes and Gardens Real Estate Reserve
5239 Stonebridge Way,Sykesville, MD 21784
$699,000
- 4 Beds
- 4 Baths
- 2,702 sq. ft.
- Single family
- Active
Listed by: chelsea brooke smith
Office: lpt realty, llc.
MLS#:MDCR2038824
Source:BRIGHTMLS
Price summary
- Price:$699,000
- Price per sq. ft.:$258.7
About this home
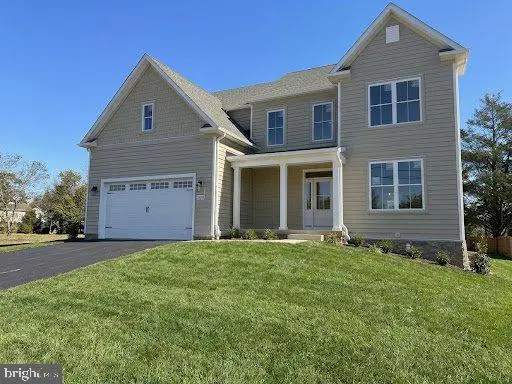
Looking for a home that offers the space to spread out, the updates you've been dreaming of, and a little room to breathe? This beautifully updated 4-bedroom, 3.5-bath colonial delivers all three! Perfectly situated on just over an acre with picturesque countryside views, this home combines the charm of a traditional colonial with the modern finishes and open-concept living today's buyers love.
Step inside to discover a stunning main-level transformation completed in 2023, featuring a bright, open floor plan that seamlessly connects the kitchen and living spaces. The beautifully redesigned kitchen serves as the heart of the home, showcasing an expansive quartz island with generous seating, sleek cabinetry, stylish gold accents, stainless steel appliances, and a farmhouse sink. A welcoming living area with a brick fireplace adds warmth and character, creating the perfect gathering space.
Upstairs, you'll find four bedrooms, offering plenty of room to spread out. The primary suite features a beautifully appointed bathroom with a double-sink vanity, elegant gold fixtures, and a stunning tiled shower with glass enclosure, creating a relaxing retreat. The finished walkout lower level, completed in 2024, adds even more versatility with a spacious recreation area, bonus room, and full bathroom—ideal for guests, hobbies, a home office, or additional entertaining space.
Outside, the expansive property offers room to relax, play, and enjoy the surrounding scenery. Take in the beautiful countryside views from the rear deck, resurfaced in 2021, or enjoy the privacy and open space of the generous backyard.
Major improvements provide added peace of mind, including replacement windows (2022) and a new water heater and water treatment system (2024). With its inviting layout, beautifully updated finishes, flexible living spaces, and scenic setting, this home offers the space and comfort you've been looking for. Come see all that it has to offer!...
Contact an agent
Home facts
- Year built:1987
- Subdivision & Development:STONE HOUSE VILLAGE
- Listing ID #:MDCR2038824
- Added:1 day(s) ago
- Updated:November 13, 2026 at 11:42 PM
Rooms and interior
- Bedrooms:4
- Total bathrooms:4
- Full bathrooms:3
- Half bathrooms:1
- Flooring:Ceramic Tile, Luxury Vinyl Plank
- Dining Description:Dining Area
- Kitchen Description:Combination Kitchen/Living, Dishwasher, Disposal, Exhaust Fan, Kitchen - Island, Oven/Range - Electric, Range Hood, Recessed Lighting, Refrigerator, Stainless Steel Appliances, Water Heater - High-Efficiency, Wet/Dry Bar, Wine Storage
- Basement:Yes
- Basement Description:Fully Finished, Rear Entrance, Walkout Level
- Living area:2,702 sq. ft.
Heating and cooling
- Cooling:Ceiling Fan(s), Central A/C
- Heating:Electric, Heat Pump(s)
Structure and exterior
- Roof:Architectural Shingle
- Year built:1987
- Building area:2,702 sq. ft.
- Lot area:1.07 Acres
- Architectural Style:Colonial
- Construction Materials:Brick Front, Vinyl Siding
- Exterior Features:Deck(s)
- Foundation Description:Active Radon Mitigation, Block
- Levels:3 Story
Utilities
- Water:Filter, Well
- Sewer:On Site Septic
Finances and disclosures
- Price:$699,000
- Price per sq. ft.:$258.7
- Tax amount:$5,053 (2026)
Features and amenities
- Laundry features:Dryer - Electric, Washer
- Amenities:200+ Amp Service, Double Hung Windows, Recessed Lighting, Water Treat System, Wet/Dry Bar
Parking
- Parking description:Additional Storage Area, Attached Garage, Garage - Front Entry, Garage Door Opener
- Garage:Yes
- Garage spaces:2
New listings near 5239 Stonebridge Way
- Coming Soon
 $699,000Coming Soon4 beds 3 baths3,179 sq. ft.
5660 French Ave, SYKESVILLE, MD 21784
MLS# MDCR2038794Listed by: RE/MAX ADVANTAGE REALTY - Coming Soon
 $600,000Coming Soon4 beds 5 baths2,332 sq. ft.
7111 Sisco Way, SYKESVILLE, MD 21784
MLS# MDCR2038318Listed by: KELLER WILLIAMS LUCIDO AGENCY - Coming Soon
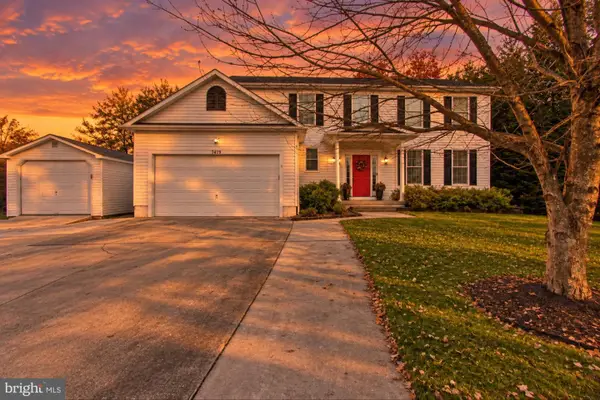 $775,000Coming Soon4 beds 4 baths2,770 sq. ft.
7419 Gaither Rd, SYKESVILLE, MD 21784
MLS# MDCR2038688Listed by: BERKSHIRE HATHAWAY HOMESERVICES HOMESALE REALTY - Coming Soon
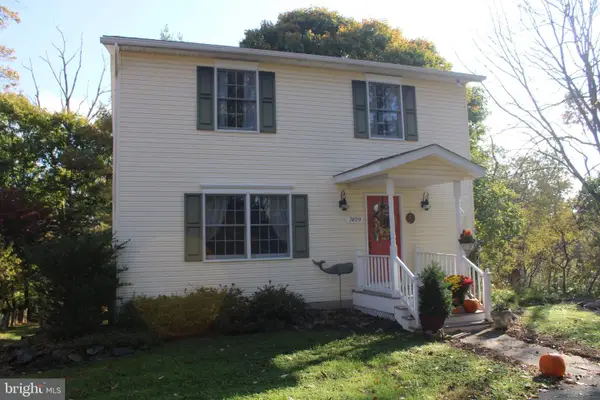 $495,000Coming Soon3 beds 3 baths2,196 sq. ft.
7499 Linden Ave, SYKESVILLE, MD 21784
MLS# MDCR2038668Listed by: KELLER WILLIAMS REALTY CENTRE - Coming Soon
 $455,000Coming Soon3 beds 2 baths1,864 sq. ft.
7205 Violet Ct, SYKESVILLE, MD 21784
MLS# MDCR2038448Listed by: BROOK-OWEN REAL ESTATE - Open Sun, 11:30am to 1pmNew
 $444,900Active4 beds 2 baths2,038 sq. ft.
4307 Howard Dr, SYKESVILLE, MD 21784
MLS# MDCR2038812Listed by: THE KW COLLECTIVE - New
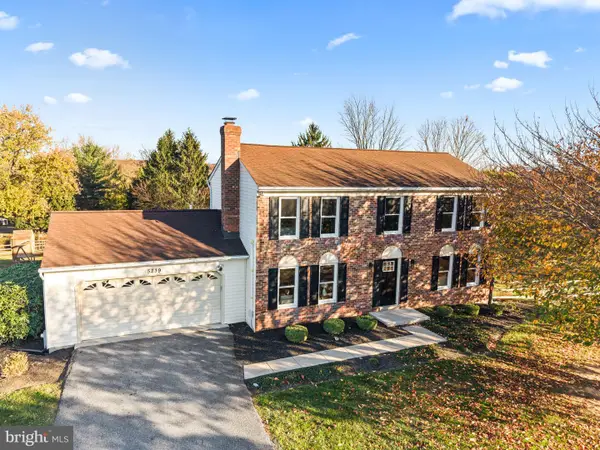 $699,000Active4 beds 4 baths2,702 sq. ft.
5239 Stonebridge Way, SYKESVILLE, MD 21784
MLS# MDCR2038824Listed by: LPT REALTY, LLC - Open Sat, 12 to 3pmNew
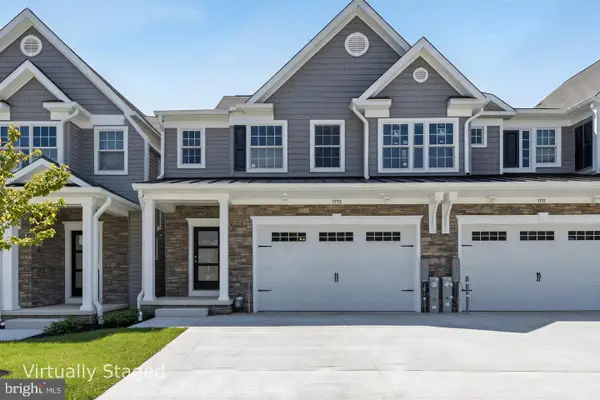 $699,900Active3 beds 3 baths2,513 sq. ft.
1705 Botanical Ct #13, SYKESVILLE, MD 21784
MLS# MDCR2038788Listed by: LONG & FOSTER REAL ESTATE, INC. - Open Sat, 12 to 3pmNew
 $699,900Active3 beds 3 baths2,513 sq. ft.
1713 Botanical Ct #9, SYKESVILLE, MD 21784
MLS# MDCR2038766Listed by: LONG & FOSTER REAL ESTATE, INC. - Open Sun, 12 to 2pm
 $894,900Active6 beds 5 baths3,833 sq. ft.
7337 2nd Ave, SYKESVILLE, MD 21784
MLS# MDCR2038662Listed by: KELLER WILLIAMS REALTY CENTRE


Protect your home and budget from life's surprises with an Assurant Home Warranty, backed by a partner that supports you through every step of homeownership. Explore Plans.
© 2026 Better Homes and Gardens Real Estate LLC. An Anywhere Real Estate company. All rights reserved. Better Homes and Gardens® Real Estate is a registered trademark owned by Meredith Operations Corporation, licensed to Better Homes and Gardens Real Estate LLC and used with permission. Better Homes and Gardens Real Estate LLC fully supports the principles of the Fair Housing Act and the Equal Opportunity Act. Listing information is deemed reliable but is not guaranteed accurate.
Each office is independently owned and operated.
Any services or products provided by third parties are not provided by, affiliated with or related to Better Homes and Gardens Real Estate LLC, or its affiliated companies.