
4009 Rudy Dr, Sykesville, MD 21784
Local realty services provided by:Better Homes and Gardens Real Estate Reserve
4009 Rudy Dr,Sykesville, MD 21784
$687,000
- 3 Beds
- 3 Baths
- 2,706 sq. ft.
- Townhouse
- Coming Soon
Listed by: kristen barth
Office: long & foster real estate, inc.
MLS#:MDCR2038182
Source:BRIGHTMLS
Price summary
- Price:$687,000
- Price per sq. ft.:$253.88
- Monthly HOA dues:$270
About this home
COMING SOON - Nearly New, Spacious Townhome with Main Level Primary Suite and 2-Car Garage in the Recently SOLD OUT 55+ Nells Acres Villas Community.
Contact an agent
Home facts
- Year built:2024
- Subdivision & Development:NELLS ACRES
- Listing ID #:MDCR2038182
- Updated:October 14, 2026 at 01:42 PM
Rooms and interior
- Bedrooms:3
- Total bathrooms:3
- Full bathrooms:2
- Half bathrooms:1
- Flooring:Luxury Vinyl Plank
- Kitchen Description:Built-In Microwave, Carpet, Cooktop, Dishwasher, Disposal, Exhaust Fan, Kitchen - Eat-In, Kitchen - Island, Kitchen - Table Space, Microwave, Oven - Wall, Refrigerator, Stainless Steel Appliances, Water Heater - Tankless
- Bedroom Description:Carpet, Entry Level Bedroom, Walk In Closet(s)
- Basement:Yes
- Basement Description:Connecting Stairway, Full, Heated, Interior Access, Partially Finished, Poured Concrete, Rough Bath Plumb
- Living area:2,706 sq. ft.
Heating and cooling
- Cooling:Central A/C
- Heating:Forced Air, Natural Gas
Structure and exterior
- Roof:Architectural Shingle
- Year built:2024
- Building area:2,706 sq. ft.
- Lot Features:No Thru Street
- Architectural Style:Craftsman, Villa
- Construction Materials:Stone, Vinyl Siding
- Exterior Features:Exterior Lighting, Porch(es), Sidewalks
- Foundation Description:Concrete Perimeter
- Levels:3 Story
Utilities
- Water:Public
- Sewer:Public Sewer
Finances and disclosures
- Price:$687,000
- Price per sq. ft.:$253.88
- Tax amount:$6,064 (2026)
Features and amenities
- Laundry features:Hookup
- Amenities:Carbon Monoxide Detector(s), Carpet, Double Hung Windows, Smoke Detector, Sprinkler System - Indoor, Underground Utilities
Parking
- Parking description:Asphalt Driveway, Attached Garage, Garage - Front Entry, Garage Door Opener, Off Street
- Garage:Yes
- Garage spaces:2
New listings near 4009 Rudy Dr
- Coming Soon
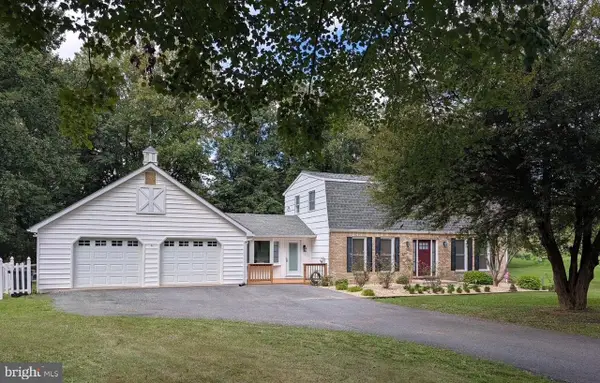 $599,900Coming Soon3 beds 4 baths2,484 sq. ft.
509 Piney Run Ct, SYKESVILLE, MD 21784
MLS# MDCR2038306Listed by: RE/MAX ADVANTAGE REALTY - Coming Soon
 $465,000Coming Soon3 beds 2 baths2,120 sq. ft.
7231 Gaither Rd, SYKESVILLE, MD 21784
MLS# MDCR2038280Listed by: LONG & FOSTER REAL ESTATE, INC. - Coming Soon
 $450,000Coming Soon4 beds 2 baths2,024 sq. ft.
1697 Gemini Dr, SYKESVILLE, MD 21784
MLS# MDCR2038276Listed by: MARSH REALTY - Open Sat, 12 to 3pmNew
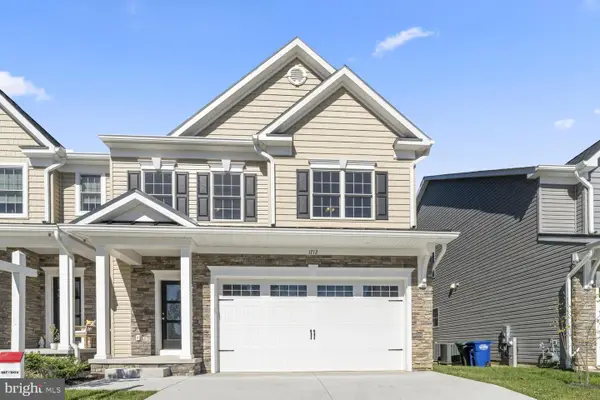 $711,690Active3 beds 3 baths2,649 sq. ft.
1712 Botanical Ct #22, SYKESVILLE, MD 21784
MLS# MDCR2038304Listed by: LONG & FOSTER REAL ESTATE, INC. 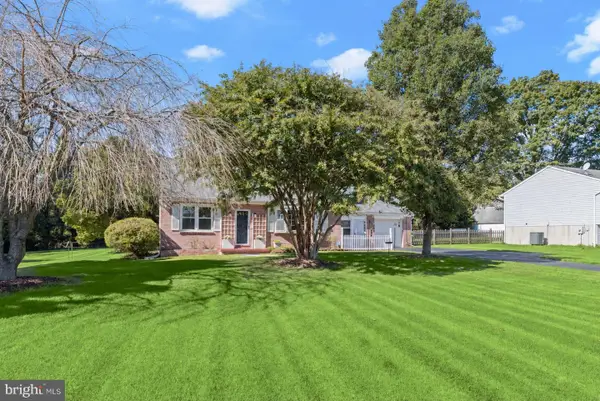 $435,000Pending3 beds 2 baths2,330 sq. ft.
4716 Sykesville Rd, SYKESVILLE, MD 21784
MLS# MDCR2036886Listed by: NORTHROP REALTY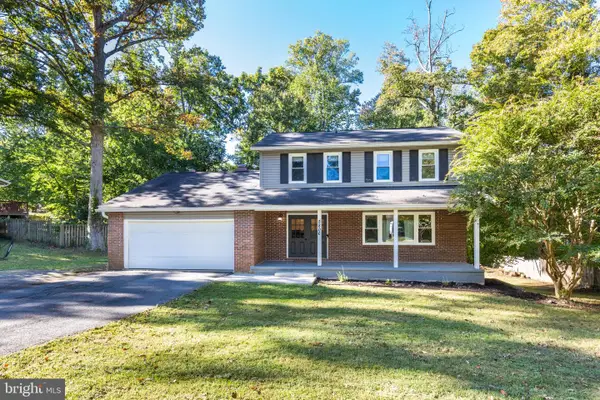 $500,000Active4 beds 3 baths2,172 sq. ft.
5806 Victor Dr, SYKESVILLE, MD 21784
MLS# MDCR2038048Listed by: FREEDOM REALTY LLC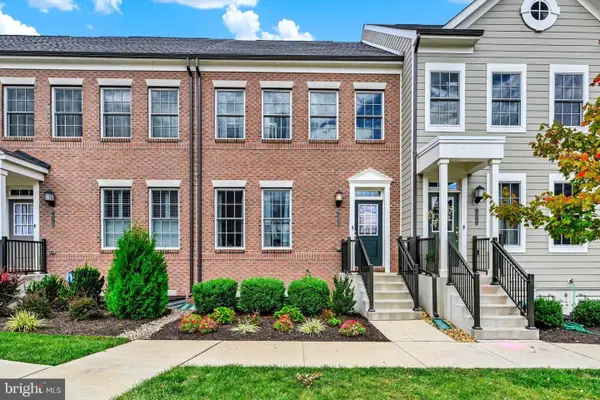 $574,950Active3 beds 5 baths2,200 sq. ft.
7220 Conley Aly, SYKESVILLE, MD 21784
MLS# MDCR2038166Listed by: EXP REALTY, LLC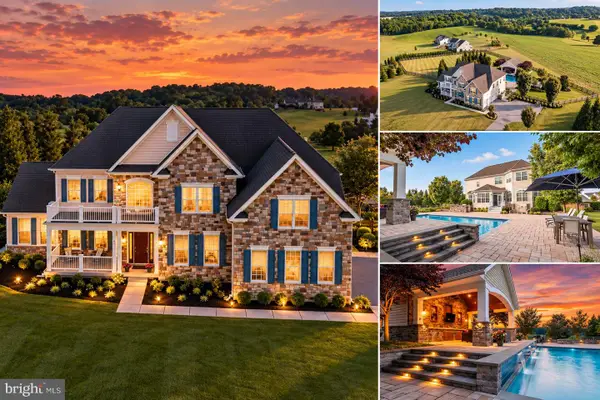 $1,750,000Active5 beds 5 baths7,348 sq. ft.
6704 Senecca Ln, SYKESVILLE, MD 21784
MLS# MDCR2038186Listed by: LONG & FOSTER REAL ESTATE, INC.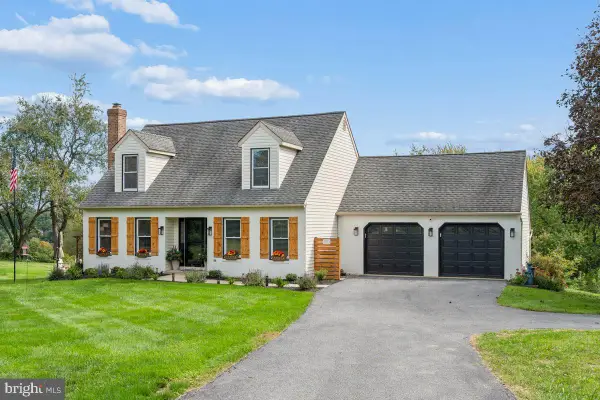 $600,000Pending4 beds 2 baths2,119 sq. ft.
5235 Stonebridge Way, SYKESVILLE, MD 21784
MLS# MDCR2038168Listed by: KELLER WILLIAMS REALTY CENTRE


Protect your home and budget from life's surprises with an Assurant Home Warranty, backed by a partner that supports you through every step of homeownership. Explore Plans.
© 2026 Better Homes and Gardens Real Estate LLC. An Anywhere Real Estate company. All rights reserved. Better Homes and Gardens® Real Estate is a registered trademark owned by Meredith Operations Corporation, licensed to Better Homes and Gardens Real Estate LLC and used with permission. Better Homes and Gardens Real Estate LLC fully supports the principles of the Fair Housing Act and the Equal Opportunity Act. Listing information is deemed reliable but is not guaranteed accurate.
Each office is independently owned and operated.
Any services or products provided by third parties are not provided by, affiliated with or related to Better Homes and Gardens Real Estate LLC, or its affiliated companies.