
609 Fannie Dorsey Rd, Sykesville, MD 21784
Local realty services provided by:Better Homes and Gardens Real Estate Community Realty
609 Fannie Dorsey Rd,Sykesville, MD 21784
$549,900
- 3 Beds
- 3 Baths
- 2,119 sq. ft.
- Single family
- Coming Soon
Upcoming open houses
- Sat, Oct 1010:00 am - 12:00 pm
Listed by: bret l merson
Office: keller williams realty centre
MLS#:MDCR2038002
Source:BRIGHTMLS
Price summary
- Price:$549,900
- Price per sq. ft.:$259.51
About this home
Welcome to 609 Fannie Dorsey Rd! Step inside to refinished hardwood floors (2026) that lead into a bright kitchen remodeled in 2016 with quartz countertops and under-cabinet lighting. Entertaining is a breeze as a new sliding glass door opens onto a spacious composite deck. Both the primary and hall bathrooms were renovated in 2026, while the full finished basement provides a large rec area.
EV drivers will appreciate the finished two-car garage (2020) featuring drywall, fresh paint, new concrete, epoxy floors, and a Tesla charger. Set on nearly an acre, the grounds feature an invisible dog fence and a private orchard with peach, apple, pear, and crabapple trees, plus strawberry and blueberry bushes.
Major systems and mechanical upgrades include: water treatment system (2024), heat pump (2021), pressure tank (2018), water heater (2016), and PVC plumbing throughout.
Enjoy proximity to MD-97, MD-26, I-70, Piney Run Park and Lake, shopping in Eldersburg and downtown Sykesville.
Contact an agent
Home facts
- Year built:1979
- Subdivision & Development:NONE AVAILABLE
- Listing ID #:MDCR2038002
- Updated:September 25, 2026 at 11:49 PM
Rooms and interior
- Bedrooms:3
- Total bathrooms:3
- Full bathrooms:3
- Flooring:Carpet, Hardwood
- Dining Description:Combination Kitchen/Dining
- Bathrooms Description:Primary Bath(s)
- Kitchen Description:Carpet, Dishwasher, Disposal, Icemaker, Kitchen - Island, Microwave, Oven/Range - Electric, Refrigerator, Water Heater
- Bedroom Description:Carpet
- Basement:Yes
- Basement Description:Full, Fully Finished, Interior Access
- Living area:2,119 sq. ft.
Heating and cooling
- Cooling:Central A/C
- Heating:Electric, Forced Air, Heat Pump(s), Oil
Structure and exterior
- Roof:Shingle
- Year built:1979
- Building area:2,119 sq. ft.
- Lot area:0.94 Acres
- Lot Features:Front Yard, Rear Yard
- Architectural Style:Ranch/Rambler
- Construction Materials:Vinyl Siding
- Exterior Features:Deck(s)
- Foundation Description:Block
- Levels:1 Story
Schools
- High school:CENTURY
- Middle school:SYKESVILLE
- Elementary school:LINTON SPRINGS
Utilities
- Water:Well
- Sewer:On Site Septic
Finances and disclosures
- Price:$549,900
- Price per sq. ft.:$259.51
- Tax amount:$4,893 (2026)
Features and amenities
- Laundry features:Dryer, Washer
- Amenities:Attic, Carpet, Ceiling Fan(s)
Parking
- Parking description:Asphalt Driveway, Attached Garage, Garage Door Opener, Inside Access
- Garage:Yes
- Garage spaces:2
New listings near 609 Fannie Dorsey Rd
- Coming Soon
 $595,000Coming Soon3 beds 3 baths2,124 sq. ft.
6419 Hickory Ln, SYKESVILLE, MD 21784
MLS# MDCR2038014Listed by: LONG & FOSTER REAL ESTATE, INC. - Coming Soon
 $890,500Coming Soon5 beds 4 baths2,976 sq. ft.
729 Rustling Leaf Ct, SYKESVILLE, MD 21784
MLS# MDCR2037860Listed by: FREEDOM REALTY LLC - Coming Soon
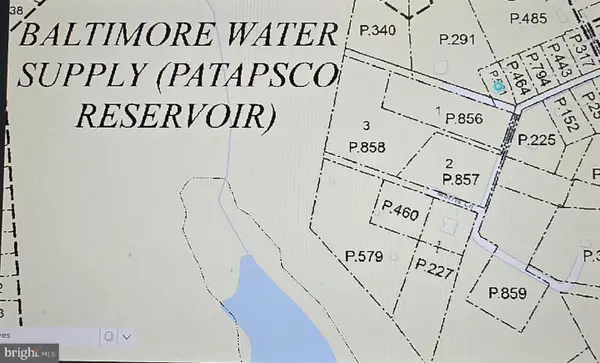 $439,900Coming Soon3 beds 2 baths3,120 sq. ft.
2504 Arthur Ave, SYKESVILLE, MD 21784
MLS# MDCR2037776Listed by: EXP REALTY, LLC - Coming Soon
 $950,000Coming Soon4 beds 4 baths4,531 sq. ft.
13713 Barberry Way, SYKESVILLE, MD 21784
MLS# MDHW2074280Listed by: NEXT STEP REALTY - Coming Soon
 $600,000Coming Soon3 beds 5 baths2,340 sq. ft.
821 Herman Way, SYKESVILLE, MD 21784
MLS# MDCR2030946Listed by: NORTHROP REALTY - Coming Soon
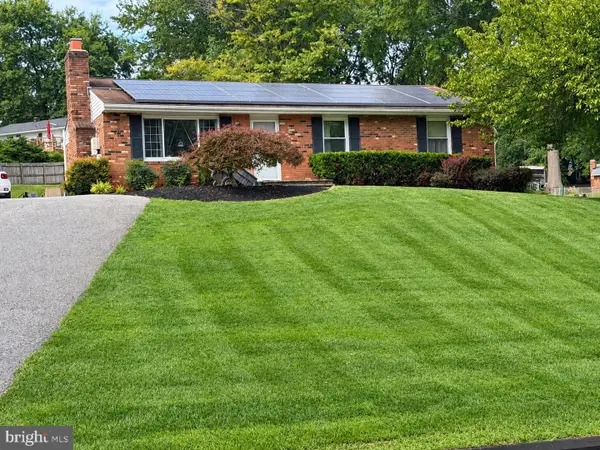 $529,000Coming Soon5 beds 2 baths2,305 sq. ft.
4302 Coolidge Ct, SYKESVILLE, MD 21784
MLS# MDCR2037774Listed by: THE KW COLLECTIVE - Coming Soon
 $585,000Coming Soon3 beds 3 baths1,746 sq. ft.
511 Tanglewood Dr, SYKESVILLE, MD 21784
MLS# MDCR2037160Listed by: RE/MAX SOLUTIONS - New
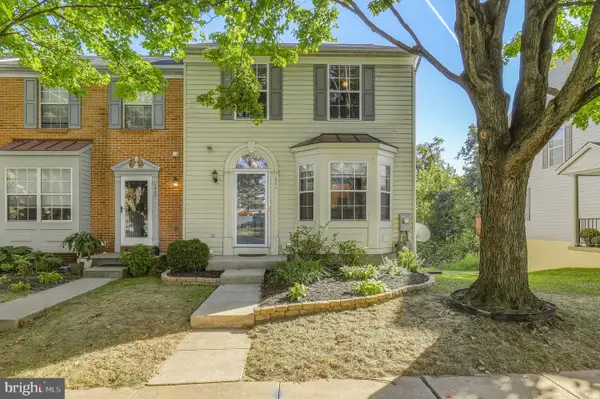 $399,000Active3 beds 3 baths1,709 sq. ft.
1341 Walkabout Ct #46, SYKESVILLE, MD 21784
MLS# MDCR2037268Listed by: REDFIN CORP - New
 $175,000Active0.84 Acres
6948 Hollenberry Rd, SYKESVILLE, MD 21784
MLS# MDCR2038042Listed by: NORTHROP REALTY


Protect your home and budget from life's surprises with an Assurant Home Warranty, backed by a partner that supports you through every step of homeownership. Explore Plans.
© 2026 Better Homes and Gardens Real Estate LLC. An Anywhere Real Estate company. All rights reserved. Better Homes and Gardens® Real Estate is a registered trademark owned by Meredith Operations Corporation, licensed to Better Homes and Gardens Real Estate LLC and used with permission. Better Homes and Gardens Real Estate LLC fully supports the principles of the Fair Housing Act and the Equal Opportunity Act. Listing information is deemed reliable but is not guaranteed accurate.
Each office is independently owned and operated.
Any services or products provided by third parties are not provided by, affiliated with or related to Better Homes and Gardens Real Estate LLC, or its affiliated companies.