
7121 Tulip Ct, Sykesville, MD 21784
Local realty services provided by:Better Homes and Gardens Real Estate GSA Realty
7121 Tulip Ct,Sykesville, MD 21784
$595,000
- 4 Beds
- 3 Baths
- 1,888 sq. ft.
- Single family
- Active
Listed by: pamela i reed
Office: berkshire hathaway homeservices homesale realty
MLS#:MDCR2036990
Source:BRIGHTMLS
Price summary
- Price:$595,000
- Price per sq. ft.:$315.15
- Monthly HOA dues:$13
About this home
Welcome to this spacious and beautiful 4-bedroom 2.5 bath Colonial with 2-car attached garage in sought-after Clipper Hill Estates. Built in 1985, the original owner has lovingly maintained and updated this charming home. Updates include 4 yr old Heat Pump, hot water heater less than 1 year old. The kitchen offers a portable island, Maytag stove with double ovens, and double stainless-steel sink. Enjoy a formal dining room, spacious family room or relax on the front covered porch. Enjoy the community tennis courts. Convenient to shopping, dining and commuter routes. Schedule your showing today!
Contact an agent
Home facts
- Year built:1985
- Subdivision & Development:CLIPPER HILL ESTATES
- Listing ID #:MDCR2036990
- Added:1 day(s) ago
- Updated:August 13, 2026 at 10:32 AM
Rooms and interior
- Bedrooms:4
- Total bathrooms:3
- Full bathrooms:2
- Half bathrooms:1
- Dining Description:Combination Kitchen/Dining, Dining Room
- Bathrooms Description:Bathroom 1, Bathroom 3, Half Bath
- Kitchen Description:Breakfast Area, Carpet, Dishwasher, Kitchen - Island, Oven - Double, Oven - Self Cleaning, Refrigerator, Stove
- Bedroom Description:Carpet
- Basement:Yes
- Basement Description:Interior Access, Space For Rooms, Sump Pump, Unfinished
- Living area:1,888 sq. ft.
Heating and cooling
- Heating:Electric, Heat Pump(s)
Structure and exterior
- Roof:Shingle
- Year built:1985
- Building area:1,888 sq. ft.
- Lot area:0.24 Acres
- Lot Features:Front Yard, Landscaping, Rear Yard
- Architectural Style:Colonial
- Construction Materials:Vinyl Siding
- Exterior Features:Porch(es), Sidewalks, Street Lights
- Levels:3 Story
Utilities
- Water:Public
- Sewer:Public Sewer
Finances and disclosures
- Price:$595,000
- Price per sq. ft.:$315.15
- Tax amount:$4,267 (2025)
Features and amenities
- Laundry features:Dryer - Electric, Washer
- Amenities:Carpet, Ceiling Fan(s), Storm Windows
Parking
- Parking description:Attached Garage, Garage - Front Entry, Garage Door Opener, On Street
- Garage:Yes
- Garage spaces:2
New listings near 7121 Tulip Ct
- Coming Soon
 $1,100,000Coming Soon4 beds 5 baths
120 Kathleen Ct, SYKESVILLE, MD 21784
MLS# MDCR2037044Listed by: CUMMINGS & CO. REALTORS - Coming Soon
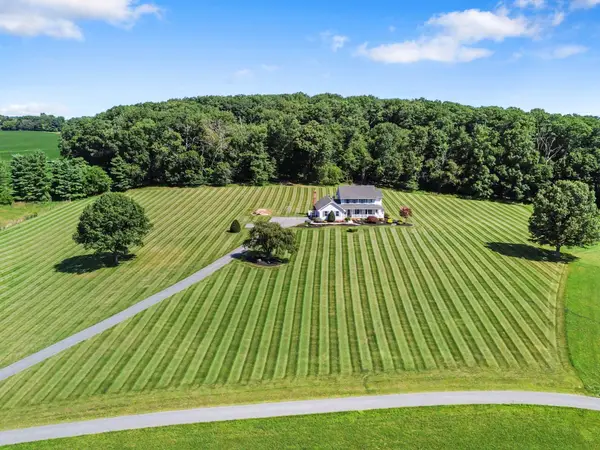 $985,000Coming Soon4 beds 3 baths
600 Turf Farm Dr, SYKESVILLE, MD 21784
MLS# MDCR2036924Listed by: RE/MAX ADVANTAGE REALTY - Open Sat, 10am to 12pmNew
 $735,000Active6 beds 4 baths2,828 sq. ft.
7000 Sheldon Ln, SYKESVILLE, MD 21784
MLS# MDCR2036348Listed by: COMPASS - New
 $850,000Active4 beds 4 baths4,315 sq. ft.
1058 Caren Dr, SYKESVILLE, MD 21784
MLS# MDCR2036956Listed by: BLUE CRAB REAL ESTATE, LLC - Coming Soon
 $675,000Coming Soon4 beds 3 baths
5201 Gate House Ct, SYKESVILLE, MD 21784
MLS# MDCR2036794Listed by: LPT REALTY, LLC - Open Sat, 12 to 3pmNew
 $705,700Active3 beds 3 baths2,513 sq. ft.
1711 Botanical Ct #10, SYKESVILLE, MD 21784
MLS# MDCR2036932Listed by: LONG & FOSTER REAL ESTATE, INC. - Open Sat, 12 to 3pmNew
 $758,400Active3 beds 3 baths2,754 sq. ft.
1715 Botanical Ct #8, SYKESVILLE, MD 21784
MLS# MDCR2036906Listed by: LONG & FOSTER REAL ESTATE, INC. - New
 $899,900Active4 beds 3 baths3,666 sq. ft.
5580 Rhonda Rd, SYKESVILLE, MD 21784
MLS# MDCR2036896Listed by: CUMMINGS & CO. REALTORS - Coming Soon
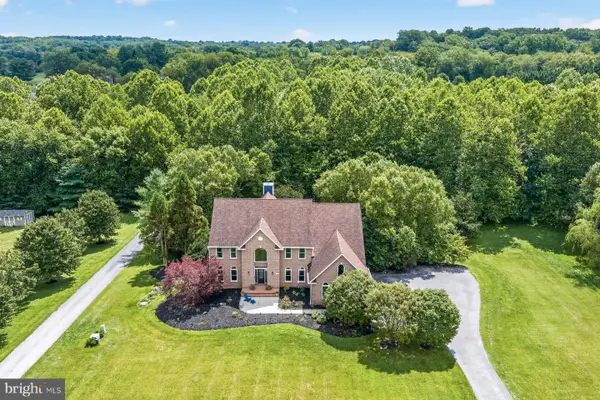 $1,300,000Coming Soon5 beds 5 baths
6351 Trout Stream Dr, SYKESVILLE, MD 21784
MLS# MDCR2036664Listed by: BLUE CRAB REAL ESTATE, LLC - New
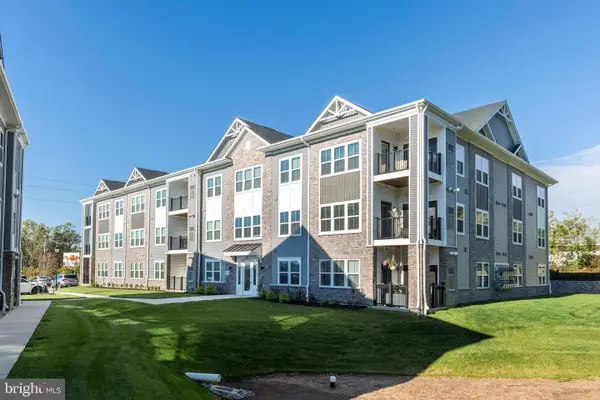 $320,000Active2 beds 2 baths1,186 sq. ft.
40 Liberty Rd #t, SYKESVILLE, MD 21784
MLS# MDCR2036870Listed by: RE/MAX ADVANTAGE REALTY


Protect your home and budget from life's surprises with an Assurant Home Warranty, backed by a partner that supports you through every step of homeownership. Explore Plans.
© 2026 Better Homes and Gardens Real Estate LLC. An Anywhere Real Estate company. All rights reserved. Better Homes and Gardens® Real Estate is a registered trademark owned by Meredith Operations Corporation, licensed to Better Homes and Gardens Real Estate LLC and used with permission. Better Homes and Gardens Real Estate LLC fully supports the principles of the Fair Housing Act and the Equal Opportunity Act. Listing information is deemed reliable but is not guaranteed accurate.
Each office is independently owned and operated.
Any services or products provided by third parties are not provided by, affiliated with or related to Better Homes and Gardens Real Estate LLC, or its affiliated companies.