
7132 Macbeth Way, Sykesville, MD 21784
Local realty services provided by:Better Homes and Gardens Real Estate Reserve
7132 Macbeth Way,Sykesville, MD 21784
$465,000
- 3 Beds
- 3 Baths
- 1,633 sq. ft.
- Single family
- Coming Soon
Listed by: justin paul baker
Office: hyatt & company real estate llc.
MLS#:MDCR2038082
Source:BRIGHTMLS
Price summary
- Price:$465,000
- Price per sq. ft.:$284.75
- Monthly HOA dues:$13.33
About this home
Welcome to 7132 Macbeth Way, a well-maintained 3-bedroom, 2.5-bath split-foyer home situated on a .29-acre lot in Sykesville.
Offering a comfortable layout, a fenced rear yard, and several significant updates, this home is ready for its next owner.
The main level features engineered hardwood flooring installed in approximately 2020–2021, creating a warm and inviting living space. The split-foyer design provides flexibility between the main and lower level, with three bedrooms and 2.5 baths offering plenty of room for everyday living and entertaining.
Outside, enjoy a fully fenced rear yard, providing a great space for pets, recreation, gardening, or outdoor gatherings. The .29-acre property offers a nice balance of usable outdoor space without excessive maintenance.
Several of the home’s major systems and exterior components have already been updated, including interior and exterior HVAC units in 2016, roof and siding in 2020, and a new water heater in 2026.
With its desirable Sykesville location, established lot, functional floor plan, and valuable recent improvements, 7132 Macbeth Way offers an excellent opportunity to make this home your own....
Contact an agent
Home facts
- Year built:1980
- Subdivision & Development:HILLTOP
- Listing ID #:MDCR2038082
- Updated:September 28, 2026 at 11:46 PM
Rooms and interior
- Bedrooms:3
- Total bathrooms:3
- Full bathrooms:2
- Half bathrooms:1
- Dining Description:Dining Area
- Bathrooms Description:Primary Bath(s)
- Kitchen Description:Kitchen - Country, Kitchen - Table Space, Upgraded Countertops
- Basement:Yes
- Basement Description:Outside Entrance, Partially Finished, Rear Entrance, Walkout Stairs
- Living area:1,633 sq. ft.
Heating and cooling
- Heating:Electric, Heat Pump(s)
Structure and exterior
- Year built:1980
- Building area:1,633 sq. ft.
- Lot area:0.29 Acres
- Architectural Style:Split Foyer
- Construction Materials:Brick, Combination
- Exterior Features:BBQ Grill, Outbuilding(s)
- Foundation Description:Block, Slab
- Levels:2 Stories
Utilities
- Water:Public
- Sewer:Public Sewer
Finances and disclosures
- Price:$465,000
- Price per sq. ft.:$284.75
- Tax amount:$4,004 (2026)
Features and amenities
- Laundry features:Washer/Dryer Hookups Only
- Amenities:Attic
Parking
- Parking description:Off Street
New listings near 7132 Macbeth Way
- Coming Soon
 $799,900Coming Soon4 beds 3 baths2,651 sq. ft.
6562 Jasana Ct, SYKESVILLE, MD 21784
MLS# MDCR2038092Listed by: RE/MAX ADVANTAGE REALTY - Coming Soon
 $595,000Coming Soon3 beds 3 baths2,124 sq. ft.
6419 Hickory Ln, SYKESVILLE, MD 21784
MLS# MDCR2038014Listed by: LONG & FOSTER REAL ESTATE, INC. - Coming Soon
 $549,900Coming Soon3 beds 3 baths2,119 sq. ft.
609 Fannie Dorsey Rd, SYKESVILLE, MD 21784
MLS# MDCR2038002Listed by: KELLER WILLIAMS REALTY CENTRE - Coming SoonOpen Sat, 11am to 2pm
 $890,500Coming Soon5 beds 4 baths2,976 sq. ft.
729 Rustling Leaf Ct, SYKESVILLE, MD 21784
MLS# MDCR2037860Listed by: FREEDOM REALTY LLC - Coming Soon
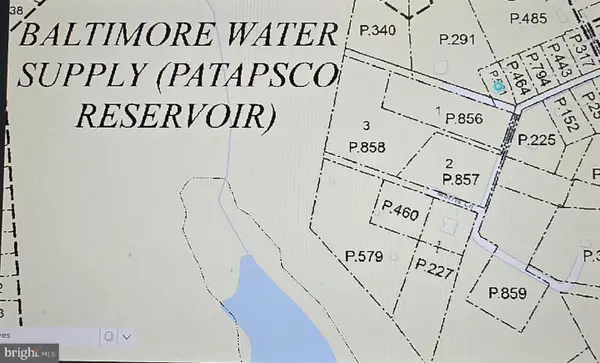 $439,900Coming Soon3 beds 2 baths3,120 sq. ft.
2504 Arthur Ave, SYKESVILLE, MD 21784
MLS# MDCR2037776Listed by: EXP REALTY, LLC - Coming Soon
 $950,000Coming Soon4 beds 4 baths4,531 sq. ft.
13713 Barberry Way, SYKESVILLE, MD 21784
MLS# MDHW2074280Listed by: NEXT STEP REALTY - Coming Soon
 $600,000Coming Soon3 beds 5 baths2,340 sq. ft.
821 Herman Way, SYKESVILLE, MD 21784
MLS# MDCR2030946Listed by: NORTHROP REALTY - Coming Soon
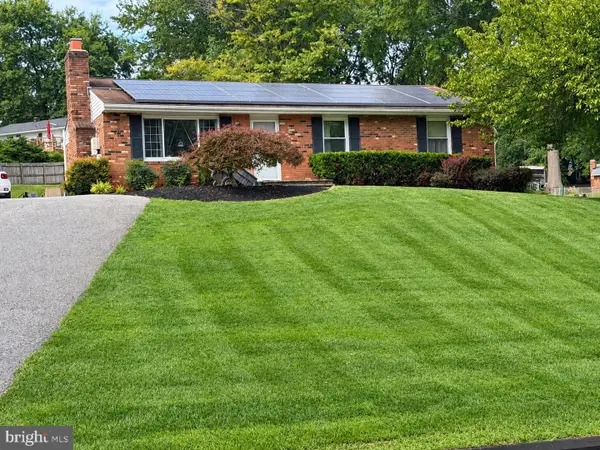 $529,000Coming Soon5 beds 2 baths2,305 sq. ft.
4302 Coolidge Ct, SYKESVILLE, MD 21784
MLS# MDCR2037774Listed by: THE KW COLLECTIVE - Coming Soon
 $585,000Coming Soon3 beds 3 baths1,746 sq. ft.
511 Tanglewood Dr, SYKESVILLE, MD 21784
MLS# MDCR2037160Listed by: RE/MAX SOLUTIONS


Protect your home and budget from life's surprises with an Assurant Home Warranty, backed by a partner that supports you through every step of homeownership. Explore Plans.
© 2026 Better Homes and Gardens Real Estate LLC. An Anywhere Real Estate company. All rights reserved. Better Homes and Gardens® Real Estate is a registered trademark owned by Meredith Operations Corporation, licensed to Better Homes and Gardens Real Estate LLC and used with permission. Better Homes and Gardens Real Estate LLC fully supports the principles of the Fair Housing Act and the Equal Opportunity Act. Listing information is deemed reliable but is not guaranteed accurate.
Each office is independently owned and operated.
Any services or products provided by third parties are not provided by, affiliated with or related to Better Homes and Gardens Real Estate LLC, or its affiliated companies.