
515 Daisy Dr, Taneytown, MD 21787
Local realty services provided by:Better Homes and Gardens Real Estate Community Realty
515 Daisy Dr,Taneytown, MD 21787
$235,000
- 3 Beds
- 2 Baths
- 1,152 sq. ft.
- Townhouse
- Active
Upcoming open houses
- Sat, Nov 1412:00 pm - 02:00 pm
Listed by: angela dianne hill
Office: samson properties
MLS#:MDCR2038802
Source:BRIGHTMLS
Price summary
- Price:$235,000
- Price per sq. ft.:$203.99
About this home
OPEN HOUSE: SATURDAY, NOVEMBER 14TH, 12-2PM
Welcome home to this beautifully updated 3-bedroom, 1.5-bath townhome with one of the largest yards in the neighborhood! Step inside to find durable, low-maintenance laminate flooring throughout the main living areas and a refreshed kitchen featuring refinished cabinetry and warm butcher block countertops, perfect for everyday cooking and entertaining. Upstairs, three comfortable bedrooms provide plenty of space for family, guests, or a home office. Enjoy peace of mind with an updated HVAC system, and head outside to the true showstopper: an expansive backyard that rarely comes with a townhome. Whether you’re picturing summer cookouts, a garden, or room for pets to roam, this outdoor space delivers. Move-in ready and full of value, so schedule your showing today!
Contact an agent
Home facts
- Year built:1978
- Subdivision & Development:TANEY VILLAGE
- Listing ID #:MDCR2038802
- Added:1 day(s) ago
- Updated:November 12, 2026 at 04:14 PM
Rooms and interior
- Bedrooms:3
- Total bathrooms:2
- Full bathrooms:1
- Half bathrooms:1
- Flooring:Laminate Plank
- Dining Description:Combination Kitchen/Dining
- Kitchen Description:Breakfast Area, Kitchen - Table Space, Refrigerator, Stove, Water Heater
- Living area:1,152 sq. ft.
Heating and cooling
- Cooling:Ceiling Fan(s)
- Heating:Electric, Heat Pump(s)
Structure and exterior
- Roof:Architectural Shingle
- Year built:1978
- Building area:1,152 sq. ft.
- Lot area:0.13 Acres
- Lot Features:Cul-de-sac, Landscaping
- Architectural Style:Colonial
- Construction Materials:Vinyl Siding
- Exterior Features:Patio(s), Sidewalks
- Foundation Description:Slab
- Levels:2 Stories
Utilities
- Water:Public
- Sewer:Public Sewer
Finances and disclosures
- Price:$235,000
- Price per sq. ft.:$203.99
- Tax amount:$2,639 (2026)
Features and amenities
- Laundry features:Dryer, Washer
- Amenities:100 Amp Service, Cable TV, Double Pane Windows, Insulated Windows, Phone
Parking
- Parking description:On Street
New listings near 515 Daisy Dr
- Coming Soon
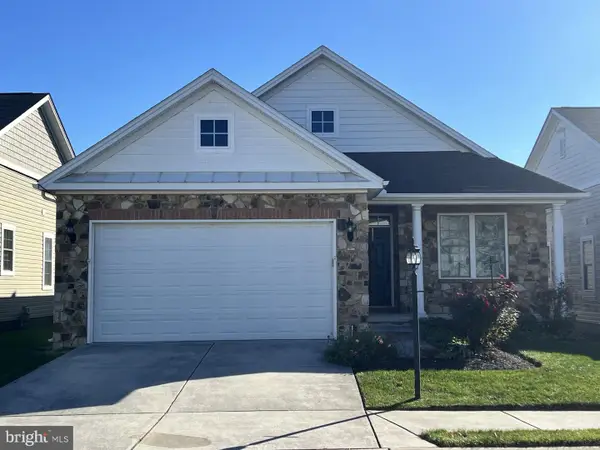 $350,000Coming Soon2 beds 2 baths1,548 sq. ft.
602 Clubside Dr #404, TANEYTOWN, MD 21787
MLS# MDCR2038796Listed by: BLUE CRAB REAL ESTATE, LLC - Coming Soon
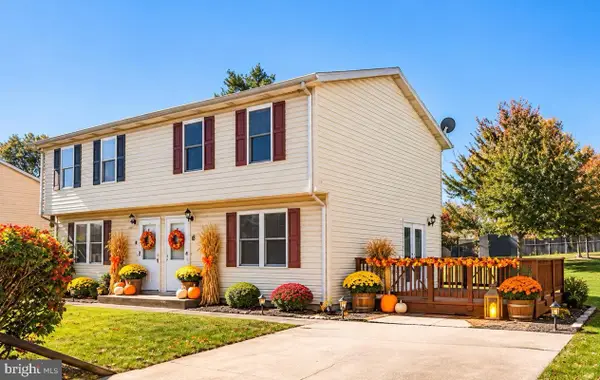 $260,000Coming Soon3 beds 2 baths1,060 sq. ft.
6 Courier Dr, TANEYTOWN, MD 21787
MLS# MDCR2038748Listed by: BERKSHIRE HATHAWAY HOMESERVICES HOMESALE REALTY - Coming Soon
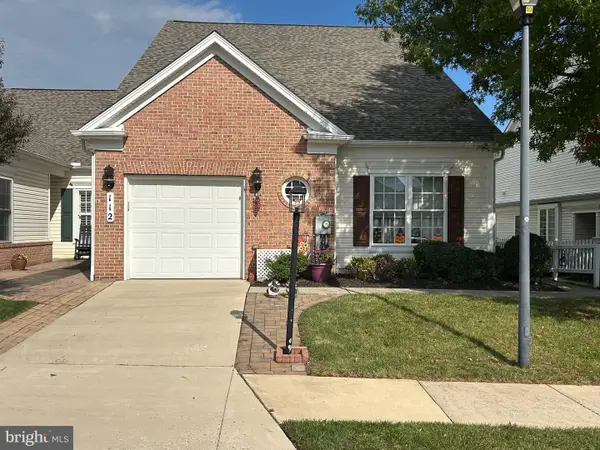 $359,900Coming Soon2 beds 2 baths1,697 sq. ft.
112 Ponytail Ln #113, TANEYTOWN, MD 21787
MLS# MDCR2038632Listed by: BERKSHIRE HATHAWAY HOMESERVICES HOMESALE REALTY - New
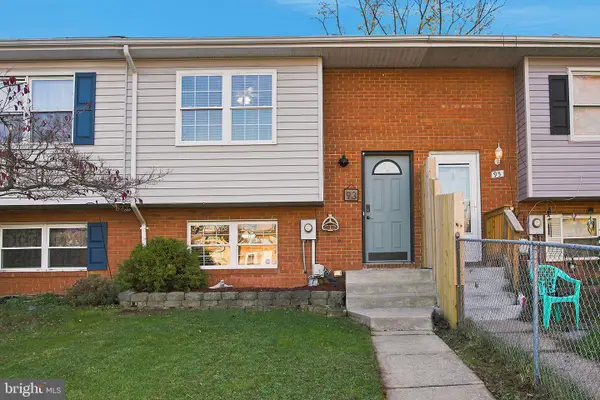 $230,000Active3 beds 1 baths1,032 sq. ft.
93 Carnival Dr, TANEYTOWN, MD 21787
MLS# MDCR2038792Listed by: KANDOR REAL ESTATE 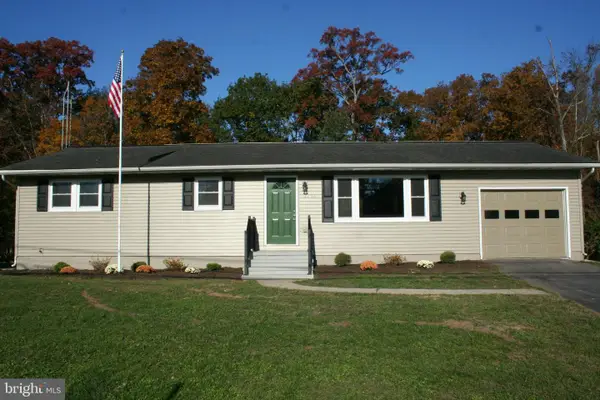 $374,900Active3 beds 1 baths1,196 sq. ft.
3404 Francis Scott Key Hwy, TANEYTOWN, MD 21787
MLS# MDCR2038644Listed by: HOMECOIN.COM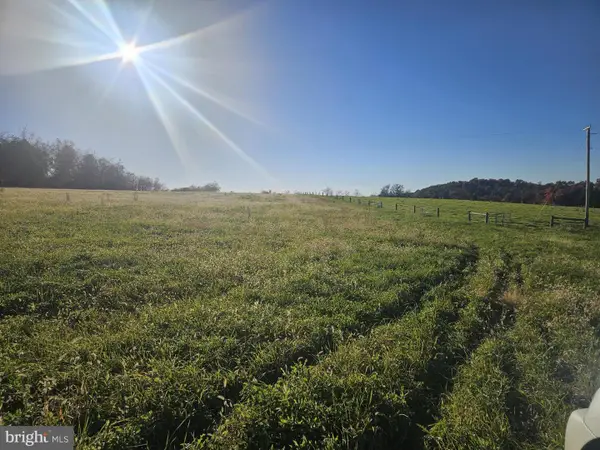 $230,000Active2.19 Acres
Lot-1 Jacobs View Babylon Rd, TANEYTOWN, MD 21787
MLS# MDCR2038574Listed by: HAINES REALTY- Open Sun, 1 to 3pm
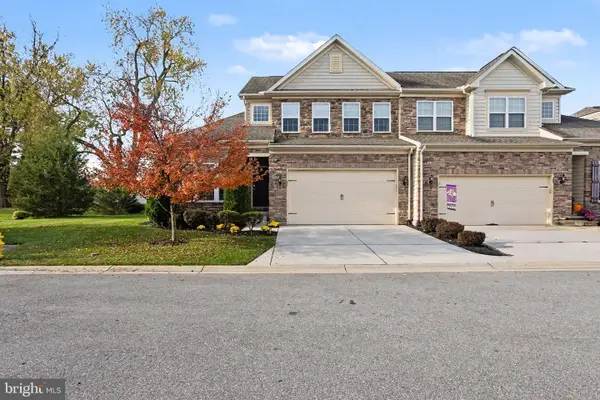 $519,900Active3 beds 4 baths2,827 sq. ft.
25 Trail Ride Dr #437, TANEYTOWN, MD 21787
MLS# MDCR2038640Listed by: BERKSHIRE HATHAWAY HOMESERVICES HOMESALE REALTY  $475,000Active4 beds 3 baths2,190 sq. ft.
180 Colbert St, TANEYTOWN, MD 21787
MLS# MDCR2038624Listed by: COLDWELL BANKER REALTY $125,000Active4.9 Acres
Crouse Mill Rd, TANEYTOWN, MD 21787
MLS# MDCR2036686Listed by: LPT REALTY, LLC


Protect your home and budget from life's surprises with an Assurant Home Warranty, backed by a partner that supports you through every step of homeownership. Explore Plans.
© 2026 Better Homes and Gardens Real Estate LLC. An Anywhere Real Estate company. All rights reserved. Better Homes and Gardens® Real Estate is a registered trademark owned by Meredith Operations Corporation, licensed to Better Homes and Gardens Real Estate LLC and used with permission. Better Homes and Gardens Real Estate LLC fully supports the principles of the Fair Housing Act and the Equal Opportunity Act. Listing information is deemed reliable but is not guaranteed accurate.
Each office is independently owned and operated.
Any services or products provided by third parties are not provided by, affiliated with or related to Better Homes and Gardens Real Estate LLC, or its affiliated companies.