
602 Clubside Dr #404, Taneytown, MD 21787
Local realty services provided by:Better Homes and Gardens Real Estate Realty Connect
602 Clubside Dr #404,Taneytown, MD 21787
$350,000
- 2 Beds
- 2 Baths
- 1,548 sq. ft.
- Single family
- Coming Soon
Listed by: lori j witmer-kluge
Office: blue crab real estate, llc.
MLS#:MDCR2038796
Source:BRIGHTMLS
Price summary
- Price:$350,000
- Price per sq. ft.:$226.1
- Monthly HOA dues:$249
About this home
Nestled in the serene Carroll Vista community, this exquisite ranch-style home offers an unparalleled lifestyle tailored for those seeking a variety of activites . Designed for a vibrant senior community, this residence features 2 spacious bedrooms and 2 full bathrooms, including a walk-in shower and a relaxing tub shower. Step inside to the inviting interior adorned with upgraded countertops, recessed lighting, and a harmonious blend of hardwood, carpet, and vinyl flooring. The open floor plan seamlessly connects the dining and living areas, perfect for entertaining or enjoying quiet evenings by the gas fireplace. The eat-in kitchen, equipped with stainless steel appliances, invites culinary creativity. Outside, the property boasts a screened deck, ideal for savoring morning coffee or evening sunsets amidst the tranquil views of trees and woods. The community amenities elevate your lifestyle, featuring both indoor and outdoor pools, a state-of-the-art exercise room, and beautifully maintained common grounds. Enjoy leisurely strolls along the jog/walk paths or engage with neighbors in the clubhouse and party room. With an attached garage and additional storage, convenience is at your fingertips. Experience the perfect blend of privacy and community in this charming home, where every detail is designed for your comfort and enjoyment....
Contact an agent
Home facts
- Year built:2010
- Subdivision & Development:CARROLL VISTA
- Listing ID #:MDCR2038796
- Updated:November 13, 2026 at 03:01 PM
Rooms and interior
- Bedrooms:2
- Total bathrooms:2
- Full bathrooms:2
- Flooring:Carpet, Hardwood, Vinyl
- Dining Description:Combination Dining/Living
- Bathrooms Description:Bathroom 2, Primary Bathroom
- Kitchen Description:Breakfast Area, Built-In Microwave, Carpet, Dishwasher, Disposal, Kitchen - Eat-In, Kitchen - Table Space, Oven/Range - Electric, Recessed Lighting, Refrigerator, Stainless Steel Appliances, Upgraded Countertops, Water Heater
- Bedroom Description:Carpet, Entry Level Bedroom, Primary Bedroom, Walk In Closet(s)
- Living area:1,548 sq. ft.
Heating and cooling
- Cooling:Central A/C
- Heating:90% Forced Air, Propane - Metered
Structure and exterior
- Roof:Architectural Shingle
- Year built:2010
- Building area:1,548 sq. ft.
- Architectural Style:Ranch/Rambler
- Construction Materials:Stone, Vinyl Siding
- Exterior Features:Deck(s), Exterior Lighting, Gutter System, Screened, Sidewalks, Street Lights
- Foundation Description:Crawl Space
- Levels:1 Story
Utilities
- Water:Public
- Sewer:Public Sewer
Finances and disclosures
- Price:$350,000
- Price per sq. ft.:$226.1
- Tax amount:$5,279 (2026)
Features and amenities
- Laundry features:Dryer, Laundry, Washer
- Amenities:Cable TV, Carpet, Intercom, Recessed Lighting, Smoke Detector, Underground Utilities
Parking
- Parking description:Additional Storage Area, Attached Garage, Concrete Driveway, Garage - Front Entry, Garage Door Opener, Inside Access, On Street
- Garage:Yes
- Garage spaces:2
New listings near 602 Clubside Dr #404
- Coming Soon
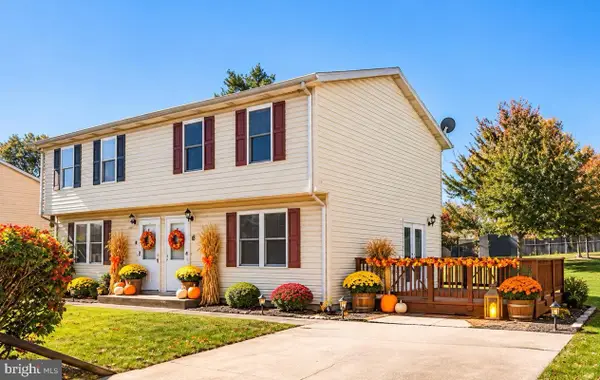 $260,000Coming Soon3 beds 2 baths1,060 sq. ft.
6 Courier Dr, TANEYTOWN, MD 21787
MLS# MDCR2038748Listed by: BERKSHIRE HATHAWAY HOMESERVICES HOMESALE REALTY - Coming Soon
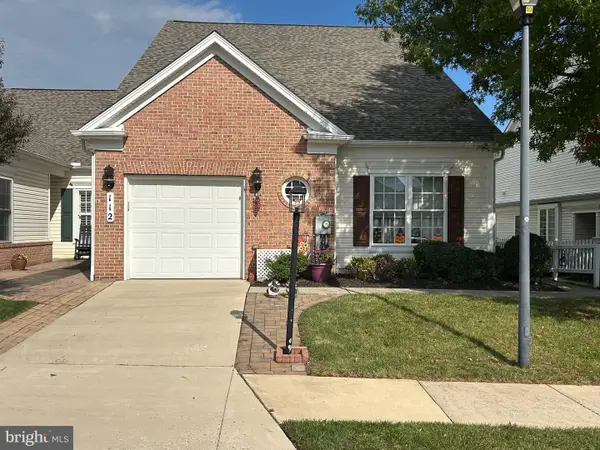 $359,900Coming Soon2 beds 2 baths1,697 sq. ft.
112 Ponytail Ln #113, TANEYTOWN, MD 21787
MLS# MDCR2038632Listed by: BERKSHIRE HATHAWAY HOMESERVICES HOMESALE REALTY - Open Sat, 12 to 2pmNew
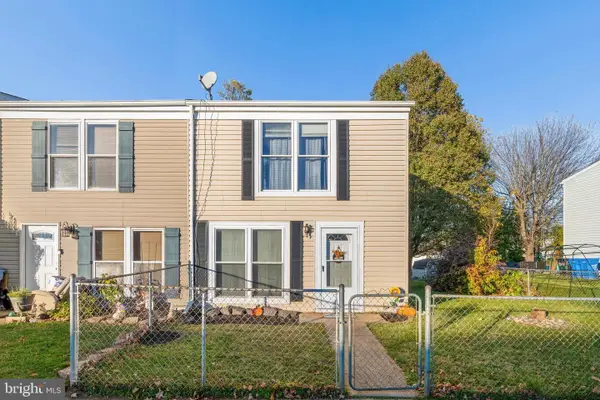 $235,000Active3 beds 2 baths1,152 sq. ft.
515 Daisy Dr, TANEYTOWN, MD 21787
MLS# MDCR2038802Listed by: SAMSON PROPERTIES - New
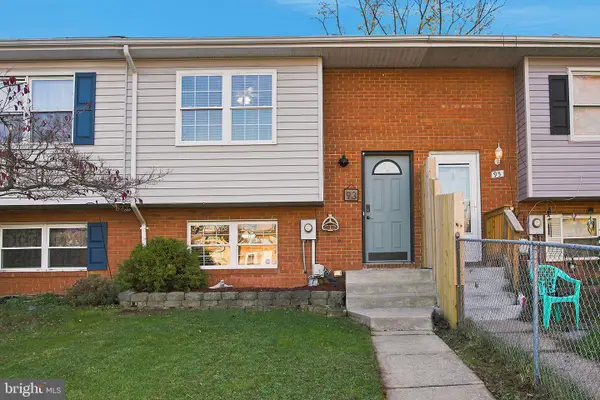 $230,000Active3 beds 1 baths1,032 sq. ft.
93 Carnival Dr, TANEYTOWN, MD 21787
MLS# MDCR2038792Listed by: KANDOR REAL ESTATE 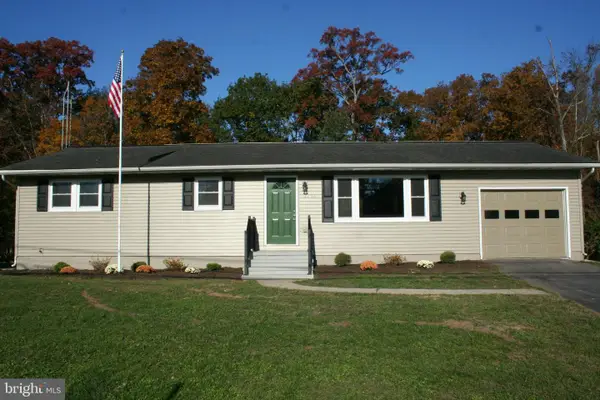 $374,900Active3 beds 1 baths1,196 sq. ft.
3404 Francis Scott Key Hwy, TANEYTOWN, MD 21787
MLS# MDCR2038644Listed by: HOMECOIN.COM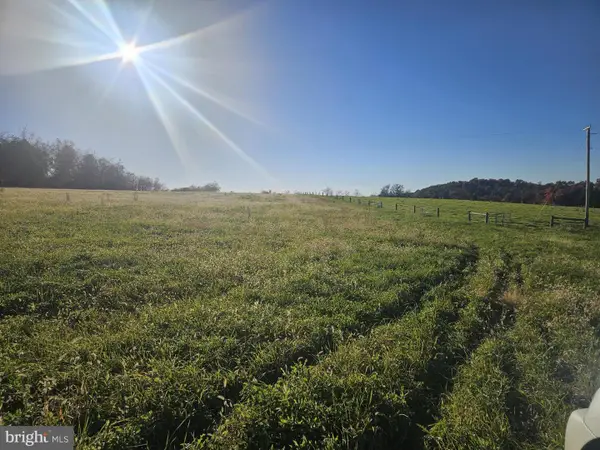 $230,000Active2.19 Acres
Lot-1 Jacobs View Babylon Rd, TANEYTOWN, MD 21787
MLS# MDCR2038574Listed by: HAINES REALTY- Open Sun, 1 to 3pm
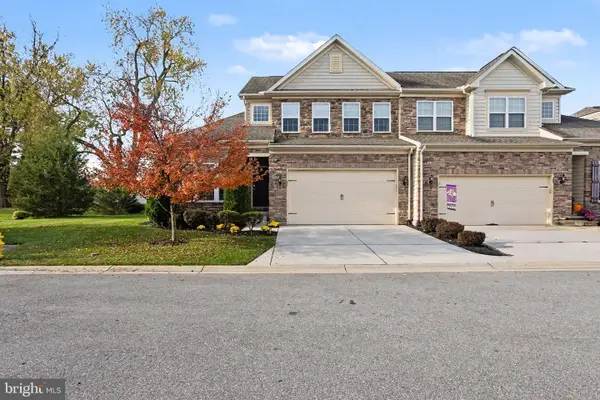 $519,900Active3 beds 4 baths2,827 sq. ft.
25 Trail Ride Dr #437, TANEYTOWN, MD 21787
MLS# MDCR2038640Listed by: BERKSHIRE HATHAWAY HOMESERVICES HOMESALE REALTY  $475,000Active4 beds 3 baths2,190 sq. ft.
180 Colbert St, TANEYTOWN, MD 21787
MLS# MDCR2038624Listed by: COLDWELL BANKER REALTY $125,000Active4.9 Acres
Crouse Mill Rd, TANEYTOWN, MD 21787
MLS# MDCR2036686Listed by: LPT REALTY, LLC


Protect your home and budget from life's surprises with an Assurant Home Warranty, backed by a partner that supports you through every step of homeownership. Explore Plans.
© 2026 Better Homes and Gardens Real Estate LLC. An Anywhere Real Estate company. All rights reserved. Better Homes and Gardens® Real Estate is a registered trademark owned by Meredith Operations Corporation, licensed to Better Homes and Gardens Real Estate LLC and used with permission. Better Homes and Gardens Real Estate LLC fully supports the principles of the Fair Housing Act and the Equal Opportunity Act. Listing information is deemed reliable but is not guaranteed accurate.
Each office is independently owned and operated.
Any services or products provided by third parties are not provided by, affiliated with or related to Better Homes and Gardens Real Estate LLC, or its affiliated companies.