
2027 Jameson St, Temple Hills, MD 20748
Local realty services provided by:Better Homes and Gardens Real Estate Reserve
2027 Jameson St,Temple Hills, MD 20748
$389,000
- 3 Beds
- 3 Baths
- 3,326 sq. ft.
- Single family
- Active
Upcoming open houses
- Sat, Oct 1710:00 am - 12:00 pm
Listed by: teila c. thorne
Office: goldmine realty
MLS#:MDPG2222256
Source:BRIGHTMLS
Price summary
- Price:$389,000
- Price per sq. ft.:$116.96
About this home
MOVE IN, MAKE IT YOUR OWN & BUILD EQUITY! Welcome to 2027 Jameson St in Temple Hills, an incredible opportunity for buyers who want a home they can update over time while adding their own style and value.
While the home needs cosmetic updates throughout, several of the BIG-TICKET ITEMS have already been handled, including a NEW ROOF, NEW WINDOWS, HVAC replaced in 2025, and water heater replaced in 2018. That means you can focus on the fun part: transforming the interior to match your vision!
With plenty of potential and even a POOL TABLE ready for game night, this home is perfect for a first-time buyer, DIY enthusiast, or anyone looking to create instant sweat equity. Conveniently located near shopping, dining, public transportation, major commuter routes, Washington, DC, and National Harbor.
Why pay a premium for someone else's renovations when you can move in, personalize this home over time, and build equity along the way? Bring your ideas and make 2027 Jameson St yours!
Contact an agent
Home facts
- Year built:1955
- Subdivision & Development:HILLCREST HEIGHTS
- Listing ID #:MDPG2222256
- Added:2 day(s) ago
- Updated:October 14, 2026 at 02:04 PM
Rooms and interior
- Bedrooms:3
- Total bathrooms:3
- Full bathrooms:3
- Basement:Yes
- Basement Description:Fully Finished
- Living area:3,326 sq. ft.
Heating and cooling
- Cooling:Central A/C
- Heating:90% Forced Air, Natural Gas
Structure and exterior
- Year built:1955
- Building area:3,326 sq. ft.
- Lot area:0.2 Acres
- Architectural Style:Raised Ranch/Rambler, Ranch/Rambler
- Construction Materials:Brick
- Foundation Description:Brick/Mortar
- Levels:2 Stories
Utilities
- Water:Public
- Sewer:Public Sewer
Finances and disclosures
- Price:$389,000
- Price per sq. ft.:$116.96
- Tax amount:$5,708 (2026)
Parking
- Parking description:Attached Garage, Garage - Front Entry
- Garage:Yes
- Garage spaces:1
New listings near 2027 Jameson St
- Coming Soon
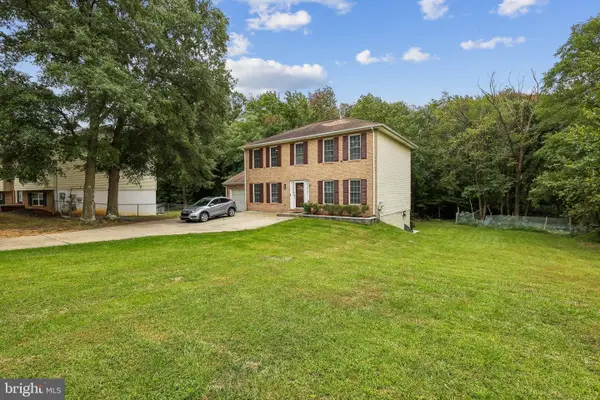 $547,000Coming Soon5 beds 4 baths2,340 sq. ft.
2609 John A Thompson Rd, TEMPLE HILLS, MD 20748
MLS# MDPG2221488Listed by: REAL BROKER, LLC - Coming Soon
 $445,990Coming Soon4 beds 3 baths2,186 sq. ft.
7311 Wessex Dr, TEMPLE HILLS, MD 20748
MLS# MDPG2214158Listed by: LONG & FOSTER REAL ESTATE, INC. - New
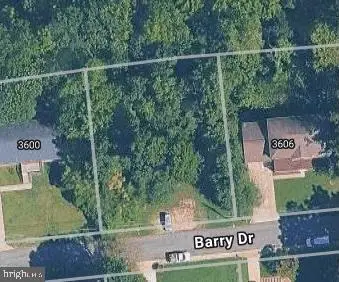 $20,000Active0.25 Acres
3604 Barry Dr, TEMPLE HILLS, MD 20748
MLS# MDPG2222318Listed by: KELLER WILLIAMS FLAGSHIP - New
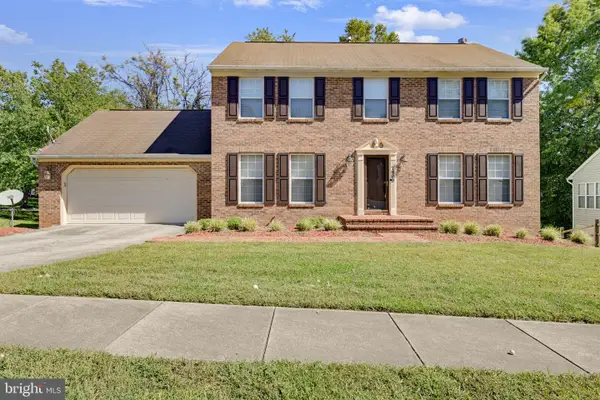 $430,000Active3 beds 3 baths1,976 sq. ft.
7400 Guazor Ct, TEMPLE HILLS, MD 20748
MLS# MDPG2217238Listed by: HOMESMART - Open Sat, 11am to 1pmNew
 $450,000Active5 beds 4 baths1,802 sq. ft.
5237 Kenstan Dr, TEMPLE HILLS, MD 20748
MLS# MDPG2220020Listed by: KELLER WILLIAMS CAPITAL PROPERTIES - New
 $359,900Active4 beds 2 baths1,474 sq. ft.
2000 Gaither St, TEMPLE HILLS, MD 20748
MLS# MDPG2222050Listed by: APEX HOME REALTY - New
 $499,999Active6 beds 3 baths2,274 sq. ft.
5900 John Adams Dr, TEMPLE HILLS, MD 20748
MLS# MDPG2222092Listed by: SAMSON PROPERTIES - New
 $135,000Active2 beds 1 baths768 sq. ft.
2805 Iverson St #121, TEMPLE HILLS, MD 20748
MLS# MDPG2221748Listed by: COMPASS - New
 $350,000Active3 beds 2 baths2,205 sq. ft.
6500 Beechwood Dr #1, TEMPLE HILLS, MD 20748
MLS# MDPG2219698Listed by: RE/MAX ONE


Protect your home and budget from life's surprises with an Assurant Home Warranty, backed by a partner that supports you through every step of homeownership. Explore Plans.
© 2026 Better Homes and Gardens Real Estate LLC. An Anywhere Real Estate company. All rights reserved. Better Homes and Gardens® Real Estate is a registered trademark owned by Meredith Operations Corporation, licensed to Better Homes and Gardens Real Estate LLC and used with permission. Better Homes and Gardens Real Estate LLC fully supports the principles of the Fair Housing Act and the Equal Opportunity Act. Listing information is deemed reliable but is not guaranteed accurate.
Each office is independently owned and operated.
Any services or products provided by third parties are not provided by, affiliated with or related to Better Homes and Gardens Real Estate LLC, or its affiliated companies.