
7400 Guazor Ct, Temple Hills, MD 20748
Local realty services provided by:Better Homes and Gardens Real Estate Murphy & Co.
7400 Guazor Ct,Temple Hills, MD 20748
$430,000
- 3 Beds
- 3 Baths
- 1,976 sq. ft.
- Single family
- Active
Listed by: marjorie t kelly
Office: homesmart
MLS#:MDPG2217238
Source:BRIGHTMLS
Price summary
- Price:$430,000
- Price per sq. ft.:$217.61
About this home
Welcome to this spacious well maintained (both interior and exterior) 3 bedroom 2.5 bathroom brick front home. The property is nested on a corner lot with a deck. The home 1st level offers hardwood floors, granite kitchen countertops and backsplash, stainless steel appliances (Whirlpool refrigerator (purchased in March 2026), Gas Stove, Microwave, double sink and Washer and Dryer. A wood burning fireplace can illuminate the family room for this upcoming seasonal change in the weather. A separate dinning and living area and 1/2 bath are also located on the main level. Just follow the hardwood stair case to the upper level which features new carpeting , 3 bedrooms and 2 full bathrooms and two walk-in closets. The basement is awaiting the new home owners design that will express their personality and desires. The property provides commuters with quick and easy access to Allentown Rd, Branch Ave, I95 and Andrews Military base.
Contact an agent
Home facts
- Year built:1998
- Subdivision & Development:WESTCHESTER
- Listing ID #:MDPG2217238
- Added:2 day(s) ago
- Updated:October 14, 2026 at 02:04 PM
Rooms and interior
- Bedrooms:3
- Total bathrooms:3
- Full bathrooms:2
- Half bathrooms:1
- Flooring:Carpet, Ceramic Tile, Hardwood, Laminated
- Dining Description:Dining Area
- Kitchen Description:Breakfast Area, Built-In Microwave, Carpet, Crown Moldings, Dishwasher, Disposal, Kitchen - Efficiency, Kitchen - Island, Kitchen - Table Space, Oven - Self Cleaning, Oven/Range - Gas, Upgraded Countertops
- Bedroom Description:Carpet, Walk In Closet(s)
- Basement:Yes
- Basement Description:Unfinished
- Living area:1,976 sq. ft.
Heating and cooling
- Cooling:Heat Pump(s)
- Heating:Heat Pump(s), Natural Gas
Structure and exterior
- Roof:Composite
- Year built:1998
- Building area:1,976 sq. ft.
- Lot area:0.22 Acres
- Lot Features:Corner Lot/Unit
- Architectural Style:Colonial
- Construction Materials:Masonry, Vinyl Siding
- Foundation Description:Brick/Mortar
- Levels:3 Story
Schools
- High school:CROSSLAND
Utilities
- Water:Public
- Sewer:Public Sewer
Finances and disclosures
- Price:$430,000
- Price per sq. ft.:$217.61
- Tax amount:$7,313 (2026)
Features and amenities
- Laundry features:Dryer - Electric, Washer
- Amenities:Cable TV, Carpet, Ceiling Fan(s), Crown Moldings, Double Hung Windows, Electric Available, Natural Gas Available, Phone
Parking
- Parking description:Asphalt Driveway, Attached Garage, Garage - Front Entry
- Garage:Yes
- Garage spaces:2
New listings near 7400 Guazor Ct
- Coming Soon
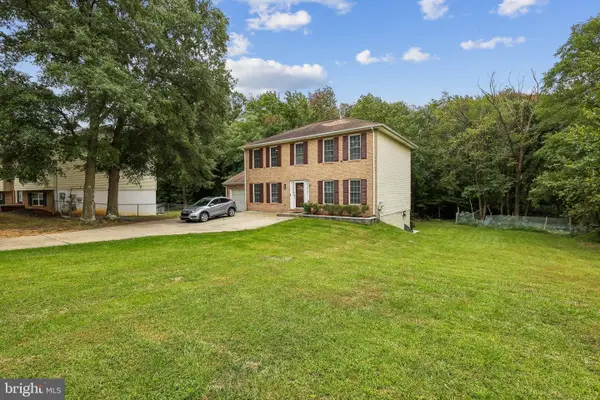 $547,000Coming Soon5 beds 4 baths2,340 sq. ft.
2609 John A Thompson Rd, TEMPLE HILLS, MD 20748
MLS# MDPG2221488Listed by: REAL BROKER, LLC - Coming Soon
 $445,990Coming Soon4 beds 3 baths2,186 sq. ft.
7311 Wessex Dr, TEMPLE HILLS, MD 20748
MLS# MDPG2214158Listed by: LONG & FOSTER REAL ESTATE, INC. - New
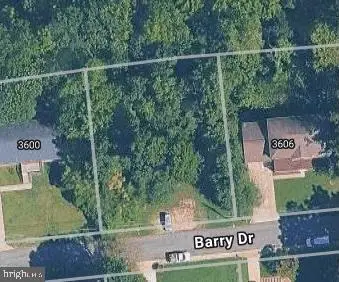 $20,000Active0.25 Acres
3604 Barry Dr, TEMPLE HILLS, MD 20748
MLS# MDPG2222318Listed by: KELLER WILLIAMS FLAGSHIP - Open Sat, 10am to 12pmNew
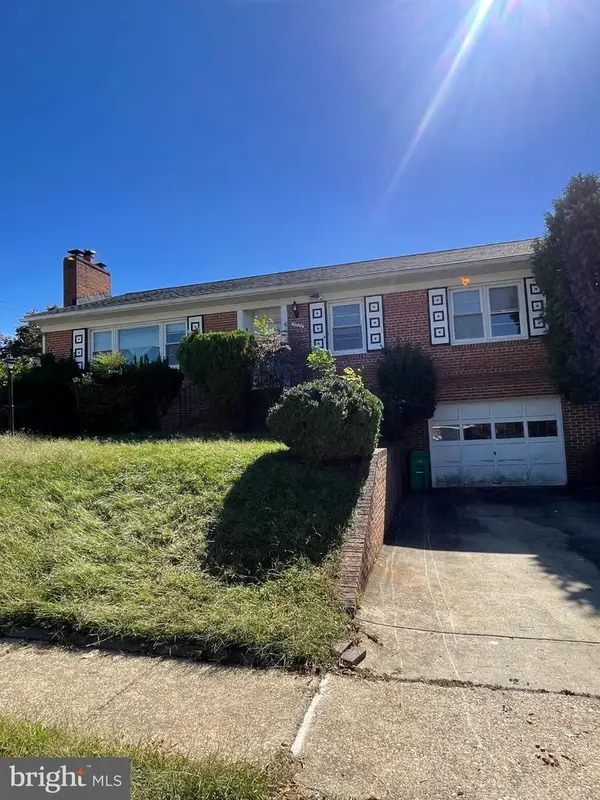 $389,000Active3 beds 3 baths3,326 sq. ft.
2027 Jameson St, TEMPLE HILLS, MD 20748
MLS# MDPG2222256Listed by: GOLDMINE REALTY - Open Sat, 11am to 1pmNew
 $450,000Active5 beds 4 baths1,802 sq. ft.
5237 Kenstan Dr, TEMPLE HILLS, MD 20748
MLS# MDPG2220020Listed by: KELLER WILLIAMS CAPITAL PROPERTIES - New
 $359,900Active4 beds 2 baths1,474 sq. ft.
2000 Gaither St, TEMPLE HILLS, MD 20748
MLS# MDPG2222050Listed by: APEX HOME REALTY - New
 $499,999Active6 beds 3 baths2,274 sq. ft.
5900 John Adams Dr, TEMPLE HILLS, MD 20748
MLS# MDPG2222092Listed by: SAMSON PROPERTIES - New
 $135,000Active2 beds 1 baths768 sq. ft.
2805 Iverson St #121, TEMPLE HILLS, MD 20748
MLS# MDPG2221748Listed by: COMPASS - New
 $350,000Active3 beds 2 baths2,205 sq. ft.
6500 Beechwood Dr #1, TEMPLE HILLS, MD 20748
MLS# MDPG2219698Listed by: RE/MAX ONE


Protect your home and budget from life's surprises with an Assurant Home Warranty, backed by a partner that supports you through every step of homeownership. Explore Plans.
© 2026 Better Homes and Gardens Real Estate LLC. An Anywhere Real Estate company. All rights reserved. Better Homes and Gardens® Real Estate is a registered trademark owned by Meredith Operations Corporation, licensed to Better Homes and Gardens Real Estate LLC and used with permission. Better Homes and Gardens Real Estate LLC fully supports the principles of the Fair Housing Act and the Equal Opportunity Act. Listing information is deemed reliable but is not guaranteed accurate.
Each office is independently owned and operated.
Any services or products provided by third parties are not provided by, affiliated with or related to Better Homes and Gardens Real Estate LLC, or its affiliated companies.