
2320 Olson St, Temple Hills, MD 20748
Local realty services provided by:Better Homes and Gardens Real Estate Cassidon Realty
2320 Olson St,Temple Hills, MD 20748
$375,000
- 3 Beds
- 2 Baths
- - sq. ft.
- Single family
- Sold
Listed by: mario josue rios
Office: kw metro center
MLS#:MDPG2212046
Source:BRIGHTMLS
Sorry, we are unable to map this address
Price summary
- Price:$375,000
About this home
Welcome home! Nestled in a quiet, established neighborhood, this beautiful, freshly painted ranch home offers comfortable one-level living from the moment you walk through the door. Pass through the enclosed porch and into the living room, where a large picture window fills the home with an abundance of natural light. An open floorplan connects the living room and dining room, creating an ideal setup for everyday living and entertaining. The spacious kitchen features rich wooden cabinetry and generous counter space for all your cooking needs. Down the hall, three bedrooms provide options for a home office, guest room, or whatever suits your needs, with a full bathroom completing this level. Downstairs, the partially finished lower level offers flexible space ready for your personal touch, along with abundant storage. Step outside to an expansive backyard, offering plenty of room to garden, play, or entertain. A paved driveway provides convenient off-street parking, with additional on-street parking also available. Just minutes to Giant Food, The Shops at Iverson, Tanger Outlets, National Harbor, and Temple Hills Park, with close proximity to Joint Base Andrews and Joint Base Anacostia-Bolling, and quick access to Branch Avenue, Indian Head Highway, and I-495. Schedule your showing today and see all this home has to offer!...
Contact an agent
Home facts
- Year built:1956
- Subdivision & Development:MARLOW HEIGHTS
- Listing ID #:MDPG2212046
- Added:40 day(s) ago
- Updated:September 09, 2026 at 05:35 AM
Rooms and interior
- Bedrooms:3
- Total bathrooms:2
- Full bathrooms:1
- Half bathrooms:1
- Bathrooms Description:Full Bath, Half Bath
- Kitchen Description:Cooktop, Dishwasher, Disposal, Freezer, Refrigerator
- Basement:Yes
- Basement Description:Unfinished
Heating and cooling
- Cooling:Central A/C
- Heating:Forced Air, Natural Gas
Structure and exterior
- Year built:1956
- Architectural Style:Cape Cod
- Construction Materials:Brick
- Levels:2 Stories
Schools
- High school:POTOMAC
- Middle school:BENJAMIN STODDERT
- Elementary school:HILLCREST HEIGHTS
Utilities
- Water:Public
- Sewer:Public Sewer
Finances and disclosures
- Price:$375,000
- Tax amount:$3,982 (2025)
Features and amenities
- Laundry features:Dryer, Dryer In Unit, Has Laundry, Washer, Washer In Unit
- Amenities:Window Treatments
Parking
- Parking description:On Street
New listings near 2320 Olson St
- Coming Soon
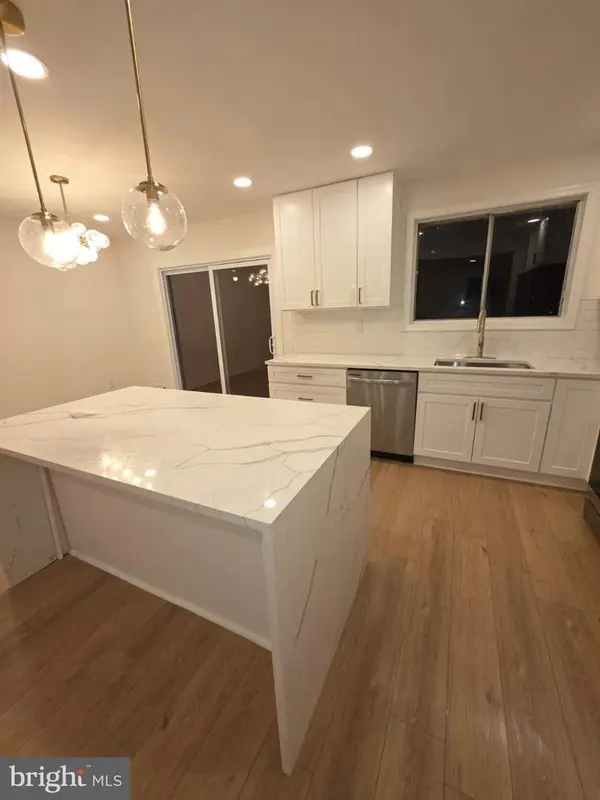 $449,900Coming Soon6 beds 3 baths2,288 sq. ft.
5918 Southgate Dr, TEMPLE HILLS, MD 20748
MLS# MDPG2218100Listed by: WINNING EDGE - Coming Soon
 $435,000Coming Soon4 beds 2 baths2,168 sq. ft.
5903 Middleton Ln, TEMPLE HILLS, MD 20748
MLS# MDPG2216860Listed by: SAMSON PROPERTIES - Coming Soon
 $469,900Coming Soon5 beds 3 baths1,248 sq. ft.
5001 Yorkville Rd, TEMPLE HILLS, MD 20748
MLS# MDPG2216638Listed by: RLAH @PROPERTIES - Coming Soon
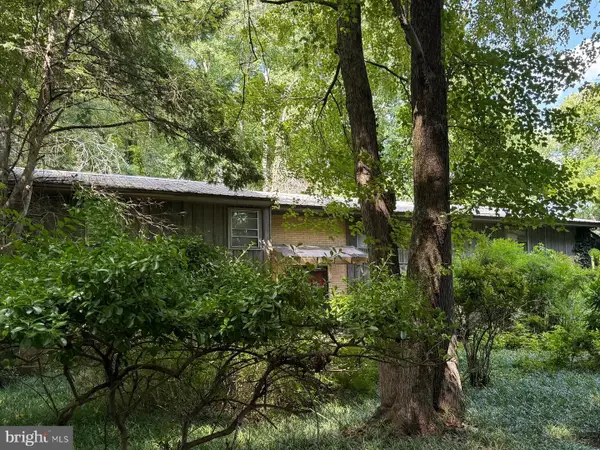 $264,999Coming Soon4 beds 3 baths1,336 sq. ft.
4904 Woodsy Way, TEMPLE HILLS, MD 20748
MLS# MDPG2216310Listed by: LPT REALTY, LLC - Coming Soon
 $419,900Coming Soon4 beds 3 baths1,328 sq. ft.
6208 Harley Ln, TEMPLE HILLS, MD 20748
MLS# MDPG2214608Listed by: SAMSON PROPERTIES - Coming Soon
 $445,990Coming Soon4 beds 3 baths2,186 sq. ft.
7311 Wessex Dr, TEMPLE HILLS, MD 20748
MLS# MDPG2214158Listed by: LONG & FOSTER REAL ESTATE, INC. - Coming Soon
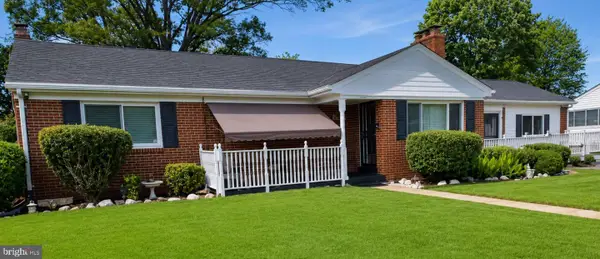 $480,000Coming Soon4 beds 3 baths1,302 sq. ft.
5707 Center Dr, TEMPLE HILLS, MD 20748
MLS# MDPG2212872Listed by: THE HOME TEAM REALTY GROUP, LLC - Coming Soon
 $400,000Coming Soon4 beds 3 baths1,664 sq. ft.
6906 Kingston Dr, TEMPLE HILLS, MD 20748
MLS# MDPG2211858Listed by: SILVER RIVER PROPERTIES - New
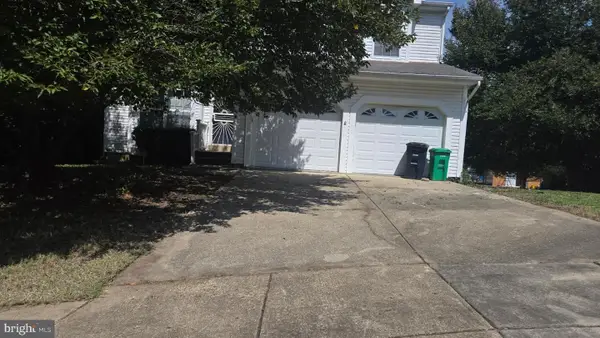 $354,900Active3 beds 3 baths1,504 sq. ft.
2104 Whispering Willow Ct, TEMPLE HILLS, MD 20748
MLS# MDPG2218596Listed by: BERKSHIRE HATHAWAY HOMESERVICES PENFED REALTY - New
 $120,000Active1 beds 1 baths893 sq. ft.
3344 Huntley Square Dr #t-2, TEMPLE HILLS, MD 20748
MLS# MDPG2192500Listed by: SAMSON PROPERTIES


Protect your home and budget from life's surprises with an Assurant Home Warranty, backed by a partner that supports you through every step of homeownership. Explore Plans.
© 2026 Better Homes and Gardens Real Estate LLC. An Anywhere Real Estate company. All rights reserved. Better Homes and Gardens® Real Estate is a registered trademark owned by Meredith Operations Corporation, licensed to Better Homes and Gardens Real Estate LLC and used with permission. Better Homes and Gardens Real Estate LLC fully supports the principles of the Fair Housing Act and the Equal Opportunity Act. Listing information is deemed reliable but is not guaranteed accurate.
Each office is independently owned and operated.
Any services or products provided by third parties are not provided by, affiliated with or related to Better Homes and Gardens Real Estate LLC, or its affiliated companies.