
4618 Birchtree Ln, Temple Hills, MD 20748
Local realty services provided by:Better Homes and Gardens Real Estate Cassidon Realty
4618 Birchtree Ln,Temple Hills, MD 20748
$440,000
- 4 Beds
- 3 Baths
- - sq. ft.
- Single family
- Sold
Listed by: candace m andrews-powley
Office: re/max united real estate
MLS#:MDPG2210984
Source:BRIGHTMLS
Sorry, we are unable to map this address
Price summary
- Price:$440,000
About this home
This recently updated charming Colonial-style home, offers a perfect blend of classic elegance and modern comfort. Nestled in the serene suburban neighborhood of Hilcrest Heights, this residence is designed to meet the needs of today's discerning buyers, providing ample space and thoughtful features throughout. Step inside to discover a warm and inviting interior, where hardwood and luxury vinyl plank floors flow seamlessly throughout the home. The kitchen boasts upgraded countertops and stainless steel appliances, including a dishwasher, electric oven/range, and refrigerator, making meal preparation a delight. With four generously sized bedrooms, including a primary suite with an en-suite bathroom this home ensures comfort and privacy for everyone. The partially finished basement offers versatile space for a home gym, playroom, or additional storage, with a walkout level providing easy access to the outdoors. The exterior of the home is equally appealing, featuring large front and back porches. Enjoy relaxing on the covered porch, perfect for sipping morning coffee or unwinding in the evening. The property includes a two-car attached garage for additional storage space, along with a concrete driveway for easy parking. Located just a short distance from public transportation options, including bus stops and metro stations, commuting is a breeze. The suburban setting provides a peaceful retreat while still being conveniently close to shopping, dining, and recreational activities. This home is equipped with a leased PV solar array, promoting energy efficiency and sustainability. With its combination of modern amenities, spacious living areas, and a prime location, this property is a wonderful opportunity for those seeking a place to call home. Embrace the potential of this inviting residence and make it your own!...
Contact an agent
Home facts
- Year built:1972
- Subdivision & Development:TEMPLE HILLS
- Listing ID #:MDPG2210984
- Added:36 day(s) ago
- Updated:August 31, 2026 at 06:01 AM
Rooms and interior
- Bedrooms:4
- Total bathrooms:3
- Full bathrooms:2
- Half bathrooms:1
- Flooring:Ceramic Tile, Hardwood, Luxury Vinyl Plank
- Dining Description:Combination Kitchen/Dining, Dining Area, Dining Room
- Bathrooms Description:Primary Bath(s)
- Kitchen Description:Breakfast Area, Dishwasher, Disposal, Kitchen - Eat-In, Oven/Range - Electric, Refrigerator, Stainless Steel Appliances, Stove, Upgraded Countertops, Water Heater
- Basement:Yes
- Basement Description:Connecting Stairway, Full, Improved, Interior Access, Outside Entrance, Partially Finished, Shelving, Walkout Level, Windows
Heating and cooling
- Cooling:Central A/C
- Heating:90% Forced Air, Natural Gas
Structure and exterior
- Roof:Shake, Shingle
- Year built:1972
- Lot Features:Backs to Trees, Front Yard, Rear Yard, Suburban
- Architectural Style:Colonial
- Construction Materials:Frame
- Exterior Features:Gutter System, Porch(es), Roof, Sidewalks
- Foundation Description:Block, Concrete Perimeter
- Levels:3 Story
Utilities
- Water:Public
- Sewer:Public Sewer
Finances and disclosures
- Price:$440,000
- Tax amount:$5,533 (2026)
Features and amenities
- Laundry features:Dryer, Dryer In Unit, Has Laundry, Laundry, Washer, Washer In Unit
- Amenities:Electric Available, Natural Gas Available
Parking
- Parking description:Additional Storage Area, Attached Garage, Concrete Driveway, Garage - Front Entry, Off Street, On Street
- Garage:Yes
- Garage spaces:2
New listings near 4618 Birchtree Ln
- Coming Soon
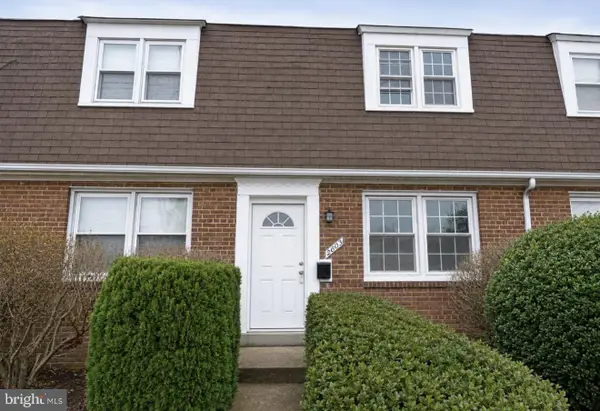 $160,000Coming Soon2 beds 1 baths768 sq. ft.
2803 Iverson St, TEMPLE HILLS, MD 20748
MLS# MDPG2217308Listed by: HOMESMART - Coming Soon
 $299,000Coming Soon3 beds 2 baths1,156 sq. ft.
4016 27th Ave, TEMPLE HILLS, MD 20748
MLS# MDPG2214062Listed by: SAMSON PROPERTIES - Coming Soon
 $435,000Coming Soon4 beds 2 baths2,168 sq. ft.
5903 Middleton Ln, TEMPLE HILLS, MD 20748
MLS# MDPG2216860Listed by: SAMSON PROPERTIES - Coming Soon
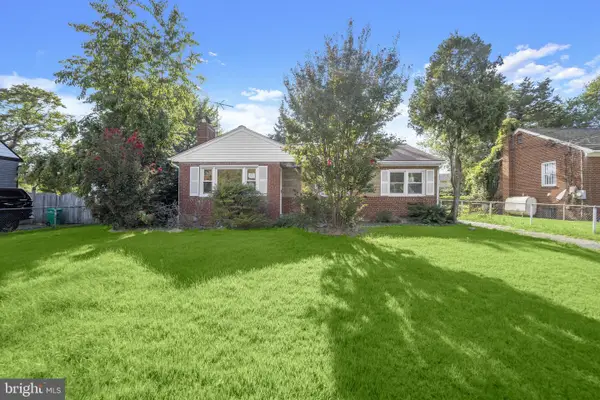 $399,900Coming Soon4 beds 2 baths2,168 sq. ft.
3607 Portal Ave, TEMPLE HILLS, MD 20748
MLS# MDPG2216964Listed by: ALBERTI REALTY, LLC - Coming Soon
 $469,900Coming Soon5 beds 3 baths1,248 sq. ft.
5001 Yorkville Rd, TEMPLE HILLS, MD 20748
MLS# MDPG2216638Listed by: RLAH @PROPERTIES - Coming Soon
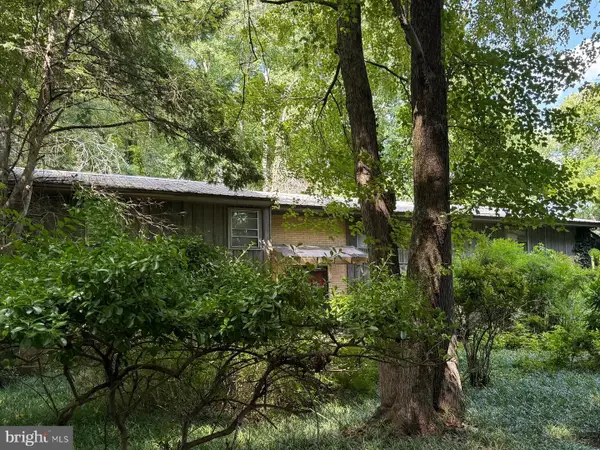 $264,999Coming Soon4 beds 3 baths1,336 sq. ft.
4904 Woodsy Way, TEMPLE HILLS, MD 20748
MLS# MDPG2216310Listed by: LPT REALTY, LLC - Coming Soon
 $419,900Coming Soon4 beds 3 baths1,328 sq. ft.
6208 Harley Ln, TEMPLE HILLS, MD 20748
MLS# MDPG2214608Listed by: SAMSON PROPERTIES - Coming Soon
 $445,990Coming Soon4 beds 3 baths2,186 sq. ft.
7311 Wessex Dr, TEMPLE HILLS, MD 20748
MLS# MDPG2214158Listed by: LONG & FOSTER REAL ESTATE, INC. - Coming Soon
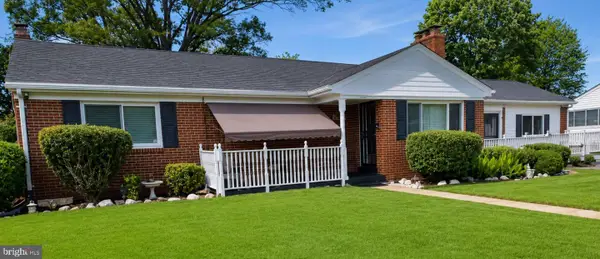 $480,000Coming Soon5 beds 3 baths1,302 sq. ft.
5707 Center Dr, TEMPLE HILLS, MD 20748
MLS# MDPG2212872Listed by: THE HOME TEAM REALTY GROUP, LLC - Coming Soon
 $400,000Coming Soon4 beds 3 baths1,664 sq. ft.
6906 Kingston Dr, TEMPLE HILLS, MD 20748
MLS# MDPG2211858Listed by: SILVER RIVER PROPERTIES


Protect your home and budget from life's surprises with an Assurant Home Warranty, backed by a partner that supports you through every step of homeownership. Explore Plans.
© 2026 Better Homes and Gardens Real Estate LLC. An Anywhere Real Estate company. All rights reserved. Better Homes and Gardens® Real Estate is a registered trademark owned by Meredith Operations Corporation, licensed to Better Homes and Gardens Real Estate LLC and used with permission. Better Homes and Gardens Real Estate LLC fully supports the principles of the Fair Housing Act and the Equal Opportunity Act. Listing information is deemed reliable but is not guaranteed accurate.
Each office is independently owned and operated.
Any services or products provided by third parties are not provided by, affiliated with or related to Better Homes and Gardens Real Estate LLC, or its affiliated companies.