
5506 Kenwood St, Temple Hills, MD 20748
Local realty services provided by:Better Homes and Gardens Real Estate Community Realty
5506 Kenwood St,Temple Hills, MD 20748
$499,000
- 5 Beds
- 3 Baths
- 2,376 sq. ft.
- Single family
- Coming Soon
Listed by: sergio contreras perdomo
Office: samson properties
MLS#:MDPG2225404
Source:BRIGHTMLS
Price summary
- Price:$499,000
- Price per sq. ft.:$210.02
About this home
!Welcome to 5506 Kenwood Street, a professionally renovated home situated at the end of the street, offering limited through traffic and a more tucked-away setting. Modern finishes and a versatile two-level layout create inviting spaces for everyday living and entertaining.
A beautifully updated kitchen, renovated bathrooms, and new luxury vinyl plank flooring bring a fresh, cohesive feel throughout. The upper level features three bedrooms, including a primary bedroom with a private bathroom and a walk-in shower. A separate hallway bathroom serves the additional bedrooms and guests.
Downstairs, a spacious recreation room with a wet bar provides a welcoming setting for gatherings, movie nights, or relaxing. This level also includes a bedroom, a separate office space, and a full bathroom. A double-door walkout opens to the patio, connecting the indoor living space to outdoor enjoyment.
Extensive improvements include a brand-new roof, new windows, new insulation, new electrical and plumbing systems, a new HVAC system, and a new water heater. Renovation work has undergone inspections by Prince George’s County.
Located in Temple Hills, the home offers convenient access to Old Branch Avenue, Branch Avenue, and I-495, with connections to Washington, D.C., and the surrounding region. Shopping, dining, and everyday conveniences are within reach.
With its end-of-street location, professionally renovated interior, and extensive updates, 5506 Kenwood Street offers a comfortable place to settle in and feel at home....
Contact an agent
Home facts
- Year built:1986
- Subdivision & Development:TEN ACRES
- Listing ID #:MDPG2225404
- Updated:November 12, 2026 at 03:13 PM
Rooms and interior
- Bedrooms:5
- Total bathrooms:3
- Full bathrooms:3
- Flooring:Luxury Vinyl Plank
- Basement:Yes
- Basement Description:Connecting Stairway
- Living area:2,376 sq. ft.
Heating and cooling
- Cooling:Central A/C
- Heating:Electric, Heat Pump(s)
Structure and exterior
- Roof:Architectural Shingle
- Year built:1986
- Building area:2,376 sq. ft.
- Lot area:0.33 Acres
- Architectural Style:Split Foyer
- Construction Materials:Frame
- Foundation Description:Block
- Levels:2 Stories
Utilities
- Water:Public
- Sewer:Public Sewer
Finances and disclosures
- Price:$499,000
- Price per sq. ft.:$210.02
- Tax amount:$6,062 (2026)
Features and amenities
- Amenities:200+ Amp Service
New listings near 5506 Kenwood St
- Coming Soon
 $94,999Coming Soon1 beds 1 baths612 sq. ft.
3120 Brinkley Rd #201, TEMPLE HILLS, MD 20748
MLS# MDPG2225300Listed by: SAMSON PROPERTIES - Coming Soon
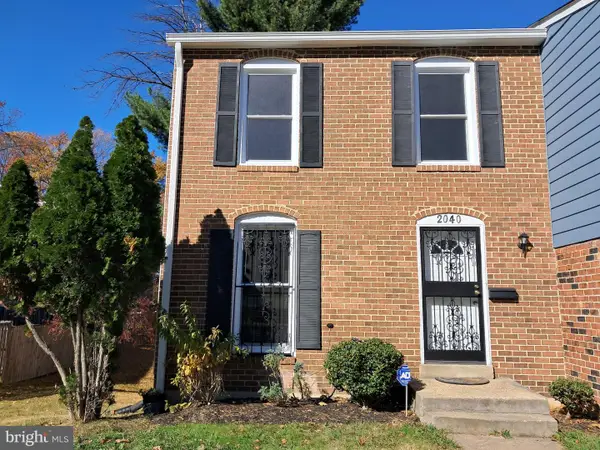 $350,000Coming Soon3 beds 3 baths1,320 sq. ft.
2040 Chadwick Ter, TEMPLE HILLS, MD 20748
MLS# MDPG2225446Listed by: COMPASS - Coming Soon
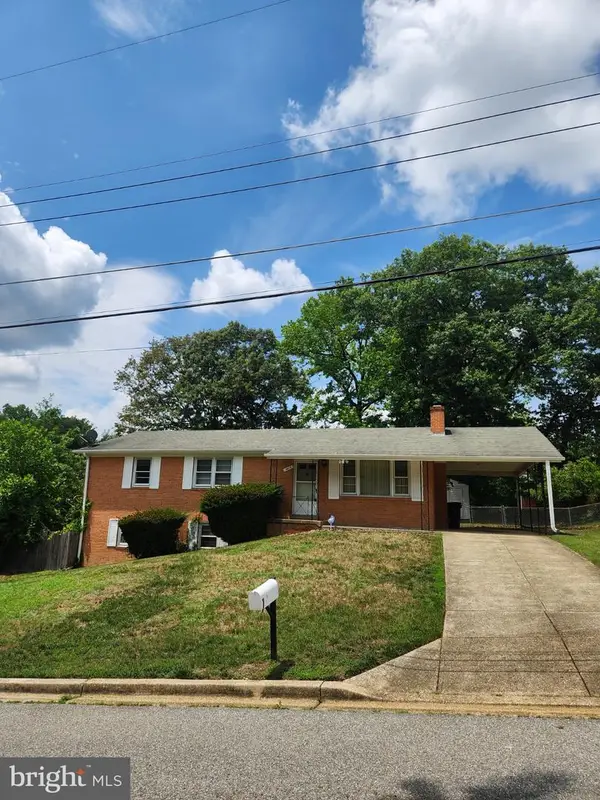 $350,000Coming Soon4 beds 3 baths1,296 sq. ft.
5819 Middleton Ct, TEMPLE HILLS, MD 20748
MLS# MDPG2225196Listed by: S & S ASSET MANAGEMENT GROUP LLC - Coming Soon
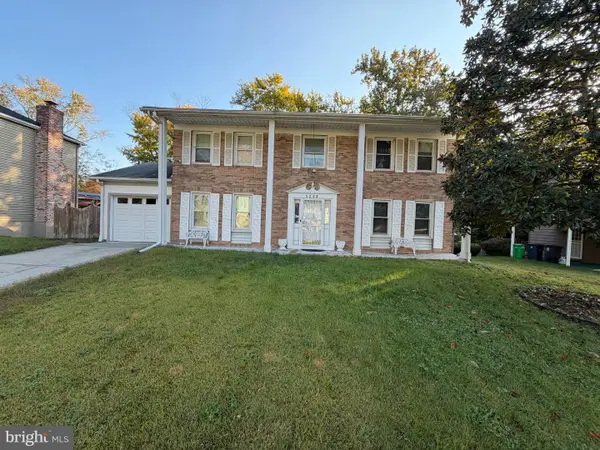 $479,000Coming Soon4 beds 4 baths2,500 sq. ft.
5239 Kenstan Dr, TEMPLE HILLS, MD 20748
MLS# MDPG2224170Listed by: KELLER WILLIAMS PREFERRED PROPERTIES - New
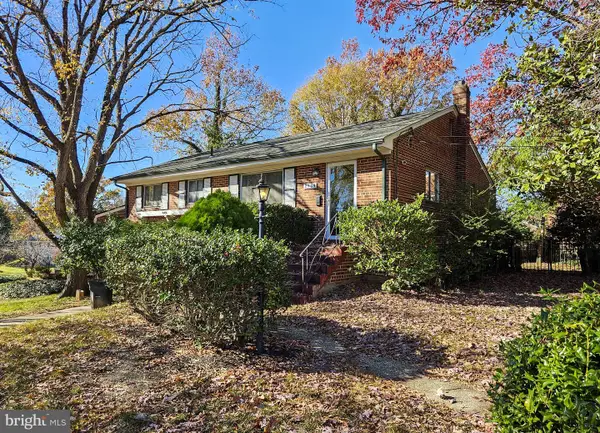 $310,000Active3 beds 2 baths1,064 sq. ft.
2504 Saint Clair Dr, TEMPLE HILLS, MD 20748
MLS# MDPG2225504Listed by: CERRITO REALTY, LLC - Open Sat, 2 to 4pmNew
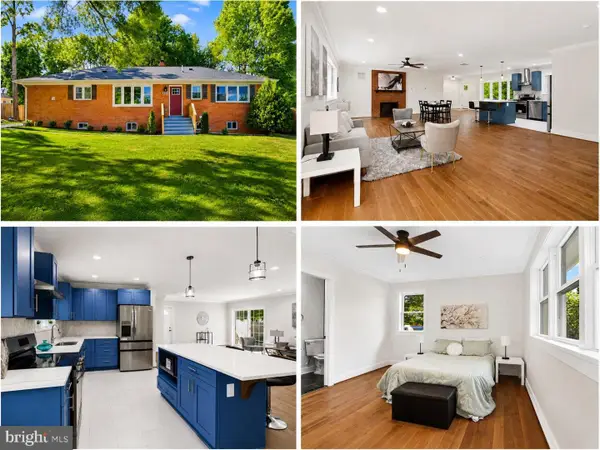 $499,999Active4 beds 3 baths3,480 sq. ft.
6620 Napoli Rd, TEMPLE HILLS, MD 20748
MLS# MDPG2225532Listed by: CAMPOS INTERNATIONAL GROUP - Open Sun, 2 to 4pmNew
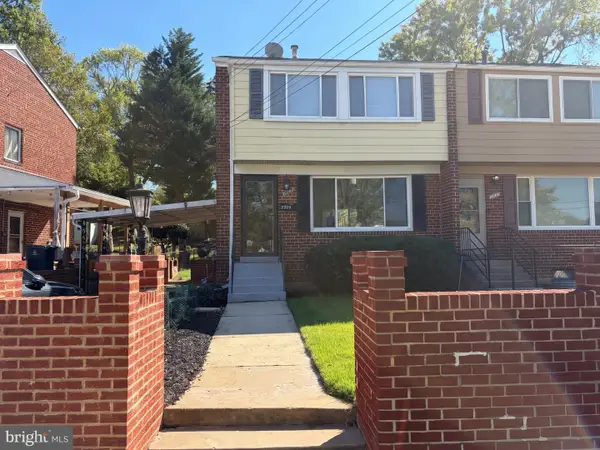 $299,000Active3 beds 2 baths1,674 sq. ft.
2209 Afton St, TEMPLE HILLS, MD 20748
MLS# MDPG2225364Listed by: GOLDMINE REALTY - New
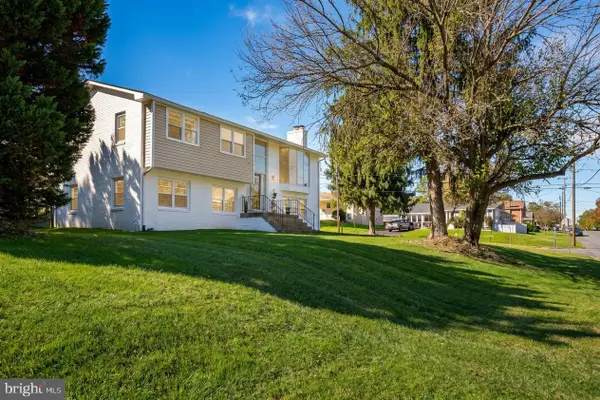 $499,999Active6 beds 3 baths2,424 sq. ft.
7207 Temple Hill Rd, TEMPLE HILLS, MD 20748
MLS# MDPG2225292Listed by: SAMSON PROPERTIES - New
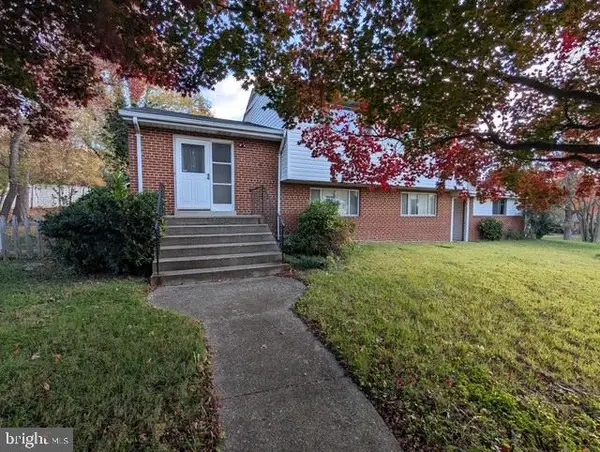 $380,000Active4 beds 3 baths1,822 sq. ft.
7206 Sheffield Dr, TEMPLE HILLS, MD 20748
MLS# MDPG2225310Listed by: CORNERSTONE PROPERTIES AND FINANCIAL SERVICES LLC


Protect your home and budget from life's surprises with an Assurant Home Warranty, backed by a partner that supports you through every step of homeownership. Explore Plans.
© 2026 Better Homes and Gardens Real Estate LLC. An Anywhere Real Estate company. All rights reserved. Better Homes and Gardens® Real Estate is a registered trademark owned by Meredith Operations Corporation, licensed to Better Homes and Gardens Real Estate LLC and used with permission. Better Homes and Gardens Real Estate LLC fully supports the principles of the Fair Housing Act and the Equal Opportunity Act. Listing information is deemed reliable but is not guaranteed accurate.
Each office is independently owned and operated.
Any services or products provided by third parties are not provided by, affiliated with or related to Better Homes and Gardens Real Estate LLC, or its affiliated companies.