
4957 Bar Neck Rd, Tilghman, MD 21671
Local realty services provided by:Better Homes and Gardens Real Estate Murphy & Co.
4957 Bar Neck Rd,Tilghman, MD 21671
$693,900
- 3 Beds
- 3 Baths
- 2,776 sq. ft.
- Single family
- Active
Listed by: angela pellerano simonelli
Office: compass
MLS#:MDTA2015470
Source:BRIGHTMLS
Price summary
- Price:$693,900
- Price per sq. ft.:$249.96
About this home
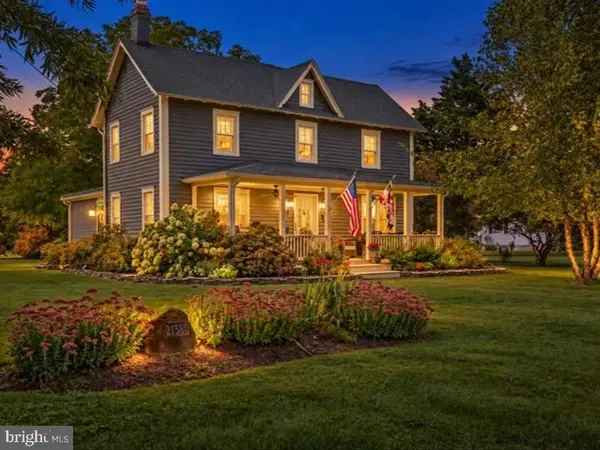
Tucked away at the end of a picturesque crepe myrtle-lined drive, this private 2-acre retreat on Tilghman Island offers beautiful water views, an in-ground pool, generous outdoor living space, and no HOA, all just 12 miles from St. Michaels. Surrounded by mature landscaping and overlooking Black Walnut Cove, with glimpses of the Chesapeake Bay beyond, the property offers a peaceful Eastern Shore setting that feels wonderfully removed while remaining convenient to St. Michaels and Easton.
Inside, the approximately 2,660-square-foot home features three bedrooms, three full baths, hardwood floors, and multiple living spaces designed for comfortable everyday living and entertaining. A welcoming family room is anchored by a wood-burning fireplace, while sliding doors create an easy connection to the deck, patio, pool, and backyard. The kitchen features granite countertops, stainless steel appliances, ample cabinetry, and a breakfast bar, with a separate dining room nearby.
Upstairs, the spacious primary suite includes a walk-in closet and private bath with an oversized jetted tub and double vanity. A finished bonus room with its own mini-split provides flexible additional space for a home office, studio, recreation room, or guests.
Outdoors, the property truly shines. Enjoy summer days around the gunite pool, relax beneath the pergola, gather around the large fire pit, or simply take in the peaceful setting and water views. An oversized two-car garage provides abundant room for vehicles, storage, and hobbies. Nearby public boat launches and water access make it easy to enjoy the surrounding creeks and Chesapeake Bay.
Thoughtful improvements include a newer roof, updated primary bath, AZEK front decking, encapsulated crawlspace with concrete floor, tankless water heater, the furnace is an oil fired efficient boiler system, and a finished bonus room. Not located in a flood zone, this distinctive property combines privacy, space, water views, a pool, and the freedom of no HOA in one inviting Tilghman Island retreat....
Contact an agent
Home facts
- Year built:1999
- Subdivision & Development:TALBOT
- Listing ID #:MDTA2015470
- Added:1 day(s) ago
- Updated:October 23, 2026 at 02:33 PM
Rooms and interior
- Bedrooms:3
- Total bathrooms:3
- Full bathrooms:3
- Rooms Total:6
- Dining Description:Dining Area
- Bathrooms Description:Primary Bath(s)
- Kitchen Description:Carpet, Kitchen - Country
- Bedroom Description:Carpet
- Living area:2,776 sq. ft.
Heating and cooling
- Cooling:Central A/C, Ductless/Mini-Split
- Heating:Hot Water, Oil
Structure and exterior
- Year built:1999
- Building area:2,776 sq. ft.
- Lot area:2 Acres
- Architectural Style:Colonial
- Construction Materials:Vinyl Siding
- Exterior Features:Deck(s), Outbuilding(s)
- Foundation Description:Crawl Space
- Levels:2 Stories
Utilities
- Water:Well
- Sewer:Septic Exists
Finances and disclosures
- Price:$693,900
- Price per sq. ft.:$249.96
- Tax amount:$4,741 (2026)
Features and amenities
- Amenities:Carpet, Ceiling Fan(s), Electric Available, Exterior Cameras, Fire Detection System, Security System, Smoke Detector, Water Treat System
Parking
- Parking description:Additional Storage Area, Attached Garage, Garage - Rear Entry
- Garage:Yes
- Garage spaces:2
New listings near 4957 Bar Neck Rd
- New
 $614,000Active3 beds 2 baths1,720 sq. ft.
21380 Fairbank Circle Cir, TILGHMAN, MD 21671
MLS# MDTA2015250Listed by: COMPASS - New
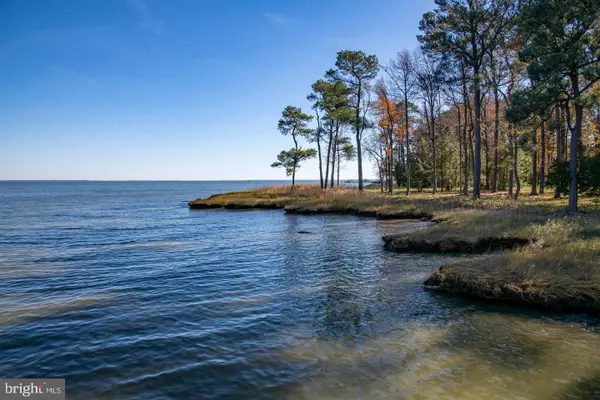 $699,900Active4.05 Acres
21560 Spinnaker Way, TILGHMAN, MD 21671
MLS# MDTA2015354Listed by: BENSON & MANGOLD, LLC 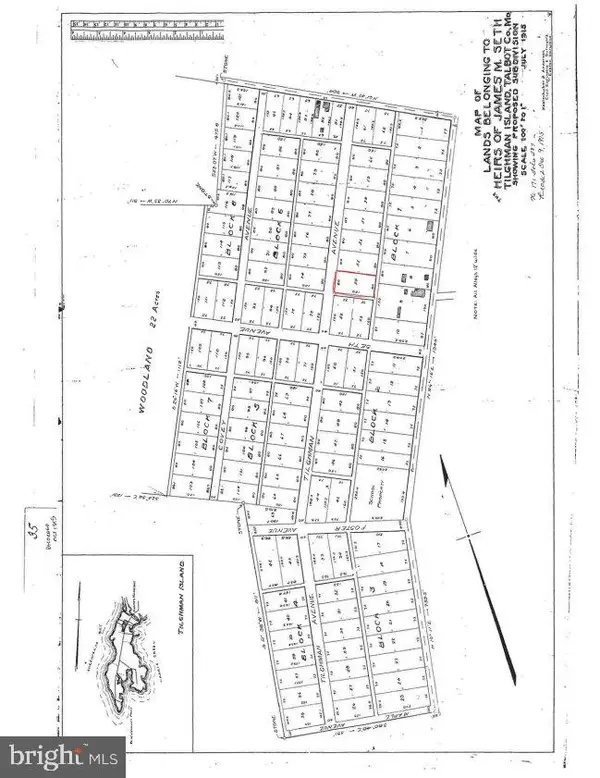 $45,000Active0.26 Acres
Address Withheld By Seller, TILGHMAN, MD 21671
MLS# MDTA2015288Listed by: CHESAPEAKE BAY REAL ESTATE PLUS, LLC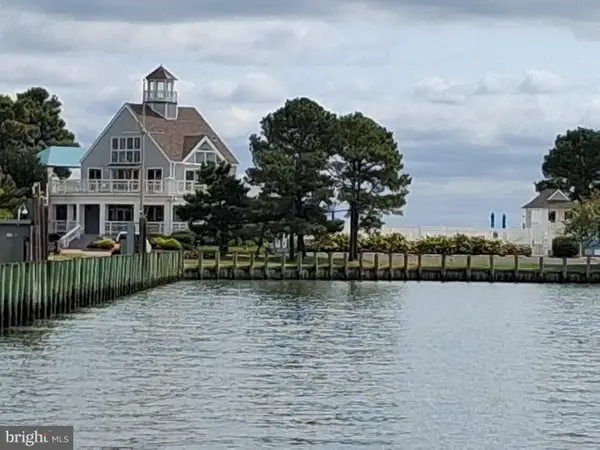 $1,465,000Active3 beds 2 baths3,072 sq. ft.
21525 Island Club Rd, TILGHMAN, MD 21671
MLS# MDTA2015222Listed by: SELL YOUR HOME SERVICES $939,900Active3 beds 2 baths1,539 sq. ft.
6114 Sunset Ln, TILGHMAN, MD 21671
MLS# MDTA2015052Listed by: COMPASS $1,495,000Active36.07 Acres
Bar Neck Rd, TILGHMAN, MD 21671
MLS# MDTA2015072Listed by: BENSON & MANGOLD, LLC $895,000Active4 beds 3 baths3,040 sq. ft.
21477 Island Club Rd, TILGHMAN, MD 21671
MLS# MDTA2014718Listed by: TTR SOTHEBY'S INTERNATIONAL REALTY $269,000Active3 beds 1 baths1,262 sq. ft.
21647 Camper Cir, TILGHMAN, MD 21671
MLS# MDTA2014638Listed by: KELLER WILLIAMS REALTY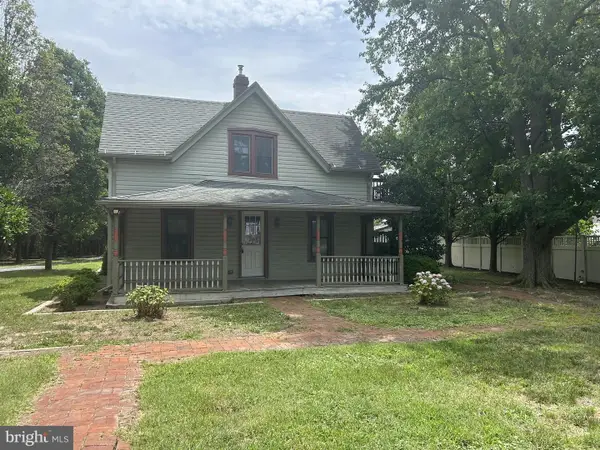 $209,700Pending2 beds 2 baths1,070 sq. ft.
4869 Bar Neck Rd, TILGHMAN, MD 21671
MLS# MDTA2014438Listed by: MARYLAND REALTY CONNECTION


Protect your home and budget from life's surprises with an Assurant Home Warranty, backed by a partner that supports you through every step of homeownership. Explore Plans.
© 2026 Better Homes and Gardens Real Estate LLC. An Anywhere Real Estate company. All rights reserved. Better Homes and Gardens® Real Estate is a registered trademark owned by Meredith Operations Corporation, licensed to Better Homes and Gardens Real Estate LLC and used with permission. Better Homes and Gardens Real Estate LLC fully supports the principles of the Fair Housing Act and the Equal Opportunity Act. Listing information is deemed reliable but is not guaranteed accurate.
Each office is independently owned and operated.
Any services or products provided by third parties are not provided by, affiliated with or related to Better Homes and Gardens Real Estate LLC, or its affiliated companies.