
736 Leister Dr, Timonium, MD 21093
Local realty services provided by:Better Homes and Gardens Real Estate Community Realty
736 Leister Dr,Timonium, MD 21093
$520,000
- 4 Beds
- 4 Baths
- 2,072 sq. ft.
- Townhouse
- Active
Upcoming open houses
- Sun, Oct 2511:00 am - 01:00 pm
Listed by: diana pham
Office: exp realty, llc.
MLS#:MDBC2178686
Source:BRIGHTMLS
Price summary
- Price:$520,000
- Price per sq. ft.:$250.97
- Monthly HOA dues:$87
About this home
Chapel Gate in Mays Chapel is the kind of location that makes daily life easy. Graul’s Market and Kooper’s North are a stone’s throw away on Tullamore Road, so a forgotten ingredient or a weeknight dinner out is never a big trip, and I-83 and the Beltway are minutes away. Behind the brick front and arched entry, the main level runs front to back on gleaming hardwoods with crown molding and recessed lighting, from an approximately 18-by-23-foot living room with a big double window full of green to a dining area and a kitchen with an island, gas range, and pantry, plus a powder room. French doors open from the dining area to a wide, recently restained deck that looks out over the lawn to a wooded hillside. Upstairs, the owner’s suite has a vaulted ceiling, an approximately 10-foot walk-in closet, and a bath with a double vanity, a glass-enclosed tile shower, and a soaking tub under a picture window framed by trees. Two more bedrooms, a hall bath, and bedroom-level laundry round out the upper floor. The finished lower level adds an approximately 21-by-24-foot family room with a fireplace, a 4th bedroom (guest room or home office) with its own walk-in closet, a full bath, and a utility room for storage. Fresh paint throughout means you can move in without lifting a finger, and the big-ticket items are handled: Carrier HVAC (2021), replacement windows (2023) with a lifetime labor warranty, a Bradford White gas water heater (2024), a GE French-door refrigerator (2022), and a Bosch 800 Series dishwasher (2025). Get settled before the holidays and let Graul’s handle the pies....
Contact an agent
Home facts
- Year built:1995
- Subdivision & Development:CHAPEL GATE
- Listing ID #:MDBC2178686
- Added:9 day(s) ago
- Updated:October 24, 2026 at 10:39 AM
Rooms and interior
- Bedrooms:4
- Total bathrooms:4
- Full bathrooms:3
- Half bathrooms:1
- Flooring:Carpet, Ceramic Tile, Hardwood, Partially Carpeted, Vinyl
- Dining Description:Combination Kitchen/Dining, Dining Area
- Bathrooms Description:Primary Bath(s)
- Kitchen Description:Carpet, Crown Moldings, Dishwasher, Disposal, Exhaust Fan, Icemaker, Kitchen - Island, Kitchen - Table Space, Oven/Range - Gas, Range Hood, Recessed Lighting, Refrigerator, Stainless Steel Appliances, Water Heater
- Bedroom Description:Carpet, Walk In Closet(s)
- Basement:Yes
- Basement Description:Connecting Stairway, Full, Fully Finished, Heated, Improved, Interior Access, Poured Concrete, Windows
- Living area:2,072 sq. ft.
Heating and cooling
- Cooling:Ceiling Fan(s), Central A/C, Programmable Thermostat
- Heating:Central, Natural Gas, Programmable Thermostat
Structure and exterior
- Roof:Shingle
- Year built:1995
- Building area:2,072 sq. ft.
- Lot area:0.05 Acres
- Lot Features:Backs to Trees, Front Yard, Partly Wooded, Rear Yard, Trees/Wooded
- Architectural Style:Colonial
- Construction Materials:Brick Front, Vinyl Siding
- Exterior Features:Deck(s), Exterior Lighting, Sidewalks, Street Lights
- Foundation Description:Block
- Levels:2 Stories
Schools
- High school:DULANEY
- Middle school:RIDGELY
- Elementary school:MAYS CHAPEL
Utilities
- Water:Public
- Sewer:Public Sewer
Finances and disclosures
- Price:$520,000
- Price per sq. ft.:$250.97
- Tax amount:$5,085 (2026)
Features and amenities
- Laundry features:Dryer - Front Loading, Washer - Front Loading
- Amenities:120/240V, 200+ Amp Service, Carbon Monoxide Detector(s), Carpet, Ceiling Fan(s), Crown Moldings, Double Hung Windows, Double Pane Windows, Recessed Lighting, Smoke Detector
Parking
- Parking description:On Street
New listings near 736 Leister Dr
- Coming Soon
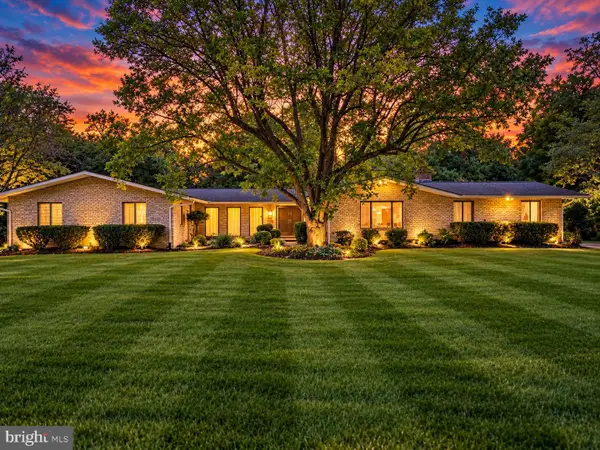 $784,900Coming Soon6 beds 4 baths4,729 sq. ft.
2005 Pot Spring Rd, LUTHERVILLE, MD 21093
MLS# MDBC2178002Listed by: GHIMIRE HOMES - New
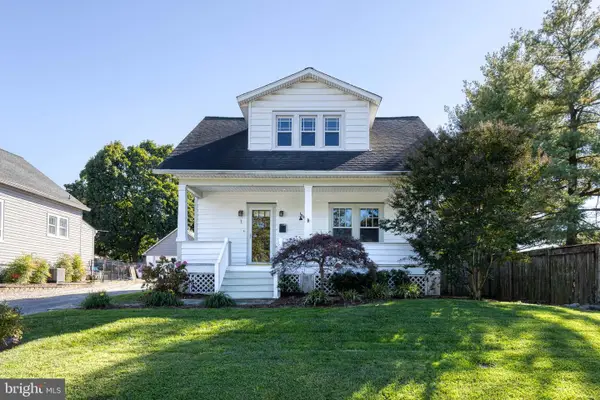 $399,999Active3 beds 2 baths1,573 sq. ft.
1 Oakway Rd, LUTHERVILLE TIMONIUM, MD 21093
MLS# MDBC2174224Listed by: AB & CO REALTORS, INC. - New
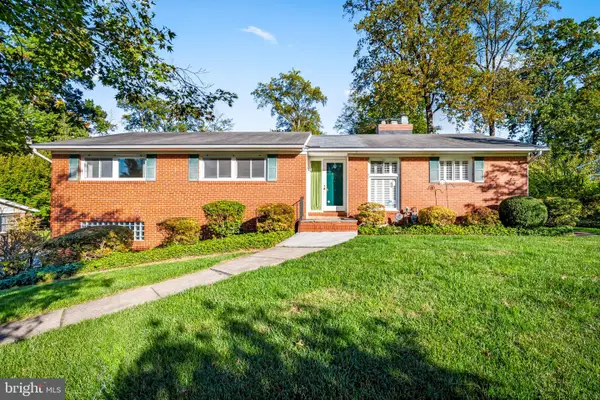 $600,000Active4 beds 3 baths2,801 sq. ft.
1917 Knollton Rd, TIMONIUM, MD 21093
MLS# MDBC2176780Listed by: MONUMENT SOTHEBY'S INTERNATIONAL REALTY  $525,000Pending3 beds 2 baths2,010 sq. ft.
2411 Chetwood Cir, LUTHERVILLE TIMONIUM, MD 21093
MLS# MDBC2178768Listed by: O'CONOR, MOONEY & FITZGERALD- Open Sat, 12 to 2pm
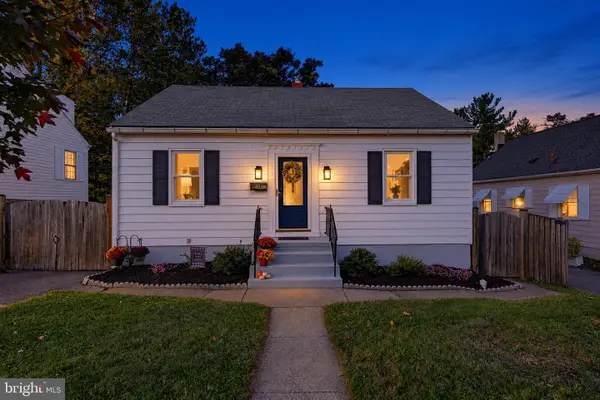 $425,000Active3 beds 2 baths1,725 sq. ft.
106 Oakway Rd, LUTHERVILLE TIMONIUM, MD 21093
MLS# MDBC2178388Listed by: CUMMINGS & CO. REALTORS - Open Sat, 2 to 3pm
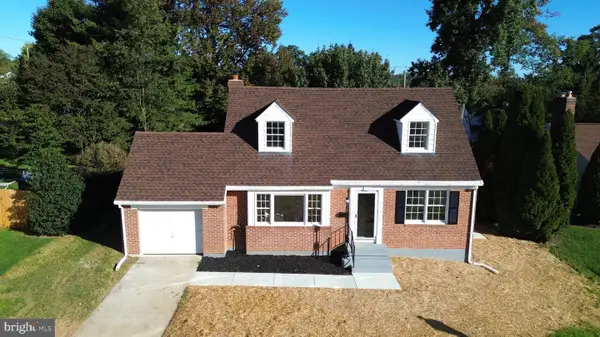 $550,000Active3 beds 4 baths2,254 sq. ft.
22 Gorsuch Rd, LUTHERVILLE TIMONIUM, MD 21093
MLS# MDBC2178066Listed by: LPT REALTY, LLC 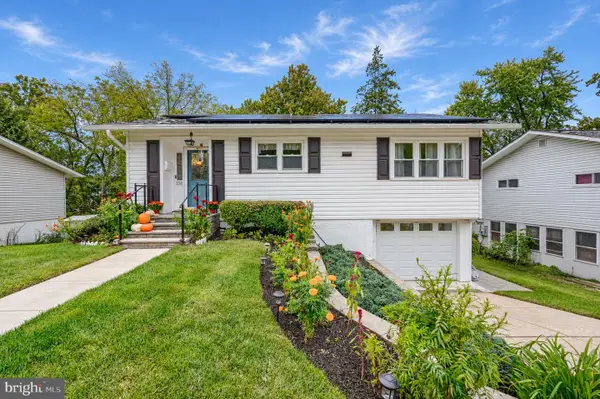 $515,000Active4 beds 2 baths2,080 sq. ft.
158 Greenmeadow Dr, LUTHERVILLE TIMONIUM, MD 21093
MLS# MDBC2178246Listed by: GHIMIRE HOMES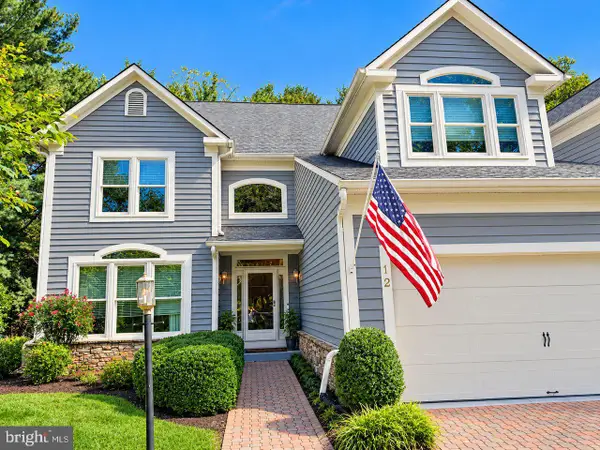 $875,000Active4 beds 4 baths3,228 sq. ft.
12 Spyglass Ct, TIMONIUM, MD 21093
MLS# MDBC2178158Listed by: NORTHROP REALTY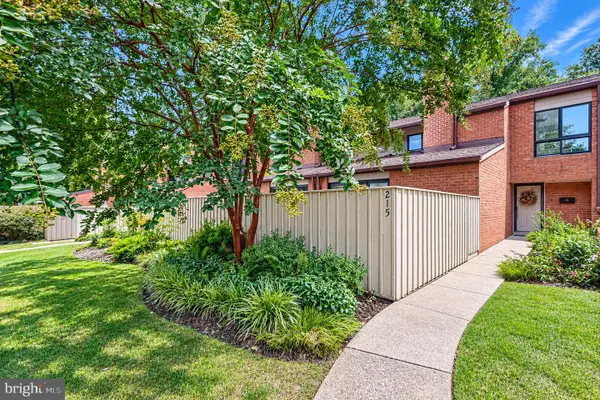 $479,900Active3 beds 3 baths2,142 sq. ft.
215 Deer Fox Ln, TIMONIUM, MD 21093
MLS# MDBC2177472Listed by: BERKSHIRE HATHAWAY HOMESERVICES PENFED REALTY


Protect your home and budget from life's surprises with an Assurant Home Warranty, backed by a partner that supports you through every step of homeownership. Explore Plans.
© 2026 Better Homes and Gardens Real Estate LLC. An Anywhere Real Estate company. All rights reserved. Better Homes and Gardens® Real Estate is a registered trademark owned by Meredith Operations Corporation, licensed to Better Homes and Gardens Real Estate LLC and used with permission. Better Homes and Gardens Real Estate LLC fully supports the principles of the Fair Housing Act and the Equal Opportunity Act. Listing information is deemed reliable but is not guaranteed accurate.
Each office is independently owned and operated.
Any services or products provided by third parties are not provided by, affiliated with or related to Better Homes and Gardens Real Estate LLC, or its affiliated companies.