
28 Allegheny #1804, Towson, MD 21204
Local realty services provided by:Better Homes and Gardens Real Estate Realty Connect
28 Allegheny #1804,Towson, MD 21204
$109,000
- 1 Beds
- 1 Baths
- 762 sq. ft.
- Condominium
- Active
Listed by: anthony c fulco
Office: one percent lists mid-atlantic
MLS#:MDBC2173904
Source:BRIGHTMLS
Price summary
- Price:$109,000
- Price per sq. ft.:$143.04
About this home
Welcome to 28 Allegheny Avenue #1804, a 1-bedroom, 1-bath condo located on the 18th floor of The Penthouse Condominiums in the heart of Towson!
Inside, you'll find a kitchen and an open living and dining area with LVP flooring and plenty of natural light. The living room provides direct access to the enclosed private balcony, where you can take in panoramic views overlooking the surrounding area.
The spacious bedroom also features LVP flooring, direct balcony access, and a large closet. A full hallway bathroom with a tub/shower and an in-unit washer and dryer add even more convenience. The HVAC system is new and the hot water heater was replaced in 2025, giving the new owners peace of mind.
As wonderful as the condo is, the building has plenty to offer as well! Residents of The Penthouse enjoy amenities including a rooftop outdoor pool, exercise room, community room, common grounds, and on-site professional management.
The downtown Towson location puts shopping, dining, entertainment, and everyday conveniences right outside your door. Towson University, the public library, movie theater, restaurants, coffee shops, and plenty of other local favorites are all nearby, with easy access to major commuter routes for travel throughout the Baltimore area.
Don't miss your chance to enjoy the convenience of condo living with 18th-floor views in the heart of Towson. Schedule your tour today!...
Contact an agent
Home facts
- Year built:1976
- Subdivision & Development:PENTHOUSE CONDOMINIUMS
- Listing ID #:MDBC2173904
- Added:1 day(s) ago
- Updated:August 27, 2026 at 05:35 AM
Rooms and interior
- Bedrooms:1
- Total bathrooms:1
- Full bathrooms:1
- Rooms Total:6
- Flooring:Luxury Vinyl Plank
- Dining Description:Combination Dining/Living, Dining Area
- Bathrooms Description:Bathroom 1
- Kitchen Description:Kitchen - Galley, Oven/Range - Electric, Refrigerator
- Living area:762 sq. ft.
Heating and cooling
- Cooling:Wall Unit
- Heating:Electric, Wall Unit
Structure and exterior
- Year built:1976
- Building area:762 sq. ft.
- Architectural Style:Traditional
- Construction Materials:Concrete
- Exterior Features:BBQ Grill, Balcony, Deck(s), Exterior Lighting, Fire Escape, Flood Lights, Outside Shower, Sidewalks, Terrace
- Levels:1 Story
Utilities
- Water:Public
- Sewer:Public Sewer
Finances and disclosures
- Price:$109,000
- Price per sq. ft.:$143.04
- Tax amount:$1,188 (2025)
Features and amenities
- Laundry features:Dryer, Dryer In Unit, Washer, Washer In Unit
- Amenities:Desk in Lobby, Doorman, Fire Detection System, Resident Manager, Sliding Windows, Smoke Detector, Sprinkler System, Sprinkler System - Indoor
Parking
- Parking description:On Street
New listings near 28 Allegheny #1804
- Coming SoonOpen Sat, 10am to 12pm
 $599,900Coming Soon4 beds 3 baths1,896 sq. ft.
620 Murdock Rd, BALTIMORE, MD 21212
MLS# MDBC2174080Listed by: CUMMINGS & CO REALTORS - Coming SoonOpen Sat, 12 to 2pm
 $549,000Coming Soon4 beds 2 baths1,955 sq. ft.
1600 Dennis Ave, BALTIMORE, MD 21204
MLS# MDBC2174042Listed by: CUMMINGS & CO REALTORS - Coming Soon
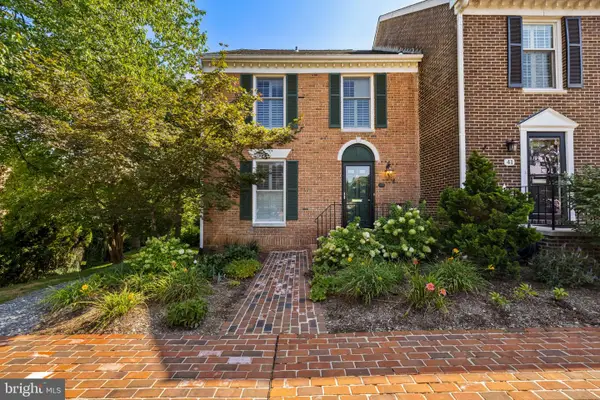 $436,000Coming Soon2 beds 4 baths1,884 sq. ft.
43 Parliament, BALTIMORE, MD 21212
MLS# MDBC2173902Listed by: CUMMINGS & CO. REALTORS - Coming Soon
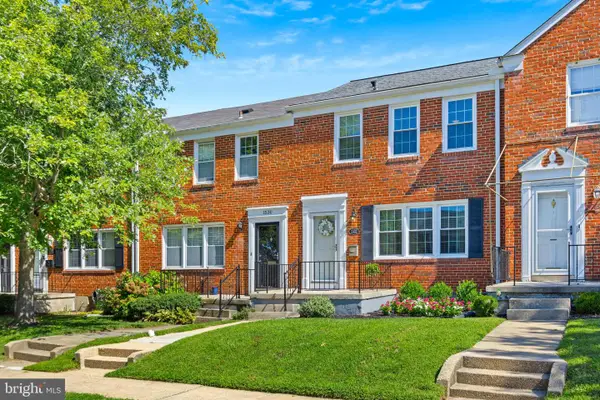 $319,000Coming Soon3 beds 2 baths1,780 sq. ft.
1532 Cottage, BALTIMORE, MD 21286
MLS# MDBC2173448Listed by: NEXT STEP REALTY - Coming SoonOpen Sat, 2 to 3:30pm
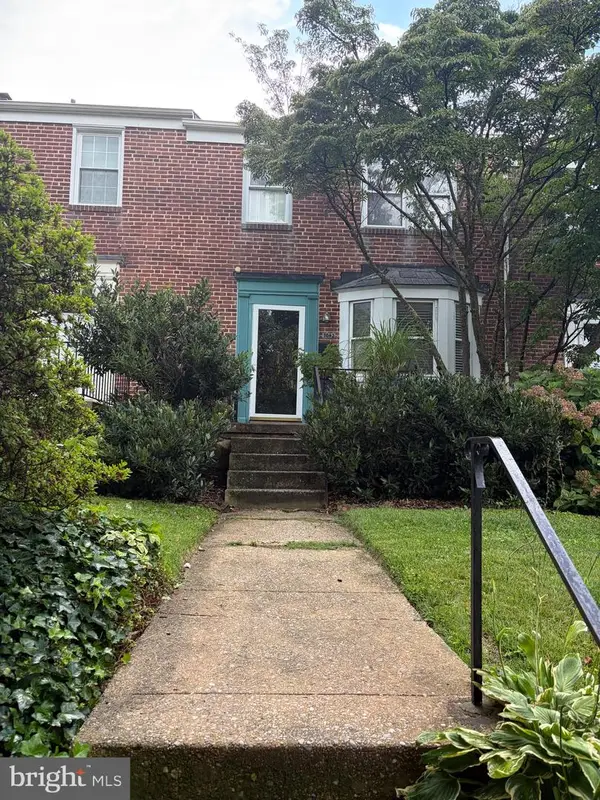 $390,000Coming Soon3 beds 2 baths1,451 sq. ft.
7042 Heathfield Rd, BALTIMORE, MD 21212
MLS# MDBC2173498Listed by: REAL BROKER, LLC - Coming Soon
 $515,000Coming Soon4 beds 4 baths2,685 sq. ft.
34 Lacosta Ct, TOWSON, MD 21204
MLS# MDBC2173464Listed by: MONUMENT SOTHEBY'S INTERNATIONAL REALTY - Coming Soon
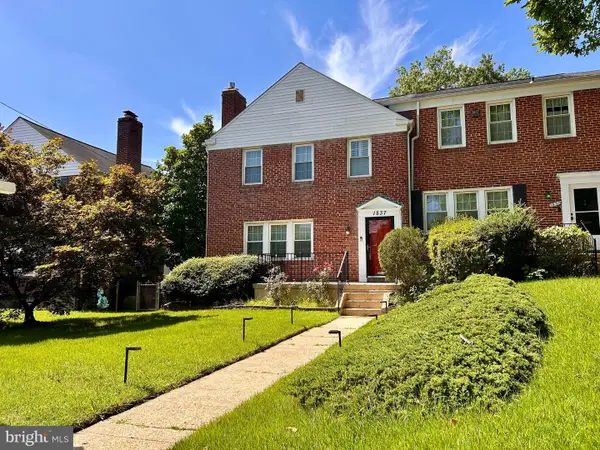 $329,000Coming Soon3 beds 2 baths1,800 sq. ft.
1837 Edgewood Rd, TOWSON, MD 21286
MLS# MDBC2173156Listed by: MONUMENT SOTHEBY'S INTERNATIONAL REALTY - Coming SoonOpen Sun, 2 to 4pm
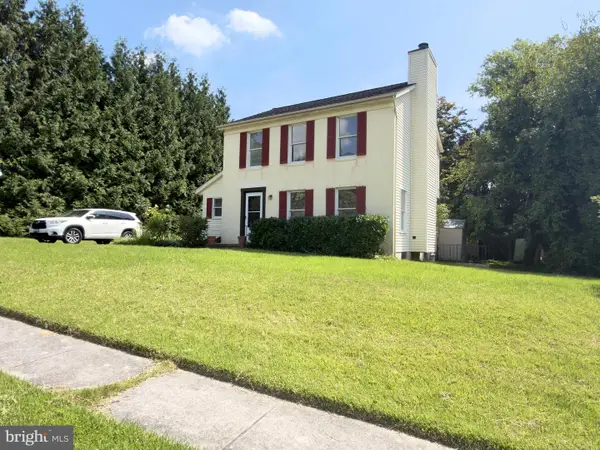 $580,000Coming Soon4 beds 4 baths1,902 sq. ft.
1 Hardy Ct, BALTIMORE, MD 21204
MLS# MDBC2173118Listed by: SIGNATURE HOME REALTY LLC - Coming Soon
 $440,000Coming Soon3 beds 1 baths1,450 sq. ft.
92 Murdock Rd, BALTIMORE, MD 21212
MLS# MDBC2172588Listed by: ADVANCE REALTY USA INC - Coming Soon
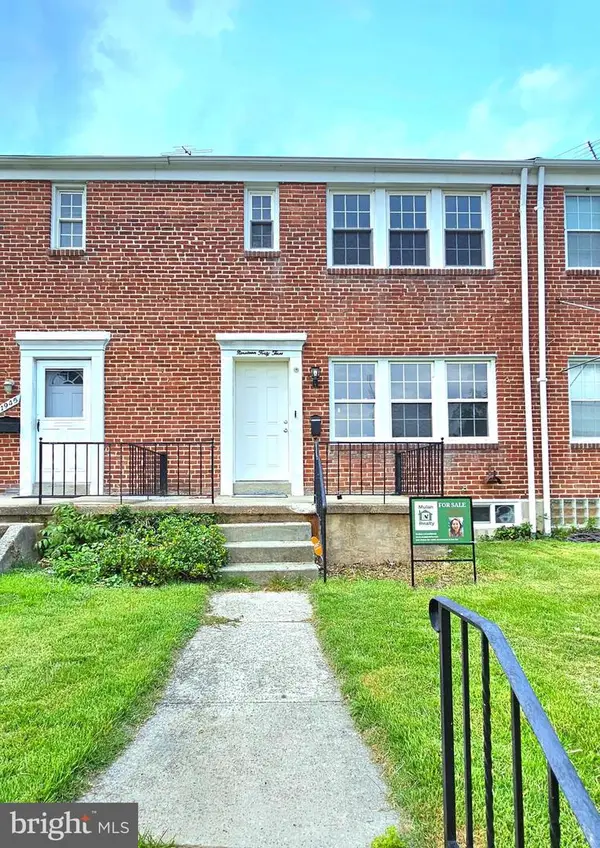 $319,900Coming Soon3 beds 2 baths1,720 sq. ft.
1943 Edgewood Rd, TOWSON, MD 21286
MLS# MDBC2171162Listed by: MULAN REALTY, CORP


Protect your home and budget from life's surprises with an Assurant Home Warranty, backed by a partner that supports you through every step of homeownership. Explore Plans.
© 2026 Better Homes and Gardens Real Estate LLC. An Anywhere Real Estate company. All rights reserved. Better Homes and Gardens® Real Estate is a registered trademark owned by Meredith Operations Corporation, licensed to Better Homes and Gardens Real Estate LLC and used with permission. Better Homes and Gardens Real Estate LLC fully supports the principles of the Fair Housing Act and the Equal Opportunity Act. Listing information is deemed reliable but is not guaranteed accurate.
Each office is independently owned and operated.
Any services or products provided by third parties are not provided by, affiliated with or related to Better Homes and Gardens Real Estate LLC, or its affiliated companies.