
28 Allegheny Ave #2702, Towson, MD 21204
Local realty services provided by:Better Homes and Gardens Real Estate Cassidon Realty
28 Allegheny Ave #2702,Towson, MD 21204
$199,000
- 3 Beds
- 3 Baths
- 1,583 sq. ft.
- Condominium
- Active
Listed by: mary beth e. swidersky, meg k weetenkamp
Office: cummings & co. realtors
MLS#:MDBC2173094
Source:BRIGHTMLS
Price summary
- Price:$199,000
- Price per sq. ft.:$125.71
About this home
Rarely available penthouse in one of Towson's most established buildings! Enjoy stunning views and outdoor space rarely found in condo living — private balcony and fenced patio. SPECIAL GARAGE ASSESSMENT PAID OFF AT SETTLEMENT BY SELLER — A $30K SAVINGS TO THE NEW OWNER!
Over 1,500 sq ft across two levels, lovingly maintained by its owner for 40+ years and sold as-is. Enduring details include parquet flooring, custom moldings, replacement windows, and a brass staircase railing. Updated kitchen cabinets, room for a table, plus a main-level laundry, pantry, half bath, and cedar closet. Formal dining room opens to a large family room with deck offering panoramic Towson views.
Upstairs: primary suite with built-in closet accessories, two more bedrooms (one office-ready with built-ins), and a full bath. Bonus patio adds extra outdoor space. Fresh paint and new lighting throughout.
Garage parking: $100/mo, or reserved space $135/mo.
Contact an agent
Home facts
- Year built:1976
- Subdivision & Development:PENTHOUSE CONDOMINIUMS
- Listing ID #:MDBC2173094
- Added:25 day(s) ago
- Updated:September 23, 2026 at 01:57 PM
Rooms and interior
- Bedrooms:3
- Total bathrooms:3
- Full bathrooms:2
- Half bathrooms:1
- Flooring:Carpet, Ceramic Tile, Wood
- Dining Description:Combination Kitchen/Dining, Dining Room
- Bathrooms Description:Full Bath, Primary Bath(s), Primary Bathroom
- Kitchen Description:Cedar Closet(s), Cooktop, Dishwasher, Disposal, Kitchen - Table Space, Microwave, Oven - Wall, Recessed Lighting, Refrigerator, Water Heater, Water Heater - Solar
- Bedroom Description:Cedar Closet(s), Primary Bedroom
- Living area:1,583 sq. ft.
Heating and cooling
- Cooling:Central A/C
- Heating:Baseboard - Electric, Electric, Forced Air
Structure and exterior
- Year built:1976
- Building area:1,583 sq. ft.
- Construction Materials:Concrete
- Exterior Features:Deck(s), Patio(s)
- Levels:2 Stories
Utilities
- Water:Public
- Sewer:Public Sewer
Finances and disclosures
- Price:$199,000
- Price per sq. ft.:$125.71
- Tax amount:$2,485 (2025)
Features and amenities
- Laundry features:Dryer, Laundry, Washer
- Amenities:24 hour security, Cedar Closet(s), Desk in Lobby, Double Pane Windows, Recessed Lighting, Security Gate, Smoke Detector
Parking
- Parking description:Covered Parking, Inside Access, On Street, Parking Garage
- Garage:Yes
- Garage spaces:1
New listings near 28 Allegheny Ave #2702
- Coming SoonOpen Sat, 2 to 4pm
 $299,900Coming Soon3 beds 2 baths1,780 sq. ft.
8138 Pleasant Plains Rd, BALTIMORE, MD 21286
MLS# MDBC2176632Listed by: CUMMINGS & CO. REALTORS - Coming SoonOpen Sun, 12 to 2pm
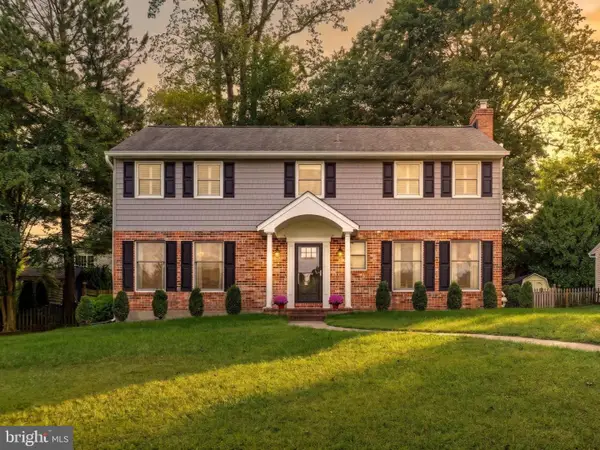 $699,900Coming Soon4 beds 4 baths2,928 sq. ft.
805 Chestnut Glen Grth, BALTIMORE, MD 21204
MLS# MDBC2176648Listed by: EXP REALTY, LLC - Coming SoonOpen Sun, 12 to 2pm
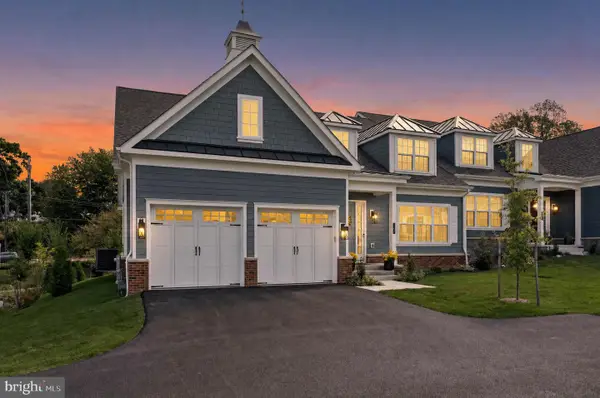 $1,449,000Coming Soon5 beds 5 baths4,596 sq. ft.
143 Villabrook Way, BALTIMORE, MD 21212
MLS# MDBC2176476Listed by: MONUMENT SOTHEBY'S INTERNATIONAL REALTY - Coming Soon
 $415,000Coming Soon3 beds 4 baths2,310 sq. ft.
18 Mayapple Ct, TOWSON, MD 21286
MLS# MDBC2176538Listed by: COMMERCIAL REAL ESTATE SERVICES OF MARYLAND - Coming Soon
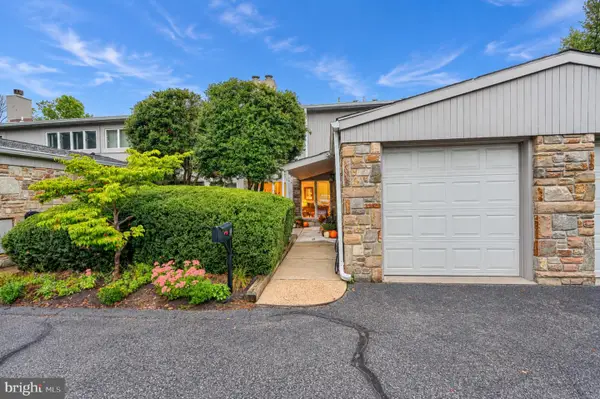 $324,000Coming Soon2 beds 2 baths972 sq. ft.
24 Stone Manor Ct #24, TOWSON, MD 21204
MLS# MDBC2176296Listed by: CUMMINGS & CO. REALTORS - Coming Soon
 $525,000Coming Soon4 beds 3 baths1,771 sq. ft.
7114 York Rd, BALTIMORE, MD 21212
MLS# MDBC2176436Listed by: GANS REALTY - Coming Soon
 $429,900Coming Soon3 beds 3 baths1,785 sq. ft.
909 Beaverbank Cir, TOWSON, MD 21286
MLS# MDBC2175908Listed by: MONUMENT SOTHEBY'S INTERNATIONAL REALTY - Coming Soon
 $475,000Coming Soon4 beds 3 baths1,584 sq. ft.
925 Cromwell Bridge Road, TOWSON, MD 21286
MLS# MDBC2173400Listed by: COMPASS - Coming Soon
 $380,000Coming Soon3 beds 2 baths1,516 sq. ft.
216 Stevenson Ln, BALTIMORE, MD 21212
MLS# MDBC2176186Listed by: WEICHERT REALTORS - MCKENNA & VANE - Coming Soon
 $675,000Coming Soon3 beds 4 baths2,341 sq. ft.
8201 Bellona Ave, BALTIMORE, MD 21204
MLS# MDBC2176290Listed by: EXP REALTY, LLC


Protect your home and budget from life's surprises with an Assurant Home Warranty, backed by a partner that supports you through every step of homeownership. Explore Plans.
© 2026 Better Homes and Gardens Real Estate LLC. An Anywhere Real Estate company. All rights reserved. Better Homes and Gardens® Real Estate is a registered trademark owned by Meredith Operations Corporation, licensed to Better Homes and Gardens Real Estate LLC and used with permission. Better Homes and Gardens Real Estate LLC fully supports the principles of the Fair Housing Act and the Equal Opportunity Act. Listing information is deemed reliable but is not guaranteed accurate.
Each office is independently owned and operated.
Any services or products provided by third parties are not provided by, affiliated with or related to Better Homes and Gardens Real Estate LLC, or its affiliated companies.