
4 Hume Ct #25, Towson, MD 21204
Local realty services provided by:Better Homes and Gardens Real Estate Murphy & Co.
4 Hume Ct #25,Towson, MD 21204
$939,000
- 4 Beds
- 4 Baths
- 2,990 sq. ft.
- Townhouse
- Active
Listed by: michelle k pappas, beth a lederer
Office: berkshire hathaway homeservices homesale realty
MLS#:MDBC2180398
Source:BRIGHTMLS
Price summary
- Price:$939,000
- Price per sq. ft.:$314.05
About this home
Welcome to this beautifully appointed four-bedroom, 3½-bath townhome in Thornton Wood offering timeless architectural charm, elegant finishes, and exceptional community amenities! The classic brick and stucco exterior, distinctive rooflines with solar benefits and inviting entrance create wonderful curb appeal. Inside, you’ll appreciate the warmth of hardwood flooring, beautiful millwork, custom wall detailing, and thoughtfully designed living spaces. The welcoming foyer features elegant wainscoting, designer wallpaper, and a stunning chandelier. The beautifully updated bath showcases a custom glass-enclosed shower with gorgeous tile finishes and marble accents. A spacious lower-level living area with hardwood flooring and custom built-in shelving provides additional flexibility for entertaining, working, or relaxing. With four bedrooms, 3½ baths, and an attached one-car garage, this home offers both comfort and functionality. Enjoy the beautifully landscaped community, mature trees, swimming pool, and tennis court. A wonderful opportunity to experience classic style, generous living space, and desirable community living!...
Contact an agent
Home facts
- Year built:1974
- Subdivision & Development:THORNTON WOOD
- Listing ID #:MDBC2180398
- Added:1 day(s) ago
- Updated:November 13, 2026 at 06:44 AM
Rooms and interior
- Bedrooms:4
- Total bathrooms:4
- Full bathrooms:3
- Half bathrooms:1
- Dining Description:Dining Room, Formal/Separate Dining Room
- Bathrooms Description:Bathroom 3, Half Bath, Primary Bath(s), Primary Bathroom
- Kitchen Description:Built-Ins, Crown Moldings, Kitchen - Gourmet, Oven - Double, Recessed Lighting, Upgraded Countertops
- Bedroom Description:Entry Level Bedroom, Primary Bedroom, Walk In Closet(s)
- Basement:Yes
- Basement Description:Connecting Stairway, Fully Finished, Garage Access, Heated, Interior Access, Space For Rooms
- Living area:2,990 sq. ft.
Heating and cooling
- Cooling:Central A/C
- Heating:Electric, Heat Pump(s)
Structure and exterior
- Roof:Metal
- Year built:1974
- Building area:2,990 sq. ft.
- Lot Features:Backs to Trees, Cul-de-sac, Landscaping, No Thru Street
- Architectural Style:Traditional
- Construction Materials:Stucco
- Exterior Features:Awning(s), Balcony, Deck(s), Tennis Court(s)
- Foundation Description:Concrete Perimeter
- Levels:3 Story
Schools
- Middle school:DUMBARTON
- Elementary school:RIDERWOOD
Utilities
- Water:Public
- Sewer:Private Sewer
Finances and disclosures
- Price:$939,000
- Price per sq. ft.:$314.05
- Tax amount:$6,397 (2026)
Features and amenities
- Amenities:200+ Amp Service, Attic, Built-Ins, Ceiling Fan(s), Crown Moldings, Recessed Lighting, Window Treatments
Parking
- Parking description:Attached Garage, Basement Garage, Garage - Front Entry, Garage Door Opener, Inside Access
- Garage:Yes
- Garage spaces:1
New listings near 4 Hume Ct #25
- Coming SoonOpen Sat, 12 to 2pm
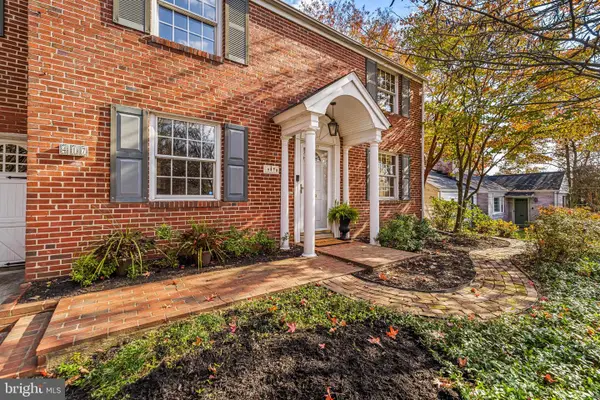 $699,900Coming Soon3 beds 3 baths2,411 sq. ft.
417 Terrace Way, TOWSON, MD 21204
MLS# MDBC2180492Listed by: BERKSHIRE HATHAWAY HOMESERVICES HOMESALE REALTY - Coming Soon
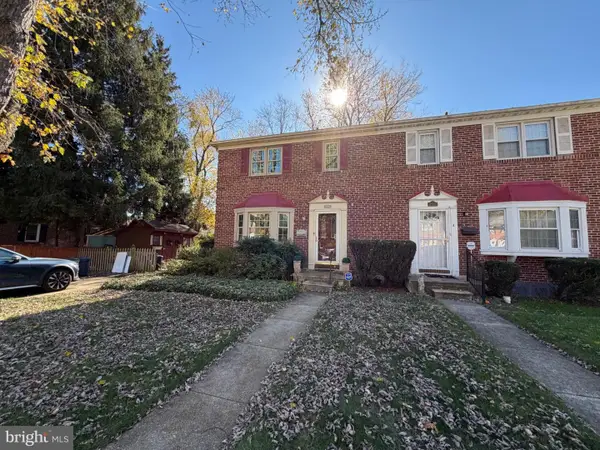 $450,000Coming Soon3 beds 2 baths1,920 sq. ft.
8225 Jeffers Cir, BALTIMORE, MD 21204
MLS# MDBC2179126Listed by: KELLER WILLIAMS LEGACY - Coming SoonOpen Sun, 12 to 3pm
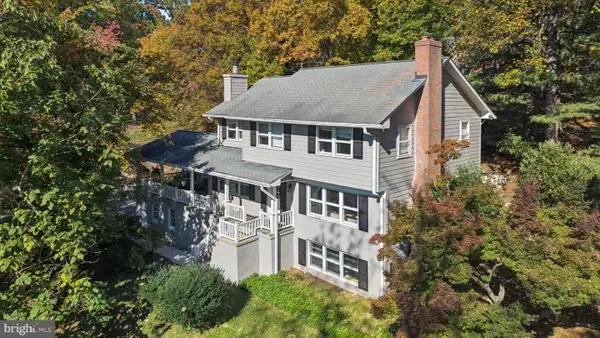 $839,000Coming Soon6 beds 4 baths3,540 sq. ft.
1428a W Joppa Rd, BALTIMORE, MD 21204
MLS# MDBC2179566Listed by: MONUMENT SOTHEBY'S INTERNATIONAL REALTY - Coming Soon
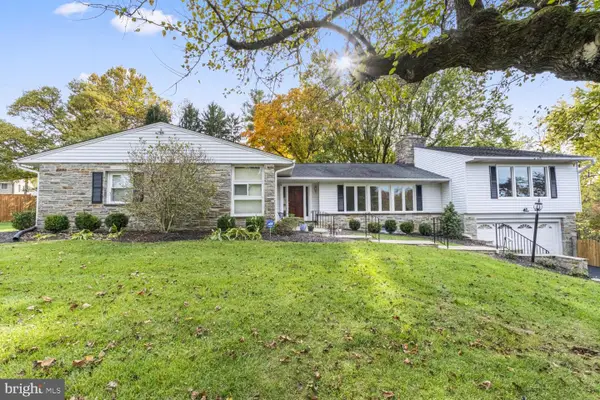 $825,000Coming Soon4 beds 4 baths3,294 sq. ft.
619 St Francis Rd, TOWSON, MD 21286
MLS# MDBC2180168Listed by: LONG & FOSTER REAL ESTATE, INC. - Coming Soon
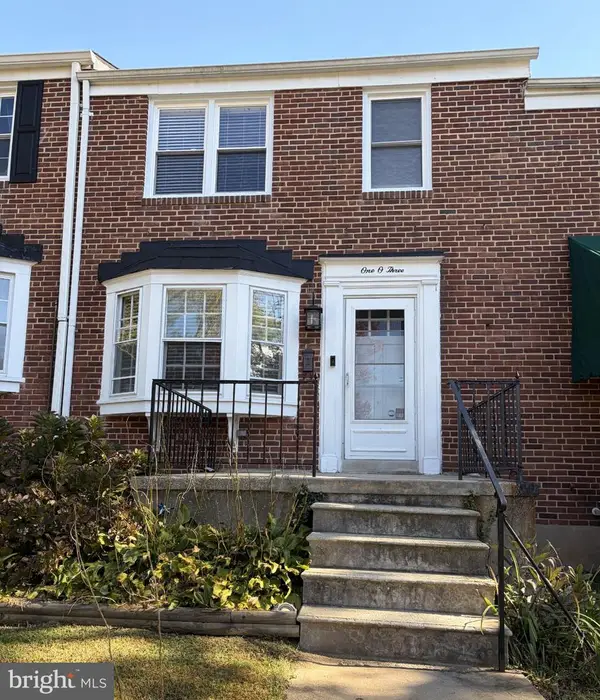 $389,000Coming Soon3 beds 2 baths1,666 sq. ft.
103 Stanmore Rd, BALTIMORE, MD 21212
MLS# MDBC2180212Listed by: CUMMINGS & CO. REALTORS - Coming Soon
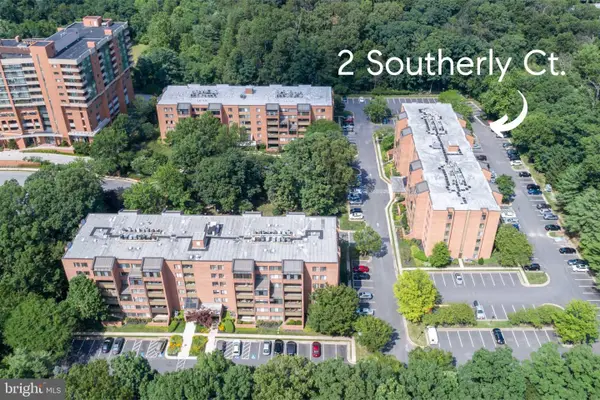 $229,000Coming Soon2 beds 2 baths1,584 sq. ft.
2 Southerly Ct #606, TOWSON, MD 21286
MLS# MDBC2179456Listed by: COMPASS - Coming Soon
 $285,000Coming Soon3 beds 2 baths1,600 sq. ft.
1869 Edgewood Rd, TOWSON, MD 21286
MLS# MDBC2178828Listed by: LONG & FOSTER REAL ESTATE, INC. - Open Sun, 1 to 4pmNew
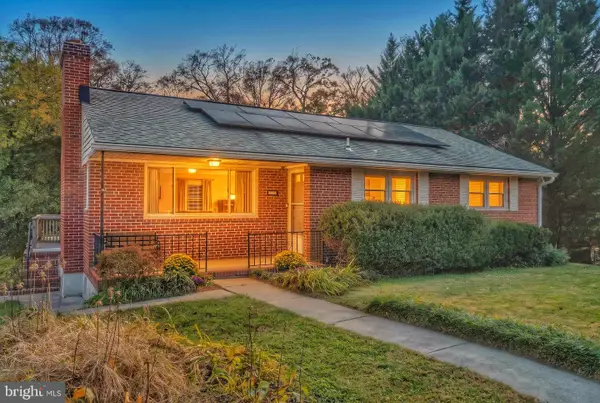 $425,000Active4 beds 3 baths2,112 sq. ft.
6711 Queens Ferry Rd, BALTIMORE, MD 21239
MLS# MDBC2181098Listed by: COMPASS - Open Sat, 12 to 2pmNew
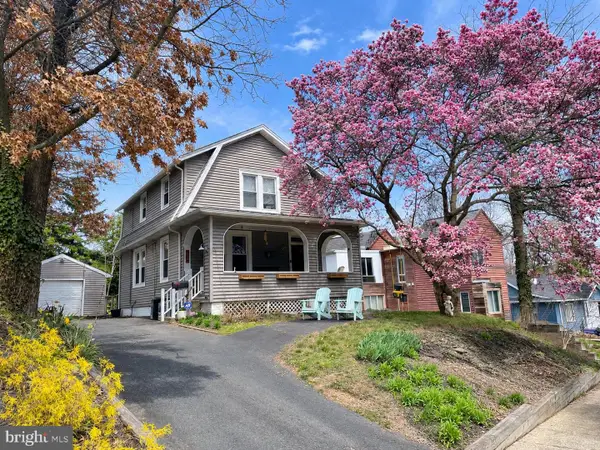 $434,900Active3 beds 2 baths1,558 sq. ft.
910 Overbrook Rd, IDLEWYLDE, MD 21239
MLS# MDBC2180762Listed by: CUMMINGS & CO. REALTORS


Protect your home and budget from life's surprises with an Assurant Home Warranty, backed by a partner that supports you through every step of homeownership. Explore Plans.
© 2026 Better Homes and Gardens Real Estate LLC. An Anywhere Real Estate company. All rights reserved. Better Homes and Gardens® Real Estate is a registered trademark owned by Meredith Operations Corporation, licensed to Better Homes and Gardens Real Estate LLC and used with permission. Better Homes and Gardens Real Estate LLC fully supports the principles of the Fair Housing Act and the Equal Opportunity Act. Listing information is deemed reliable but is not guaranteed accurate.
Each office is independently owned and operated.
Any services or products provided by third parties are not provided by, affiliated with or related to Better Homes and Gardens Real Estate LLC, or its affiliated companies.