
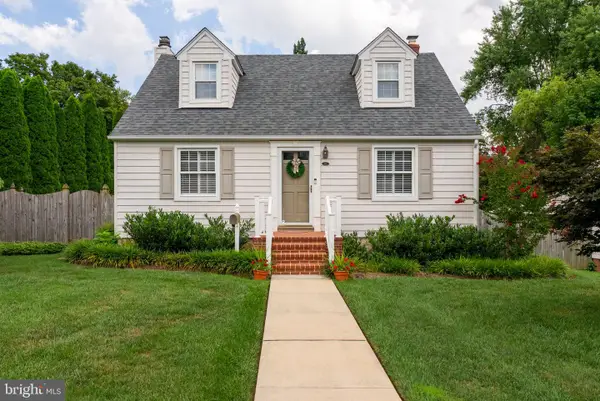
912 Locustvale Rd, Towson, MD 21204
Local realty services provided by:Better Homes and Gardens Real Estate GSA Realty
912 Locustvale Rd,Towson, MD 21204
$575,000
- 3 Beds
- 3 Baths
- 2,640 sq. ft.
- Single family
- Pending
Listed by: nicholas a hollick
Office: compass
MLS#:MDBC2175602
Source:BRIGHTMLS
Price summary
- Price:$575,000
- Price per sq. ft.:$217.8
About this home
***OPEN HOUSE FOR 9/20 HAS BEEN CANCELLED***
Welcome to 912 Locustvale! This home was fully renovated in 2017 and the current homeowners have been meticulously maintaining and improving on the previous owner’s work ever since. The main level offers a stylish open floor-plan between the dining room and the kitchen featuring layers of lighting and original wood floors. The kitchen is perfect for hosting and food prep with a bar counter, stainless steel appliances, and access to the rear patio. The main level powder room was completely updated by the current owners. The wood-burning fireplace creates a natural focal point to the living room. The sunroom, with updated flooring and windows completed in 2018 and siding 2026, is perfect as a home office or space to relax.
The second level includes three spacious bedrooms including a primary bedroom space with a walk-in closet and on-suite full bath. The hall bath, renovated in 2026, includes a tub shower and wonderful tile work.
Other features to the home include a wonderful finished attic space, a spacious full-hight finished lower level - perfect for a recreation space or family room, updated lower level laundry, and an enclosed rear yard. Further updates include a new roof and new replacement windows in 2017.
Located in close proximity to everything that Towson has to offer, this home is in a near prefect spot. Almost seconds from I-695, convenient to shopping, major universities, local schools, and other major travel routes, this is the opportunity to live in one the most desirable areas of Baltimore County....
Contact an agent
Home facts
- Year built:1952
- Subdivision & Development:DULANEY MANOR
- Listing ID #:MDBC2175602
- Added:14 day(s) ago
- Updated:September 25, 2026 at 09:05 AM
Rooms and interior
- Bedrooms:3
- Total bathrooms:3
- Full bathrooms:2
- Half bathrooms:1
- Rooms Total:12
- Dining Description:Combination Kitchen/Dining, Dining Area
- Bathrooms Description:Primary Bath(s)
- Kitchen Description:Built-In Microwave, Built-Ins, Carpet, Crown Moldings, Dishwasher, Disposal, Exhaust Fan, Kitchen - Eat-In, Recessed Lighting, Refrigerator, Stainless Steel Appliances, Stove, Water Heater
- Bedroom Description:Carpet, Walk In Closet(s)
- Basement:Yes
- Basement Description:Full, Fully Finished, Heated, Interior Access, Outside Entrance, Sump Pump
- Living area:2,640 sq. ft.
Heating and cooling
- Cooling:Ceiling Fan(s), Central A/C
- Heating:90% Forced Air, Central, Forced Air, Natural Gas
Structure and exterior
- Roof:Architectural Shingle, Asphalt
- Year built:1952
- Building area:2,640 sq. ft.
- Lot area:0.2 Acres
- Architectural Style:Colonial
- Construction Materials:Brick, Concrete
- Exterior Features:Chimney Cap(s), Exterior Lighting, Patio(s), Sidewalks, Street Lights
- Foundation Description:Brick/Mortar
- Levels:3.5 Story
Utilities
- Water:Public
- Sewer:Public Sewer
Finances and disclosures
- Price:$575,000
- Price per sq. ft.:$217.8
- Tax amount:$5,804 (2026)
Features and amenities
- Laundry features:Dryer, Washer
- Amenities:Attic, Bay/Bow Windows, Built-Ins, Carpet, Ceiling Fan(s), Crown Moldings, Recessed Lighting
Parking
- Parking description:Off Street
New listings near 912 Locustvale Rd
- Coming Soon
 $499,000Coming Soon3 beds 2 baths1,765 sq. ft.
106 Overcrest Rd, TOWSON, MD 21286
MLS# MDBC2176002Listed by: COMPASS - Coming Soon
 $1,499,000Coming Soon5 beds 4 baths3,548 sq. ft.
1414 Carrollton Ave, BALTIMORE, MD 21204
MLS# MDBC2176706Listed by: CUMMINGS & CO REALTORS - Coming Soon
 $415,000Coming Soon3 beds 4 baths2,310 sq. ft.
18 Mayapple Ct, TOWSON, MD 21286
MLS# MDBC2176538Listed by: COMMERCIAL REAL ESTATE SERVICES OF MARYLAND - Coming Soon
 $525,000Coming Soon4 beds 3 baths1,771 sq. ft.
7114 York Rd, BALTIMORE, MD 21212
MLS# MDBC2176436Listed by: GANS REALTY - Coming Soon
 $429,900Coming Soon3 beds 3 baths1,785 sq. ft.
909 Beaverbank Cir, TOWSON, MD 21286
MLS# MDBC2175908Listed by: MONUMENT SOTHEBY'S INTERNATIONAL REALTY - Coming Soon
 $475,000Coming Soon4 beds 3 baths1,584 sq. ft.
925 Cromwell Bridge Road, TOWSON, MD 21286
MLS# MDBC2173400Listed by: COMPASS - Coming Soon
 $380,000Coming Soon3 beds 2 baths1,516 sq. ft.
216 Stevenson Ln, BALTIMORE, MD 21212
MLS# MDBC2176186Listed by: WEICHERT REALTORS - MCKENNA & VANE - Coming Soon
 $249,900Coming Soon2 beds 2 baths1,395 sq. ft.
8420 Loch Raven Blvd, BALTIMORE, MD 21286
MLS# MDBC2175656Listed by: NORTHROP REALTY - Coming Soon
 $2,300,000Coming Soon5 beds 7 baths6,997 sq. ft.
2 Roland Ct, TOWSON, MD 21204
MLS# MDBC2175334Listed by: CUMMINGS & CO REALTORS - New
 $110,000Active1 beds 1 baths730 sq. ft.
28 Allegheny Ave #807, TOWSON, MD 21204
MLS# MDBC2176754Listed by: CUMMINGS & CO. REALTORS


Protect your home and budget from life's surprises with an Assurant Home Warranty, backed by a partner that supports you through every step of homeownership. Explore Plans.
© 2026 Better Homes and Gardens Real Estate LLC. An Anywhere Real Estate company. All rights reserved. Better Homes and Gardens® Real Estate is a registered trademark owned by Meredith Operations Corporation, licensed to Better Homes and Gardens Real Estate LLC and used with permission. Better Homes and Gardens Real Estate LLC fully supports the principles of the Fair Housing Act and the Equal Opportunity Act. Listing information is deemed reliable but is not guaranteed accurate.
Each office is independently owned and operated.
Any services or products provided by third parties are not provided by, affiliated with or related to Better Homes and Gardens Real Estate LLC, or its affiliated companies.