
106 Overcrest Rd, Towson, MD 21286
Local realty services provided by:Better Homes and Gardens Real Estate Reserve
106 Overcrest Rd,Towson, MD 21286
$499,000
- 3 Beds
- 2 Baths
- 1,765 sq. ft.
- Single family
- Coming Soon
Listed by: nancy hofmann
Office: compass
MLS#:MDBC2176002
Source:BRIGHTMLS
Price summary
- Price:$499,000
- Price per sq. ft.:$282.72
About this home
Pride of ownership is evident from the moment you arrive at 106 Overcrest Road! This charming and meticulously maintained home offers 3 bedrooms, 2 full baths, beautiful hardwood floors, and inviting living spaces filled with warmth and character. The main level features a spacious living room, dining area, an updated kitchen, and a generously sized primary bedroom with a walk-in closet.
But wait until you see the three-season screened porch — this may quickly become your favorite room in the house! With its beautiful flagstone floor, ceiling fan and incredible amount of space, it’s perfect for morning coffee, summer dinners, entertaining friends or simply relaxing at the end of the day. Yes…this is the screened porch your friends will envy!
The nicely finished lower level adds terrific additional living space with a large recreation room, laundry area, full bath, storage and workshop space. Upstairs you’ll find two additional bedrooms and another full bath.
This home has also benefited from significant updates, including an Owens Corning Duration roof installed in 2020 with transferable 50-year coverage, refinished hardwood floors in 2021, a refrigerator in 2023, main-level bathroom updates and new rear patio and sidewalk in 2024, substantial plumbing improvements in 2025, new lower-level and stairway carpeting in 2026, and the list goes on.....See full list in documents.
Add a lovely fenced yard, patio, and exceptional outdoor living space, and you have a home that has been thoughtfully maintained, continually improved, and genuinely loved. 106 Overcrest Road is ready for its next chapter!...
Contact an agent
Home facts
- Year built:1953
- Subdivision & Development:GREENBRIER
- Listing ID #:MDBC2176002
- Updated:September 24, 2026 at 11:48 PM
Rooms and interior
- Bedrooms:3
- Total bathrooms:2
- Full bathrooms:2
- Dining Description:Dining Room
- Bathrooms Description:Bathroom 1, Bathroom 2, Bathroom 3
- Kitchen Description:Built-In Microwave, Dishwasher, Disposal, Exhaust Fan, Extra Refrigerator/Freezer, Icemaker, Oven - Wall, Refrigerator, Stainless Steel Appliances
- Bedroom Description:Primary Bedroom
- Basement:Yes
- Basement Description:Full, Improved, Outside Entrance
- Living area:1,765 sq. ft.
Heating and cooling
- Cooling:Central A/C
- Heating:90% Forced Air, Natural Gas
Structure and exterior
- Roof:Asphalt
- Year built:1953
- Building area:1,765 sq. ft.
- Lot area:0.17 Acres
- Lot Features:Landscaping, Rear Yard
- Architectural Style:Cape Cod
- Construction Materials:Brick
- Foundation Description:Block
- Levels:2 1/2 Stories
Schools
- High school:TOWSON
- Middle school:DUMBARTON
- Elementary school:HAMPTON
Utilities
- Water:Public
- Sewer:Public Sewer
Finances and disclosures
- Price:$499,000
- Price per sq. ft.:$282.72
- Tax amount:$4,454 (2026)
Features and amenities
- Laundry features:Dryer, Washer
Parking
- Parking description:On Street
New listings near 106 Overcrest Rd
- Coming Soon
 $1,499,000Coming Soon5 beds 4 baths3,548 sq. ft.
1414 Carrollton Ave, BALTIMORE, MD 21204
MLS# MDBC2176706Listed by: CUMMINGS & CO REALTORS - Coming SoonOpen Sat, 2 to 4pm
 $299,900Coming Soon3 beds 2 baths1,780 sq. ft.
8138 Pleasant Plains Rd, BALTIMORE, MD 21286
MLS# MDBC2176632Listed by: CUMMINGS & CO. REALTORS - Coming SoonOpen Sun, 12 to 2pm
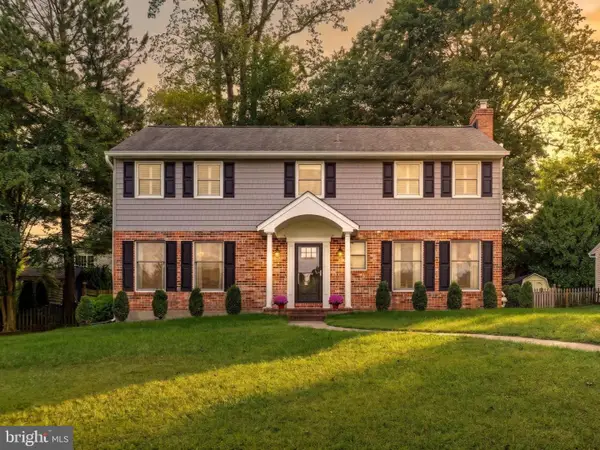 $699,900Coming Soon4 beds 4 baths2,928 sq. ft.
805 Chestnut Glen Grth, BALTIMORE, MD 21204
MLS# MDBC2176648Listed by: EXP REALTY, LLC - Coming SoonOpen Sun, 12 to 2pm
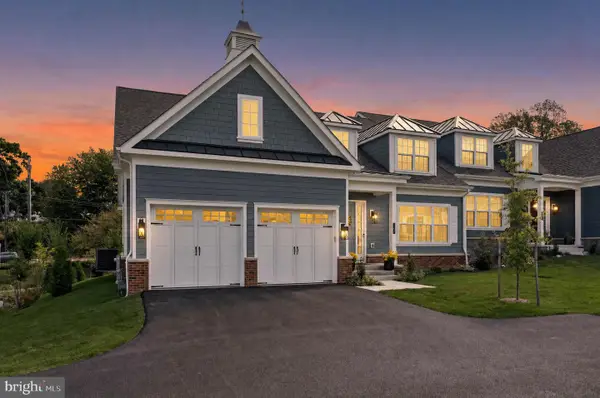 $1,449,000Coming Soon5 beds 5 baths4,596 sq. ft.
143 Villabrook Way, BALTIMORE, MD 21212
MLS# MDBC2176476Listed by: MONUMENT SOTHEBY'S INTERNATIONAL REALTY - Coming Soon
 $415,000Coming Soon3 beds 4 baths2,310 sq. ft.
18 Mayapple Ct, TOWSON, MD 21286
MLS# MDBC2176538Listed by: COMMERCIAL REAL ESTATE SERVICES OF MARYLAND - Coming Soon
 $525,000Coming Soon4 beds 3 baths1,771 sq. ft.
7114 York Rd, BALTIMORE, MD 21212
MLS# MDBC2176436Listed by: GANS REALTY - Coming Soon
 $429,900Coming Soon3 beds 3 baths1,785 sq. ft.
909 Beaverbank Cir, TOWSON, MD 21286
MLS# MDBC2175908Listed by: MONUMENT SOTHEBY'S INTERNATIONAL REALTY - Coming Soon
 $475,000Coming Soon4 beds 3 baths1,584 sq. ft.
925 Cromwell Bridge Road, TOWSON, MD 21286
MLS# MDBC2173400Listed by: COMPASS - Coming Soon
 $380,000Coming Soon3 beds 2 baths1,516 sq. ft.
216 Stevenson Ln, BALTIMORE, MD 21212
MLS# MDBC2176186Listed by: WEICHERT REALTORS - MCKENNA & VANE


Protect your home and budget from life's surprises with an Assurant Home Warranty, backed by a partner that supports you through every step of homeownership. Explore Plans.
© 2026 Better Homes and Gardens Real Estate LLC. An Anywhere Real Estate company. All rights reserved. Better Homes and Gardens® Real Estate is a registered trademark owned by Meredith Operations Corporation, licensed to Better Homes and Gardens Real Estate LLC and used with permission. Better Homes and Gardens Real Estate LLC fully supports the principles of the Fair Housing Act and the Equal Opportunity Act. Listing information is deemed reliable but is not guaranteed accurate.
Each office is independently owned and operated.
Any services or products provided by third parties are not provided by, affiliated with or related to Better Homes and Gardens Real Estate LLC, or its affiliated companies.