
1013 Champlain Ct, Trappe, MD 21673
Local realty services provided by:Better Homes and Gardens Real Estate Murphy & Co.
1013 Champlain Ct,Trappe, MD 21673
$380,000
- 3 Beds
- 3 Baths
- 1,975 sq. ft.
- Single family
- Active
Listed by: stephana rae riha
Office: century 21 harbor realty
MLS#:MDTA2015562
Source:BRIGHTMLS
Price summary
- Price:$380,000
- Price per sq. ft.:$192.41
- Monthly HOA dues:$87
About this home
Nestled in the serene community of Lakeside at Trappe, this exquisite 4-bedroom, 2.5-bathroom residence embodies the perfect blend of luxury and comfort. Built in 2022, the home showcases a stunning Colonial-Craftsman architectural style, featuring a charming brick and vinyl exterior that invites you in. Step inside to discover an open floor plan adorned with elegant crown moldings and wainscoting, creating a warm and inviting atmosphere. The gourmet kitchen is a chef's dream, equipped with stainless steel appliances, upgraded countertops, and a spacious island, perfect for entertaining. The adjoining family room, bathed in natural light, offers a cozy space for relaxation. Retreat to the primary suite, complete with a walk-in closet and a spa-like bathroom featuring a luxurious tub and shower. Additional interior highlights include recessed lighting, a pantry, and energy-efficient windows that enhance both comfort and sustainability. Outside, enjoy the beautifully landscaped rear yard that backs onto tranquil trees, providing a peaceful backdrop for outdoor gatherings on the patio. The community amenities are unparalleled, featuring a pool, tennis courts, and scenic walking paths, ensuring an active and vibrant lifestyle. With an attached garage and a concrete driveway, convenience is at your fingertips. This home is not just a residence; it's a lifestyle choice, offering a harmonious blend of elegance, comfort, and community. Experience the best of Lakeside living today!...
Contact an agent
Home facts
- Year built:2022
- Subdivision & Development:LAKESIDE AT TRAPPE
- Listing ID #:MDTA2015562
- Added:1 day(s) ago
- Updated:November 13, 2026 at 06:44 AM
Rooms and interior
- Bedrooms:3
- Total bathrooms:3
- Full bathrooms:2
- Half bathrooms:1
- Flooring:Carpet, Ceramic Tile, Luxury Vinyl Plank
- Dining Description:Dining Area
- Bathrooms Description:Primary Bath(s)
- Kitchen Description:Built-In Microwave, Carpet, Crown Moldings, Dishwasher, Disposal, Energy Efficient Appliances, Exhaust Fan, Icemaker, Kitchen - Eat-In, Kitchen - Island, Oven/Range - Electric, Pantry, Recessed Lighting, Refrigerator, Stainless Steel Appliances, Upgraded Countertops, Water Dispenser, Water Heater
- Bedroom Description:Carpet, Walk In Closet(s)
- Living area:1,975 sq. ft.
Heating and cooling
- Cooling:Ceiling Fan(s), Central A/C, Programmable Thermostat
- Heating:Electric, Heat Pump(s)
Structure and exterior
- Roof:Shingle
- Year built:2022
- Building area:1,975 sq. ft.
- Lot area:0.1 Acres
- Lot Features:Backs to Trees, Landscaping, Level, Rear Yard
- Architectural Style:Colonial, Craftsman
- Construction Materials:Brick, Vinyl Siding
- Exterior Features:Exterior Lighting, Gutter System, Patio(s), Sidewalks, Street Lights
- Foundation Description:Permanent
- Levels:2 Stories
Schools
- High school:CALL SCHOOL BOARD
- Middle school:CALL SCHOOL BOARD
- Elementary school:CALL SCHOOL BOARD
Utilities
- Water:Public
- Sewer:Public Sewer
Finances and disclosures
- Price:$380,000
- Price per sq. ft.:$192.41
- Tax amount:$4,636 (2026)
Features and amenities
- Laundry features:Hookup
- Amenities:Attic, Cable TV Available, Carpet, Ceiling Fan(s), Chair Railings, Crown Moldings, Double Hung Windows, Double Pane Windows, Fire Detection System, Insulated Windows, Recessed Lighting, Smoke Detector, Sprinkler System, Sprinkler System - Indoor, Transom Windows
Parking
- Parking description:Attached Garage, Built In, Concrete Driveway, Inside Access
- Garage:Yes
- Garage spaces:2
New listings near 1013 Champlain Ct
 $27,000Active0.33 Acres
Ocean Gtwy, TRAPPE, MD 21673
MLS# MDTA2015518Listed by: MEREDITH FINE PROPERTIES $100,000Pending2 beds 1 baths1,380 sq. ft.
31321 Bruceville Rd, TRAPPE, MD 21673
MLS# MDTA2015484Listed by: MEREDITH FINE PROPERTIES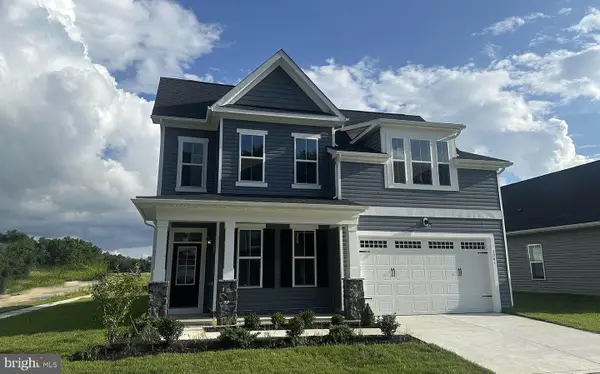 $478,940Active4 beds 3 baths2,340 sq. ft.
285 Silver Lake Ln, TRAPPE, MD 21673
MLS# MDTA2015468Listed by: BROOKFIELD MID-ATLANTIC BROKERAGE, LLC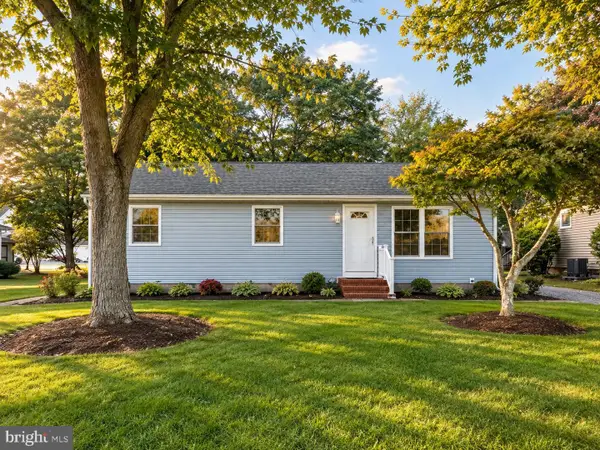 $349,900Active3 beds 2 baths1,008 sq. ft.
4072 Main St, TRAPPE, MD 21673
MLS# MDTA2015374Listed by: BENSON & MANGOLD, LLC $527,415Pending4 beds 4 baths2,340 sq. ft.
1955 Silver Lake Ln, TRAPPE, MD 21673
MLS# MDTA2013576Listed by: BROOKFIELD MID-ATLANTIC BROKERAGE, LLC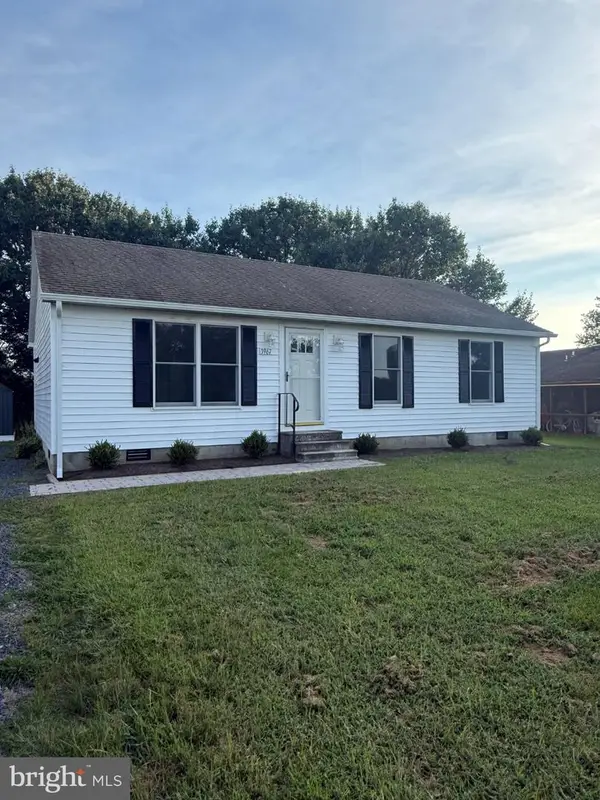 $289,900Active3 beds 2 baths1,120 sq. ft.
3967 Harrison Cir, TRAPPE, MD 21673
MLS# MDTA2015292Listed by: LPT REALTY, LLC $225,000Pending3 beds 2 baths1,472 sq. ft.
3908 Harrison Cir, TRAPPE, MD 21673
MLS# MDTA2015230Listed by: MEREDITH FINE PROPERTIES $450,999Active3 beds 2 baths1,734 sq. ft.
1258 Lake Michigan Dr, TRAPPE, MD 21673
MLS# MDTA2015160Listed by: BERKSHIRE HATHAWAY HOMESERVICES HOMESALE REALTY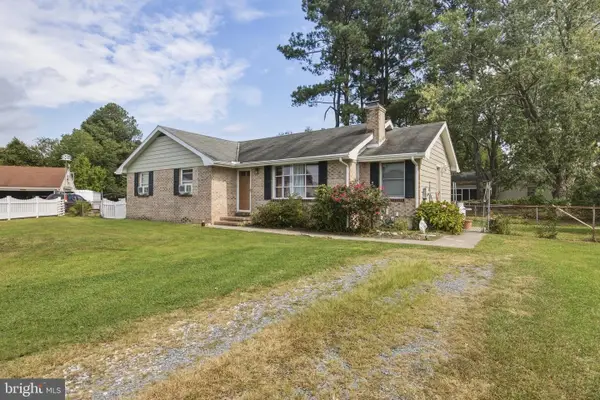 $235,000Active3 beds 2 baths1,292 sq. ft.
29499 Laurwayn Dr, TRAPPE, MD 21673
MLS# MDTA2015202Listed by: LONG & FOSTER REAL ESTATE, INC.


Protect your home and budget from life's surprises with an Assurant Home Warranty, backed by a partner that supports you through every step of homeownership. Explore Plans.
© 2026 Better Homes and Gardens Real Estate LLC. An Anywhere Real Estate company. All rights reserved. Better Homes and Gardens® Real Estate is a registered trademark owned by Meredith Operations Corporation, licensed to Better Homes and Gardens Real Estate LLC and used with permission. Better Homes and Gardens Real Estate LLC fully supports the principles of the Fair Housing Act and the Equal Opportunity Act. Listing information is deemed reliable but is not guaranteed accurate.
Each office is independently owned and operated.
Any services or products provided by third parties are not provided by, affiliated with or related to Better Homes and Gardens Real Estate LLC, or its affiliated companies.