
3908 Harrison Cir, Trappe, MD 21673
Local realty services provided by:Better Homes and Gardens Real Estate GSA Realty
3908 Harrison Cir,Trappe, MD 21673
$225,000
- 3 Beds
- 2 Baths
- 1,472 sq. ft.
- Single family
- Coming Soon
Listed by: traci l jordan
Office: meredith fine properties
MLS#:MDTA2015230
Source:BRIGHTMLS
Price summary
- Price:$225,000
- Price per sq. ft.:$152.85
About this home
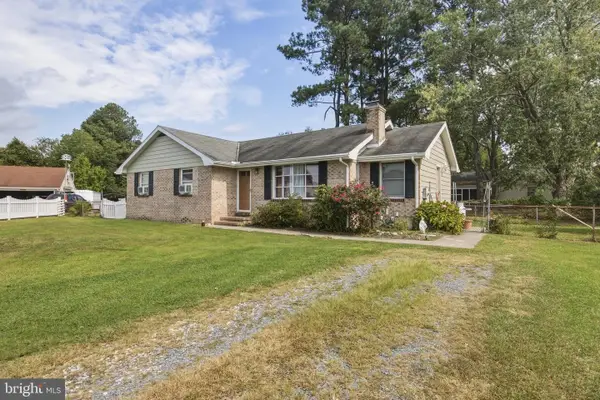
This one level home offers more than meets the eye! Not a drive-by, this is a must see to appreciate. Cathedral ceilings in the living area creating spacious open feeling. Previous owner had hair salon with separate side entrance, could be a 4th bedroom or familyroom. Kitchen, A/C & siding updated 2002, roof in 2014, washer/dryer 2020. Screened porch overlooking the fenced backyard which backs to farmland. Shed w/elec. needs a new roof. Zoned R-2.
Contact an agent
Home facts
- Year built:1979
- Subdivision & Development:LAKE VIEW
- Listing ID #:MDTA2015230
- Updated:September 28, 2026 at 01:56 PM
Rooms and interior
- Bedrooms:3
- Total bathrooms:2
- Full bathrooms:1
- Half bathrooms:1
- Dining Description:Combination Dining/Living, Combination Kitchen/Dining
- Kitchen Description:Dishwasher, Microwave, Oven/Range - Electric, Refrigerator, Water Heater
- Bedroom Description:Entry Level Bedroom
- Living area:1,472 sq. ft.
Heating and cooling
- Cooling:Ceiling Fan(s), Central A/C
- Heating:Baseboard - Electric, Electric
Structure and exterior
- Year built:1979
- Building area:1,472 sq. ft.
- Lot area:0.22 Acres
- Lot Features:Landscaping
- Architectural Style:Ranch/Rambler
- Construction Materials:Vinyl Siding
- Exterior Features:Porch(es), Screened
- Foundation Description:Crawl Space
- Levels:1 Story
Schools
- High school:EASTON
- Middle school:EASTON
- Elementary school:WHITE MARSH
Utilities
- Water:Public
- Sewer:Public Sewer
Finances and disclosures
- Price:$225,000
- Price per sq. ft.:$152.85
- Tax amount:$2,560 (2026)
Features and amenities
- Laundry features:Dryer, Washer
Parking
- Parking description:Off Street
New listings near 3908 Harrison Cir
- Coming Soon
 $450,999Coming Soon3 beds 2 baths1,734 sq. ft.
1258 Lake Michigan Dr, TRAPPE, MD 21673
MLS# MDTA2015160Listed by: BERKSHIRE HATHAWAY HOMESERVICES HOMESALE REALTY - Coming Soon
 $235,000Coming Soon3 beds 2 baths1,292 sq. ft.
29499 Laurwayn Dr, TRAPPE, MD 21673
MLS# MDTA2015202Listed by: LONG & FOSTER REAL ESTATE, INC. - Coming Soon
 $470,000Coming Soon3 beds 3 baths2,184 sq. ft.
5935 Bay Acres Dr, TRAPPE, MD 21673
MLS# MDTA2014976Listed by: COLDWELL BANKER CHESAPEAKE REAL ESTATE COMPANY  $469,000Pending4 beds 4 baths2,113 sq. ft.
3748 Marvel Dr, TRAPPE, MD 21673
MLS# MDTA2015152Listed by: BENSON & MANGOLD, LLC $749,500Pending3 beds 3 baths2,362 sq. ft.
30108 Deep Branch Ln, TRAPPE, MD 21673
MLS# MDTA2015082Listed by: TTR SOTHEBY'S INTERNATIONAL REALTY $879,000Pending4 beds 3 baths3,839 sq. ft.
29629 Ferry Point Dr, TRAPPE, MD 21673
MLS# MDTA2014994Listed by: MEREDITH FINE PROPERTIES $249,990Active2 beds 1 baths1,014 sq. ft.
4070 Hennisee Ln, TRAPPE, MD 21673
MLS# MDTA2014978Listed by: KELLER WILLIAMS REALTY $595,000Pending3 beds 3 baths2,032 sq. ft.
30593 Deep Branch Rd, TRAPPE, MD 21673
MLS# MDTA2014822Listed by: BENSON & MANGOLD, LLC $599,990Active4 beds 4 baths4,025 sq. ft.
1953 Silver Lake Ln, TRAPPE, MD 21673
MLS# MDTA2014808Listed by: BROOKFIELD MID-ATLANTIC BROKERAGE, LLC


Protect your home and budget from life's surprises with an Assurant Home Warranty, backed by a partner that supports you through every step of homeownership. Explore Plans.
© 2026 Better Homes and Gardens Real Estate LLC. An Anywhere Real Estate company. All rights reserved. Better Homes and Gardens® Real Estate is a registered trademark owned by Meredith Operations Corporation, licensed to Better Homes and Gardens Real Estate LLC and used with permission. Better Homes and Gardens Real Estate LLC fully supports the principles of the Fair Housing Act and the Equal Opportunity Act. Listing information is deemed reliable but is not guaranteed accurate.
Each office is independently owned and operated.
Any services or products provided by third parties are not provided by, affiliated with or related to Better Homes and Gardens Real Estate LLC, or its affiliated companies.