
10911 Trafton Dr, Upper Marlboro, MD 20774
Local realty services provided by:Better Homes and Gardens Real Estate Reserve
10911 Trafton Dr,Upper Marlboro, MD 20774
$519,900
- 3 Beds
- 3 Baths
- 2,700 sq. ft.
- Single family
- Coming Soon
Listed by: shameeka price
Office: capital structures real estate, llc.
MLS#:MDPG2216942
Source:BRIGHTMLS
Price summary
- Price:$519,900
- Price per sq. ft.:$192.56
- Monthly HOA dues:$16.67
About this home
Welcome to Kettering. This well-maintained home offers a flexible floor plan designed to accommodate today’s lifestyle. The upper level features an expansive owner’s suite with its own sitting area, creating a true private retreat. Need an additional bedroom? The space can be converted back to a fourth bedroom prior to closing, if desired, giving the new owner the flexibility to choose the layout that works best for them.
The lower level adds even more possibilities with a full kitchen, bedroom, laundry room, and an additional separate room ideal for a home office, study, hobby room, or flex space. Whether you need room for extended household living, guests, working from home, or simply want extra space to spread out, this home delivers.
Step outside and you’ll find a backyard made for enjoying and entertaining. The covered gazebo provides the perfect setting for summer barbecues, celebrations, and outdoor gatherings, while the spacious yard offers plenty of room for your next function. A storage shed provides additional space for lawn equipment, tools, and seasonal items.
Pride of ownership shows throughout this well-maintained home, including newer major systems for added peace of mind.
And then there’s the location! Kettering offers the convenience buyers are looking for with easy access to Central Avenue, Route 202, the Capital Beltway, and other major commuter routes, providing convenient connections to Washington, D.C. and surrounding counties. The community is also convenient to shopping, dining, everyday services, and the Largo area.
Outdoor and recreation lovers will appreciate being near Watkins Regional Park, offering trails, picnic areas, playgrounds, athletic facilities, miniature golf, a carousel, nature attractions, and more. The nearby Largo/Kettering/Perrywood Community Center offers fitness and recreational amenities, while the greater Largo area provides additional shopping, restaurants, entertainment, medical services, and Metro access.
For everyday conveniences, Kettering Plaza is right in the area, while Woodmore Towne Centre expands the options for shopping, dining, and services just a short drive away.
Space, flexibility, outdoor entertaining, and a convenient Kettering location—this one checks the boxes. Schedule your showing and come see how easily this home can fit your lifestyle!...
Contact an agent
Home facts
- Year built:1970
- Subdivision & Development:KETTERING
- Listing ID #:MDPG2216942
- Updated:August 27, 2026 at 05:35 AM
Rooms and interior
- Bedrooms:3
- Total bathrooms:3
- Full bathrooms:3
- Basement:Yes
- Basement Description:Fully Finished
- Living area:2,700 sq. ft.
Heating and cooling
- Cooling:Central A/C
- Heating:Forced Air, Natural Gas
Structure and exterior
- Year built:1970
- Building area:2,700 sq. ft.
- Lot area:0.22 Acres
- Architectural Style:Split Foyer
- Construction Materials:Brick, Vinyl Siding
- Foundation Description:Slab
- Levels:2 Stories
Utilities
- Water:Public
- Sewer:Public Sewer
Finances and disclosures
- Price:$519,900
- Price per sq. ft.:$192.56
- Tax amount:$5,946 (2025)
Features and amenities
- Laundry features:Has Laundry
New listings near 10911 Trafton Dr
- Coming Soon
 $1,300,000Coming Soon4 beds 5 baths7,109 sq. ft.
13406 Marburg Ln, UPPER MARLBORO, MD 20772
MLS# MDPG2216312Listed by: LONG & FOSTER REAL ESTATE, INC. - Coming Soon
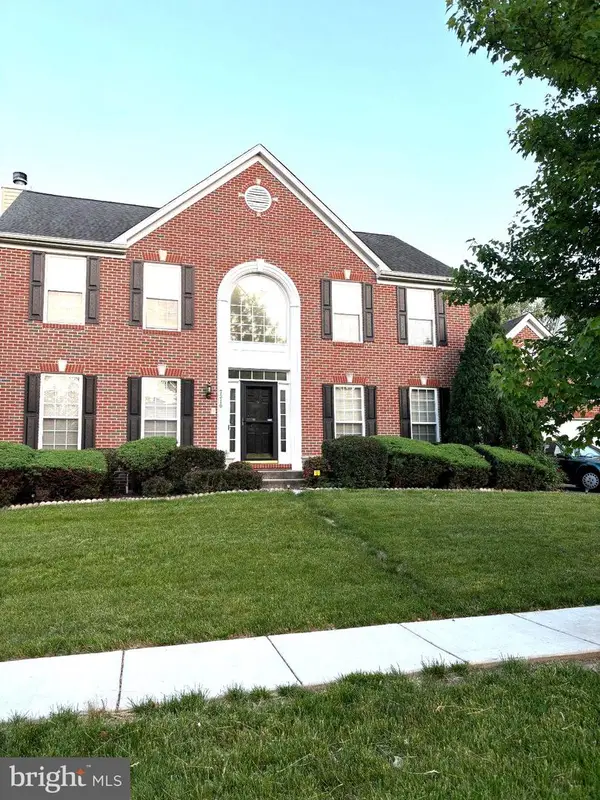 $730,000Coming Soon3 beds 6 baths3,600 sq. ft.
7310 Checkerberry Way, UPPER MARLBORO, MD 20772
MLS# MDPG2216648Listed by: BERKSHIRE HATHAWAY HOMESERVICES PENFED REALTY - Coming Soon
 $697,000Coming Soon4 beds 4 baths3,400 sq. ft.
9205 Ballotade St, UPPER MARLBORO, MD 20772
MLS# MDPG2208820Listed by: TAYLOR PROPERTIES - Coming Soon
 $410,000Coming Soon4 beds 2 baths1,568 sq. ft.
1013 Drexelgate Ln, UPPER MARLBORO, MD 20774
MLS# MDPG2216094Listed by: SAMSON PROPERTIES - Coming Soon
 $529,000Coming Soon4 beds 4 baths2,320 sq. ft.
17304 Newton Ct, UPPER MARLBORO, MD 20772
MLS# MDPG2215734Listed by: HOMESMART - Coming Soon
 $1,200,000Coming Soon4 beds 3 baths2,548 sq. ft.
13103 Duley Rd, UPPER MARLBORO, MD 20772
MLS# MDPG2215652Listed by: EXP REALTY, LLC - Coming Soon
 $480,000Coming Soon3 beds 4 baths1,660 sq. ft.
9505 Sycamore Grv, UPPER MARLBORO, MD 20772
MLS# MDPG2215016Listed by: REAL BROKER, LLC - Coming Soon
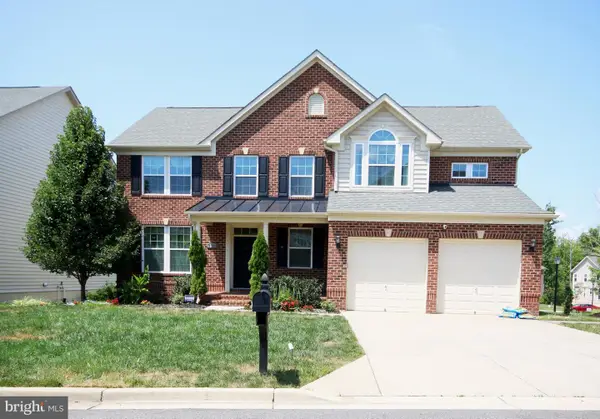 $750,000Coming Soon5 beds 4 baths2,696 sq. ft.
3101 Saffron Walden Way, UPPER MARLBORO, MD 20774
MLS# MDPG2213110Listed by: RE/MAX UNITED REAL ESTATE - Coming Soon
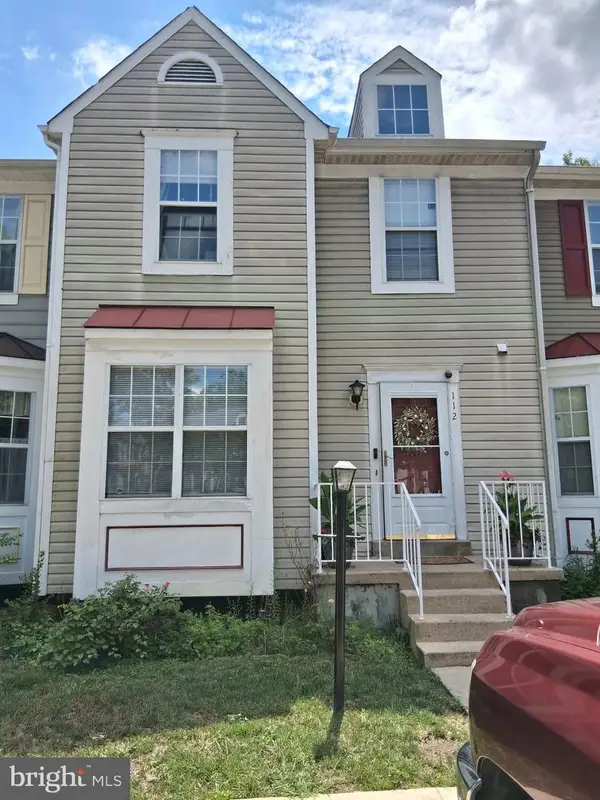 $399,999Coming Soon3 beds 4 baths1,368 sq. ft.
112 College Station Dr, UPPER MARLBORO, MD 20774
MLS# MDPG2213560Listed by: RE/MAX GALAXY


Protect your home and budget from life's surprises with an Assurant Home Warranty, backed by a partner that supports you through every step of homeownership. Explore Plans.
© 2026 Better Homes and Gardens Real Estate LLC. An Anywhere Real Estate company. All rights reserved. Better Homes and Gardens® Real Estate is a registered trademark owned by Meredith Operations Corporation, licensed to Better Homes and Gardens Real Estate LLC and used with permission. Better Homes and Gardens Real Estate LLC fully supports the principles of the Fair Housing Act and the Equal Opportunity Act. Listing information is deemed reliable but is not guaranteed accurate.
Each office is independently owned and operated.
Any services or products provided by third parties are not provided by, affiliated with or related to Better Homes and Gardens Real Estate LLC, or its affiliated companies.