
11807 Fairgreen Ln, Upper Marlboro, MD 20772
Local realty services provided by:Better Homes and Gardens Real Estate Premier
11807 Fairgreen Ln,Upper Marlboro, MD 20772
$595,000
- 4 Beds
- 3 Baths
- - sq. ft.
- Single family
- Coming Soon
Listed by: jarriel jordan jr., luis andres chumpitaz jr.
Office: the home team realty group, llc.
MLS#:MDPG2203854
Source:BRIGHTMLS
Price summary
- Price:$595,000
About this home
Welcome to this well-maintained home in the heart of Upper Marlboro! Situated on a quiet street, 11807 Fairgreen Lane offers a spacious and functional layout designed for comfortable everyday living and entertaining. The home features generously sized bedrooms, updated bathrooms, multiple living areas, and a thoughtfully designed kitchen with ample storage and updated countertops. The primary suite provides a private retreat with an en-suite bath and abundant closet storage.
A radiant sunroom ushers you outside to a peaceful setup, perfect for enjoying outdoor relaxation and entertaining, complete with a patio, deck and in-ground pool. Conveniently located near shopping, dining, commuter routes, and local parks. A wonderful opportunity to own in an established community close to everything Prince George’s County has to offer!
Contact an agent
Home facts
- Year built:1968
- Listing ID #:MDPG2203854
- Added:1 day(s) ago
- Updated:May 27, 2026 at 02:34 AM
Rooms and interior
- Bedrooms:4
- Total bathrooms:3
- Full bathrooms:3
- Dining Description:Combination Kitchen/Dining, Dining Area
- Bathrooms Description:Primary Bath(s)
- Kitchen Description:Cooktop, Dishwasher, Kitchen - Island, Microwave, Refrigerator, Stove, Upgraded Countertops
- Basement:Yes
- Basement Description:Connecting Stairway, Daylight, Full, Fully Finished, Outside Entrance
Heating and cooling
- Cooling:Ceiling Fan(s), Central A/C
- Heating:Forced Air, Natural Gas
Structure and exterior
- Year built:1968
- Lot Features:Front Yard, Rear Yard
- Architectural Style:Split Foyer
- Construction Materials:Brick
- Levels:2 Stories
Schools
- High school:FREDERICK DOUGLASS
- Middle school:GWYNN PARK
- Elementary school:MATTAPONI
Utilities
- Water:Public
- Sewer:Public Sewer
Finances and disclosures
- Price:$595,000
- Tax amount:$8,802 (2025)
Features and amenities
- Laundry features:Dryer, Washer
- Amenities:Ceiling Fan(s), Intercom, Window Treatments
- Pool features:In Ground
Parking
- Parking description:Attached Garage, Garage - Side Entry, Inside Access, Paved Driveway
- Garage:Yes
- Garage spaces:2
New listings near 11807 Fairgreen Ln
- New
 $544,999Active3 beds 4 baths2,186 sq. ft.
4238 Winding Waters Ter, UPPER MARLBORO, MD 20772
MLS# MDPG2204630Listed by: SOLD 100 REAL ESTATE, INC. - New
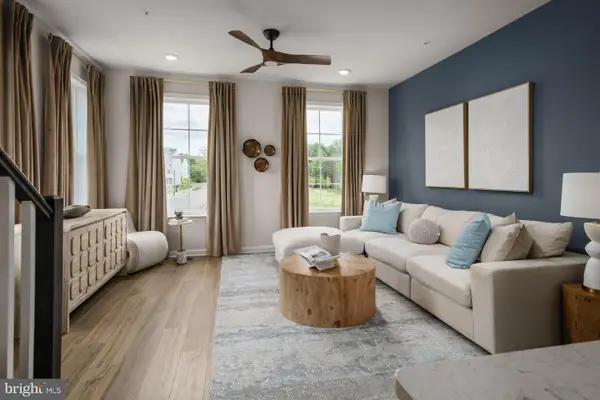 $475,515Active3 beds 4 baths1,800 sq. ft.
Homesite V30 Presidential Pkwy, UPPER MARLBORO, MD 20774
MLS# MDPG2198422Listed by: DRB GROUP REALTY, LLC - Coming Soon
 $925,000Coming Soon6 beds 5 baths
5302 Trotters Glen Dr, UPPER MARLBORO, MD 20772
MLS# MDPG2204492Listed by: THE SOUTHSIDE GROUP REAL ESTATE - Coming Soon
 $585,000Coming Soon3 beds 4 baths
14658 Hawley Ln, UPPER MARLBORO, MD 20774
MLS# MDPG2204528Listed by: RLAH @PROPERTIES - Coming SoonOpen Sat, 1 to 4pm
 $930,000Coming Soon5 beds 5 baths
334 Radiant Ct, UPPER MARLBORO, MD 20774
MLS# MDPG2204468Listed by: KELLER WILLIAMS PREFERRED PROPERTIES - Coming Soon
 $1,200,000Coming Soon4 beds 5 baths
9005 Wild Acre Ct, UPPER MARLBORO, MD 20774
MLS# MDPG2204346Listed by: REAL BROKER, LLC - New
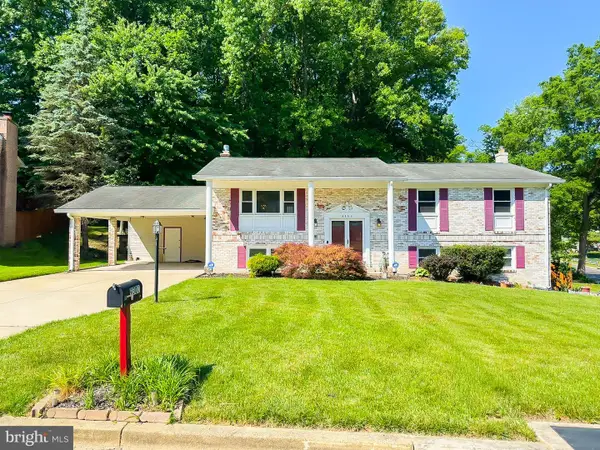 $464,900Active4 beds 3 baths2,800 sq. ft.
9301 Midland Turn, UPPER MARLBORO, MD 20772
MLS# MDPG2201982Listed by: OWN REAL ESTATE - Open Sat, 1 to 3pmNew
 $449,900Active4 beds 3 baths1,864 sq. ft.
12909 Barnwell Pl, UPPER MARLBORO, MD 20772
MLS# MDPG2204360Listed by: BENNETT REALTY SOLUTIONS - New
 $225,000Active1 beds 1 baths697 sq. ft.
8911 -c Town Center Cir #212, UPPER MARLBORO, MD 20774
MLS# MDPG2204362Listed by: TRI-STATE REALTY LLC


Protect your home and budget from life's surprises with an Assurant Home Warranty, backed by a partner that supports you through every step of homeownership. Explore Plans.
© 2026 Better Homes and Gardens Real Estate LLC. An Anywhere Real Estate company. All rights reserved. Better Homes and Gardens® Real Estate is a registered trademark owned by Meredith Operations Corporation, licensed to Better Homes and Gardens Real Estate LLC and used with permission. Better Homes and Gardens Real Estate LLC fully supports the principles of the Fair Housing Act and the Equal Opportunity Act. Listing information is deemed reliable but is not guaranteed accurate.
Each office is independently owned and operated.
Any services or products provided by third parties are not provided by, affiliated with or related to Better Homes and Gardens Real Estate LLC, or its affiliated companies.