
12900 Fox Bow Dr #207, Upper Marlboro, MD 20774
Local realty services provided by:Better Homes and Gardens Real Estate Murphy & Co.
12900 Fox Bow Dr #207,Upper Marlboro, MD 20774
$275,000
- 2 Beds
- 2 Baths
- 928 sq. ft.
- Condominium
- Active
Listed by: stephanie cora, india hall
Office: homesmart
MLS#:MDPG2221406
Source:BRIGHTMLS
Price summary
- Price:$275,000
- Price per sq. ft.:$296.34
- Monthly HOA dues:$264
About this home
Welcome to Cameron Grove, an age-restricted 55+ active adult community in Upper Marlboro! This spacious and beautifully maintained 2-bedroom, 2-bathroom condo offers comfortable, low-maintenance living with a bright, open floor plan, fresh paint, new carpeting, and abundant natural light. The inviting living area features a cozy fireplace, while the kitchen offers generous cabinet space, gas cooking, and a convenient breakfast bar. Both spacious bedrooms include private en-suite bathrooms and walk-in closets, providing comfort and privacy. Located on the second floor with convenient elevator access.
Enjoy resort-style community amenities, including indoor and outdoor pools, a fitness center, tennis, scenic walking trails, a clubhouse, library, and social activities. Conveniently located near shopping, dining, medical facilities, and major commuter routes. Community age and occupancy restrictions apply. Schedule your showing today!
Contact an agent
Home facts
- Year built:2006
- Subdivision & Development:CAMERON GROVE
- Listing ID #:MDPG2221406
- Added:1 day(s) ago
- Updated:November 12, 2026 at 04:13 PM
Rooms and interior
- Bedrooms:2
- Total bathrooms:2
- Full bathrooms:2
- Rooms Total:2
- Flooring:Carpet, Vinyl
- Dining Description:Combination Dining/Living, Dining Area
- Kitchen Description:Carpet, Dishwasher, Disposal, Exhaust Fan, Oven/Range - Electric, Recessed Lighting, Refrigerator, Water Heater
- Bedroom Description:Carpet, Walk In Closet(s)
- Living area:928 sq. ft.
Heating and cooling
- Cooling:Central A/C
- Heating:Heat Pump(s), Natural Gas
Structure and exterior
- Year built:2006
- Building area:928 sq. ft.
- Architectural Style:Colonial
- Construction Materials:Brick, Combination, Vinyl Siding
- Levels:3 Story
Utilities
- Water:Public
- Sewer:Public Septic
Finances and disclosures
- Price:$275,000
- Price per sq. ft.:$296.34
- Tax amount:$4,399 (2026)
Features and amenities
- Laundry features:Dryer, Dryer In Unit, Washer
- Amenities:Carpet, Double Hung Windows, Electric Available, Main Entrance Lock, Natural Gas Available, Recessed Lighting, Sprinkler System
Parking
- Parking description:Parking Lot
New listings near 12900 Fox Bow Dr #207
- Coming Soon
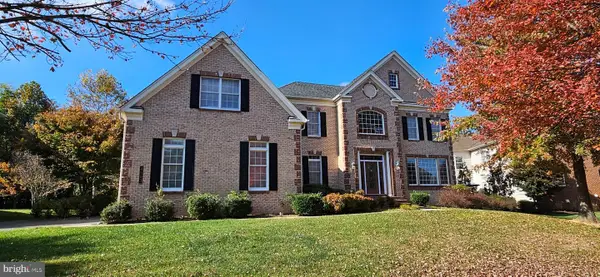 $1,200,000Coming Soon4 beds 4 baths5,434 sq. ft.
4503 Exmoore Ct, UPPER MARLBORO, MD 20772
MLS# MDPG2212784Listed by: SAMSON PROPERTIES - Coming Soon
 $665,000Coming Soon5 beds 3 baths3,778 sq. ft.
10308 Clearwater Ct, UPPER MARLBORO, MD 20772
MLS# MDPG2224416Listed by: SAMSON PROPERTIES - Coming SoonOpen Sun, 2 to 4pm
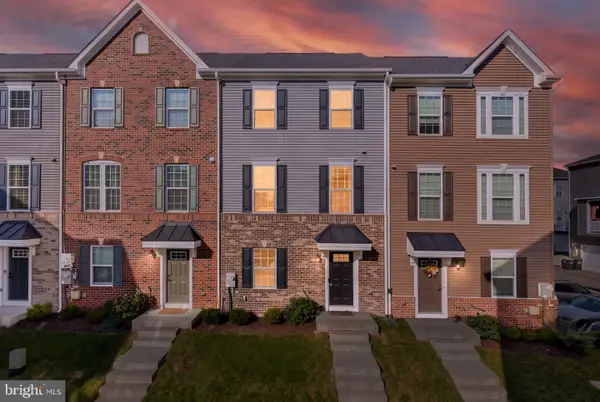 $485,000Coming Soon3 beds 3 baths2,035 sq. ft.
11083 Meridian Hill Way, UPPER MARLBORO, MD 20772
MLS# MDPG2225468Listed by: KELLER WILLIAMS CAPITAL PROPERTIES - Coming Soon
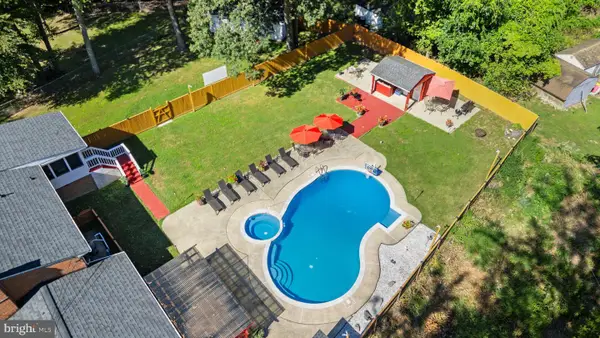 $750,000Coming Soon6 beds 4 baths2,165 sq. ft.
14228 Rutherford Rd, UPPER MARLBORO, MD 20774
MLS# MDPG2225450Listed by: RE/MAX UNITED REAL ESTATE - Coming Soon
 $525,000Coming Soon5 beds 4 baths2,323 sq. ft.
11512 Bennington Dr, UPPER MARLBORO, MD 20774
MLS# MDPG2221156Listed by: RE/MAX UNITED REAL ESTATE - Coming Soon
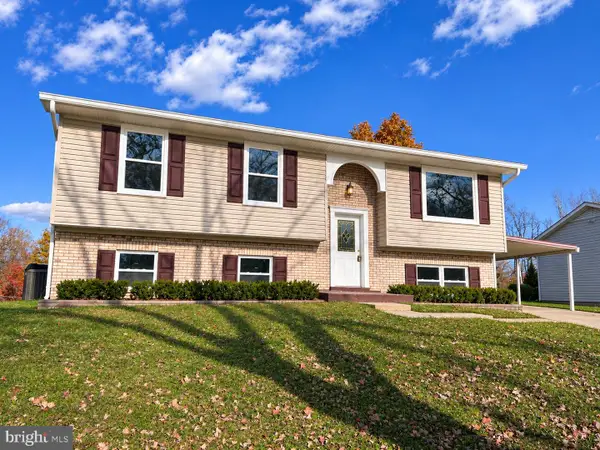 $429,900Coming Soon4 beds 3 baths1,108 sq. ft.
17102 Brookmeadow Ln, UPPER MARLBORO, MD 20772
MLS# MDPG2220942Listed by: KELLER WILLIAMS FLAGSHIP - Coming Soon
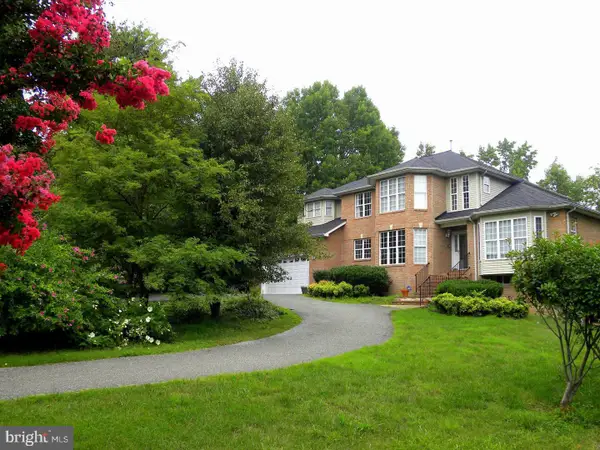 $849,999Coming Soon5 beds 4 baths3,693 sq. ft.
7012 Woodyard Rd, UPPER MARLBORO, MD 20772
MLS# MDPG2225162Listed by: FAIRFAX REALTY PREMIER - Coming Soon
 $375,000Coming Soon4 beds 3 baths1,672 sq. ft.
8801 Fairhaven Ave, UPPER MARLBORO, MD 20772
MLS# MDPG2224948Listed by: FLAG REAL ESTATE INC. - Coming Soon
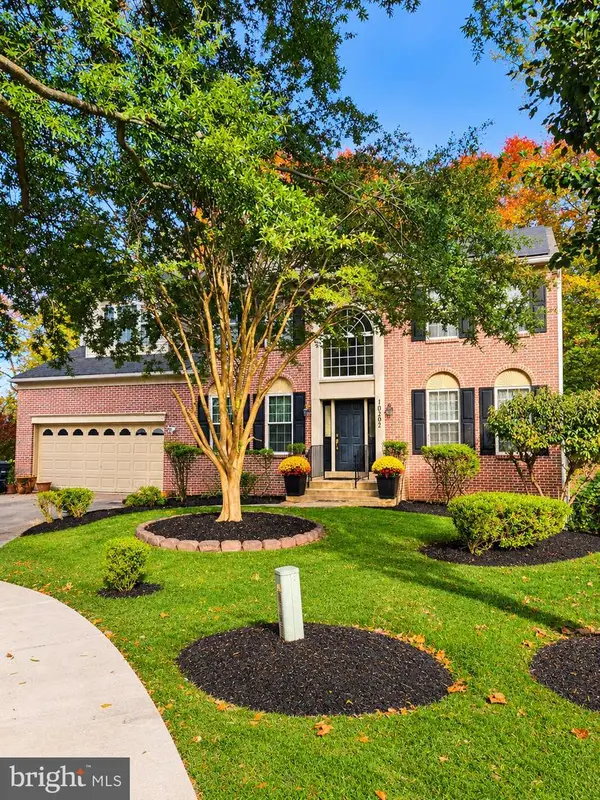 $694,900Coming Soon4 beds 4 baths4,576 sq. ft.
10202 Thundercloud Ct, UPPER MARLBORO, MD 20774
MLS# MDPG2224286Listed by: KELLER WILLIAMS PREFERRED PROPERTIES - Coming SoonOpen Sun, 12 to 3pm
 $375,000Coming Soon3 beds 3 baths1,332 sq. ft.
518 Harry S Truman Dr, UPPER MARLBORO, MD 20774
MLS# MDPG2224320Listed by: EXIT REALTY ENTERPRISES


Protect your home and budget from life's surprises with an Assurant Home Warranty, backed by a partner that supports you through every step of homeownership. Explore Plans.
© 2026 Better Homes and Gardens Real Estate LLC. An Anywhere Real Estate company. All rights reserved. Better Homes and Gardens® Real Estate is a registered trademark owned by Meredith Operations Corporation, licensed to Better Homes and Gardens Real Estate LLC and used with permission. Better Homes and Gardens Real Estate LLC fully supports the principles of the Fair Housing Act and the Equal Opportunity Act. Listing information is deemed reliable but is not guaranteed accurate.
Each office is independently owned and operated.
Any services or products provided by third parties are not provided by, affiliated with or related to Better Homes and Gardens Real Estate LLC, or its affiliated companies.