
518 Harry S Truman Dr, Upper Marlboro, MD 20774
Local realty services provided by:Better Homes and Gardens Real Estate Murphy & Co.
518 Harry S Truman Dr,Upper Marlboro, MD 20774
$375,000
- 4 Beds
- 3 Baths
- 1,332 sq. ft.
- Townhouse
- Coming Soon
Listed by: alphonso wilson jr.
Office: exit realty enterprises
MLS#:MDPG2224320
Source:BRIGHTMLS
Price summary
- Price:$375,000
- Price per sq. ft.:$281.53
- Monthly HOA dues:$110
About this home
This beautifully renovated townhouse in Northampton Plat One offers modern living with a traditional touch. With a total of 1,332 sq. ft. , this spacious home features 4 bedrooms and 2.5 bathrooms, perfect for comfortable living. The fully finished basement includes a walkout level, providing additional space for recreation or relaxation. The property boasts a well-designed layout, maximizing natural light and functionality. Enjoy the convenience of parking with two dedicated spaces in the lot. Located less than a mile from a bus stop and within 3 miles of a metro station, commuting is a breeze. The 2026 renovations enhance the home's appeal, ensuring it meets contemporary standards while retaining its classic charm. With a manageable lot size of 0.03 acres, maintenance is simplified, allowing you to enjoy your new home without the hassle. This townhouse is an excellent opportunity for those seeking a blend of comfort, style, and convenience.
Contact an agent
Home facts
- Year built:1986
- Subdivision & Development:NORTHAMPTON PLAT ONE-RES
- Listing ID #:MDPG2224320
- Updated:October 30, 2026 at 07:42 PM
Rooms and interior
- Bedrooms:4
- Total bathrooms:3
- Full bathrooms:2
- Half bathrooms:1
- Basement:Yes
- Basement Description:Fully Finished, Improved, Interior Access, Rear Entrance, Walkout Level, Windows
- Living area:1,332 sq. ft.
Heating and cooling
- Cooling:Central A/C
- Heating:Electric, Heat Pump(s)
Structure and exterior
- Roof:Shingle
- Year built:1986
- Building area:1,332 sq. ft.
- Lot area:0.03 Acres
- Architectural Style:Traditional
- Construction Materials:Frame
- Foundation Description:Brick/Mortar
- Levels:3 Story
Schools
- High school:LARGO
- Middle school:KETTERING
- Elementary school:KETTERING
Utilities
- Water:Public
- Sewer:Public Septic, Public Sewer
Finances and disclosures
- Price:$375,000
- Price per sq. ft.:$281.53
- Tax amount:$5,275 (2026)
Features and amenities
- Amenities:Electric Available
Parking
- Parking description:Parking Lot
New listings near 518 Harry S Truman Dr
- Coming Soon
 $144,900Coming Soon1 beds 1 baths787 sq. ft.
10123 Prince Pl #204, UPPER MARLBORO, MD 20774
MLS# MDPG2219406Listed by: SAMSON PROPERTIES - Coming Soon
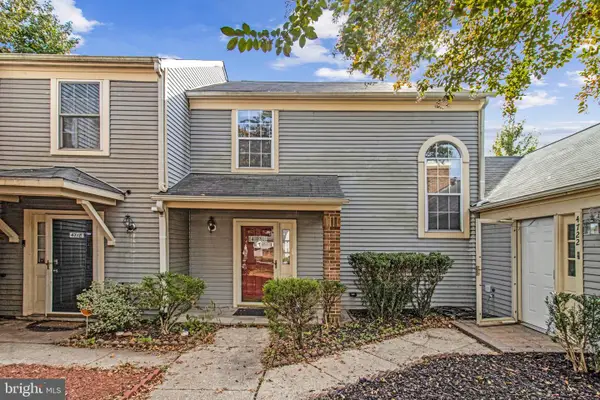 $288,000Coming Soon2 beds 2 baths1,327 sq. ft.
4720 Colonel Ashton Pl #430, UPPER MARLBORO, MD 20772
MLS# MDPG2223960Listed by: EXP REALTY, LLC - Coming Soon
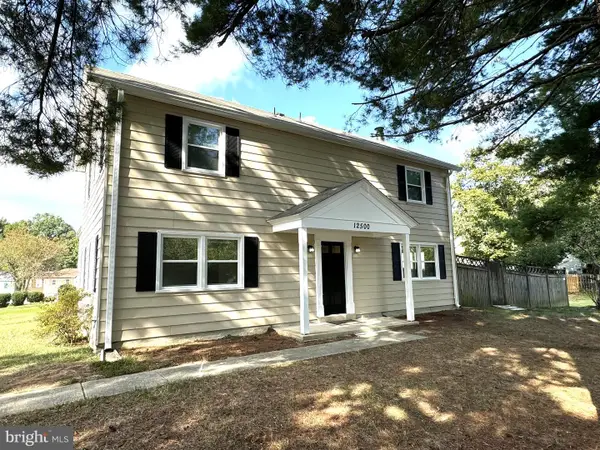 $349,987Coming Soon3 beds 3 baths1,672 sq. ft.
12500 Woodstock Dr E, UPPER MARLBORO, MD 20772
MLS# MDPG2224224Listed by: RE/MAX LEADING EDGE - Coming SoonOpen Sat, 11am to 1pm
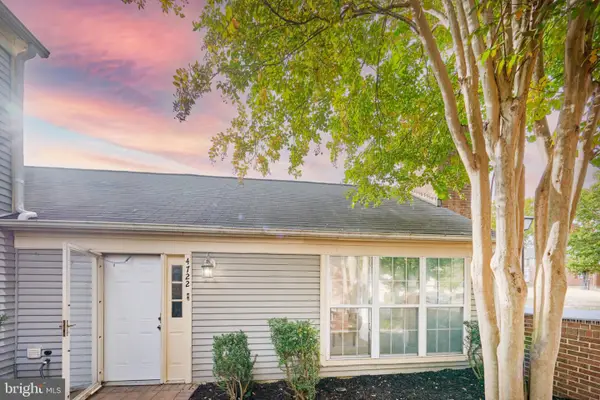 $299,900Coming Soon2 beds 2 baths1,361 sq. ft.
4722 Colonel Ashton Pl #431, UPPER MARLBORO, MD 20772
MLS# MDPG2223926Listed by: EXP REALTY, LLC - Coming Soon
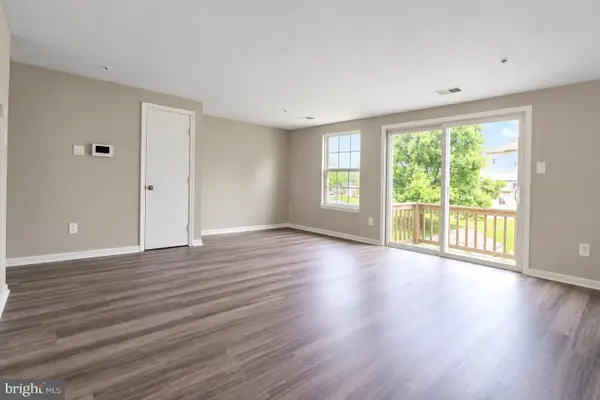 $289,000Coming Soon3 beds 2 baths1,091 sq. ft.
11443 Abbotswood Ct #48-3, UPPER MARLBORO, MD 20774
MLS# MDPG2223900Listed by: SAMSON PROPERTIES - Coming Soon
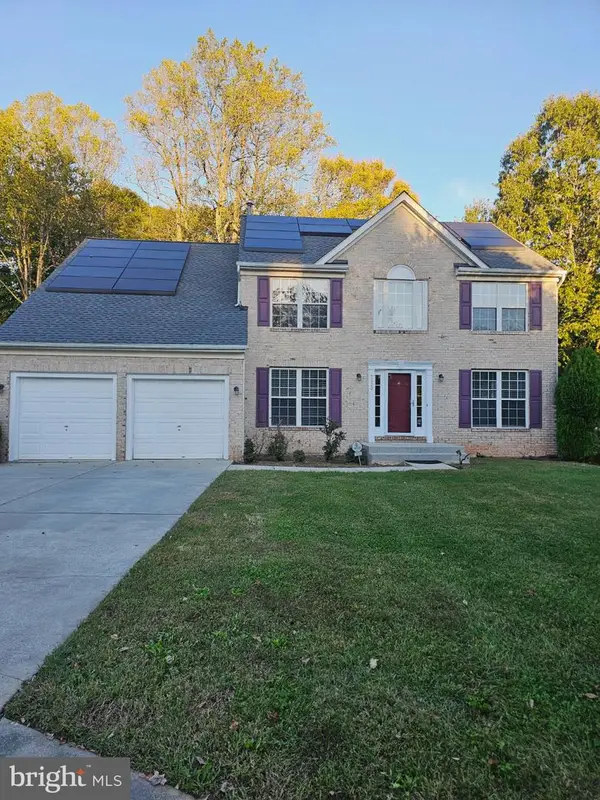 $690,000Coming Soon5 beds 4 baths2,696 sq. ft.
2820 Foxglove Way, UPPER MARLBORO, MD 20774
MLS# MDPG2223414Listed by: TAYLOR PROPERTIES - Coming Soon
 $525,000Coming Soon4 beds 3 baths2,401 sq. ft.
1302 Pickering Cir, UPPER MARLBORO, MD 20774
MLS# MDPG2223428Listed by: KW METRO CENTER - Coming Soon
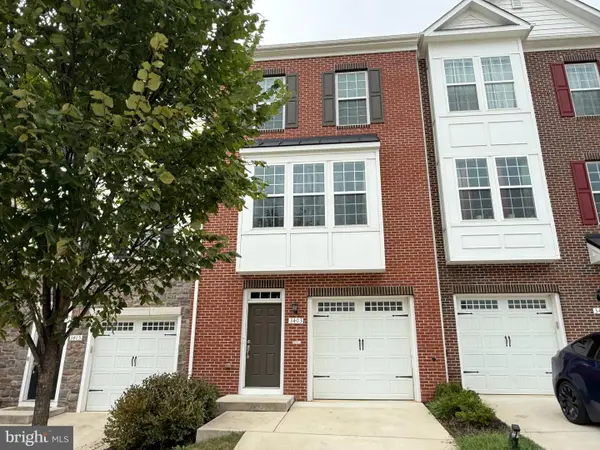 $440,000Coming Soon3 beds 3 baths2,064 sq. ft.
3403 Gentle Breeze Dr, UPPER MARLBORO, MD 20772
MLS# MDPG2211598Listed by: KELLER WILLIAMS PREFERRED PROPERTIES - Coming Soon
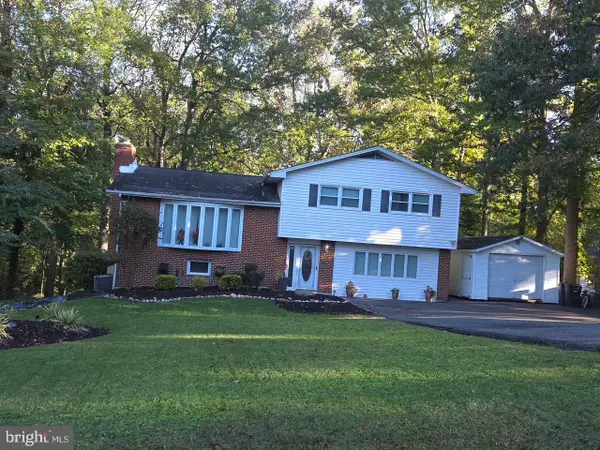 $464,900Coming Soon3 beds 3 baths1,900 sq. ft.
14208 Medwick Rd, UPPER MARLBORO, MD 20774
MLS# MDPG2223348Listed by: CENTURY 21 NEW MILLENNIUM


Protect your home and budget from life's surprises with an Assurant Home Warranty, backed by a partner that supports you through every step of homeownership. Explore Plans.
© 2026 Better Homes and Gardens Real Estate LLC. An Anywhere Real Estate company. All rights reserved. Better Homes and Gardens® Real Estate is a registered trademark owned by Meredith Operations Corporation, licensed to Better Homes and Gardens Real Estate LLC and used with permission. Better Homes and Gardens Real Estate LLC fully supports the principles of the Fair Housing Act and the Equal Opportunity Act. Listing information is deemed reliable but is not guaranteed accurate.
Each office is independently owned and operated.
Any services or products provided by third parties are not provided by, affiliated with or related to Better Homes and Gardens Real Estate LLC, or its affiliated companies.