
13700 Baden Naylor Rd, Upper Marlboro, MD 20772
Local realty services provided by:Better Homes and Gardens Real Estate Reserve
13700 Baden Naylor Rd,Upper Marlboro, MD 20772
$1,100,000
- 4 Beds
- 4 Baths
- 4,810 sq. ft.
- Single family
- Active
Listed by: kristen h brooks
Office: keller williams realty
MLS#:MDPG2224940
Source:BRIGHTMLS
Price summary
- Price:$1,100,000
- Price per sq. ft.:$228.69
About this home
Discover an exceptional blend of luxury, comfort, and functionality on over 5 acres of beautiful, expansive grounds backing to mature trees. Offering a peaceful setting with plenty of room to enjoy the outdoors, this thoughtfully designed home combines elegant finishes, spacious living areas, and modern conveniences.
Step inside to an inviting open-concept layout featuring high-end finishes and seamless spaces for everyday living and entertaining. The gourmet kitchen is a standout, complete with a walk-in pantry and a separate butler’s pantry for added storage and convenience.
The luxurious primary suite offers a private retreat with two sitting areas, a spacious walk-in shower, a freestanding soaking tub, and a customizable hot water temperature control system for an elevated spa-like experience. Additional highlights include a Jack and Jill bathroom with double vanities and conveniently located upper-level laundry facilities.
Thoughtful upgrades enhance comfort and functionality throughout the home, including smart thermostats, motion-activated lighting, a well-designed drainage system, and a sump pump with battery backup. A separate-entrance in-law suite provides flexible space for guests, extended stays, or additional living arrangements.
Outside, enjoy more than 5 acres of outdoor possibilities, complemented by mature trees, a sprinkler system, and a beautifully maintained yard. Whether hosting gatherings, enjoying the natural surroundings, or simply unwinding, this property offers the space and versatility to make it your own.
With its expansive acreage, refined interior, flexible living spaces, and thoughtful upgrades, this remarkable property offers a distinctive living experience....
Contact an agent
Home facts
- Year built:2023
- Subdivision & Development:MANSFIELD-PLAT 1>
- Listing ID #:MDPG2224940
- Added:1 day(s) ago
- Updated:November 07, 2026 at 02:47 PM
Rooms and interior
- Bedrooms:4
- Total bathrooms:4
- Full bathrooms:3
- Half bathrooms:1
- Kitchen Description:Cooktop, Dishwasher, Exhaust Fan, Icemaker, Microwave, Oven - Wall, Refrigerator
- Basement:Yes
- Basement Description:Unfinished
- Living area:4,810 sq. ft.
Heating and cooling
- Cooling:Central A/C
- Heating:Heat Pump(s), Natural Gas
Structure and exterior
- Year built:2023
- Building area:4,810 sq. ft.
- Lot area:5.32 Acres
- Architectural Style:Colonial
- Construction Materials:Frame
- Levels:2 Stories
Schools
- High school:GWYNN PARK
- Middle school:GWYNN PARK
- Elementary school:BADEN
Utilities
- Water:Well
- Sewer:Septic Exists
Finances and disclosures
- Price:$1,100,000
- Price per sq. ft.:$228.69
- Tax amount:$14,888 (2025)
Features and amenities
- Laundry features:Dryer, Washer
Parking
- Parking description:Attached Garage, Garage Door Opener
- Garage:Yes
- Garage spaces:3
New listings near 13700 Baden Naylor Rd
- Coming Soon
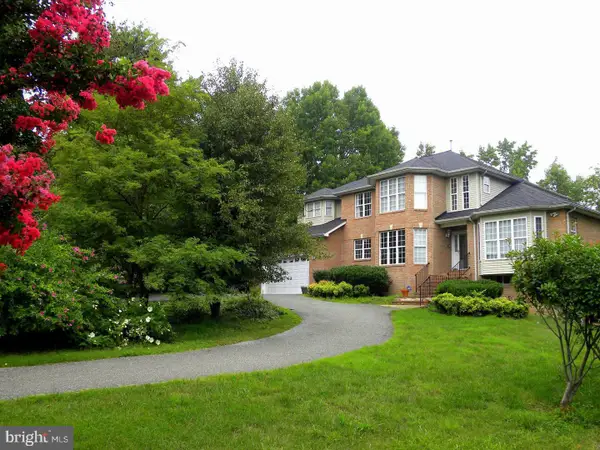 $849,999Coming Soon5 beds 4 baths3,693 sq. ft.
7012 Woodyard Rd, UPPER MARLBORO, MD 20772
MLS# MDPG2225162Listed by: FAIRFAX REALTY PREMIER - Coming Soon
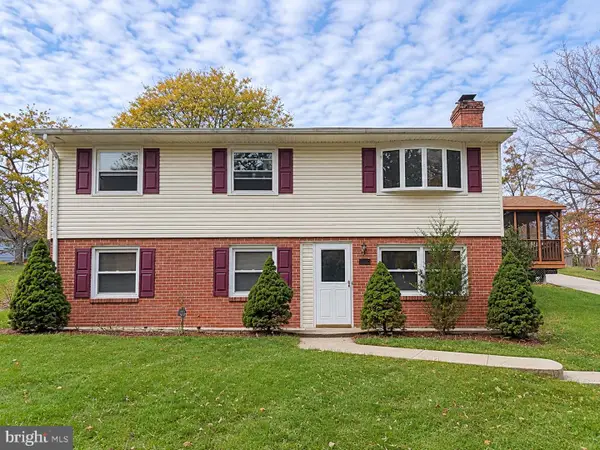 $415,000Coming Soon4 beds 2 baths1,900 sq. ft.
3603 Eyre Dr S, UPPER MARLBORO, MD 20772
MLS# MDPG2225038Listed by: LONG & FOSTER REAL ESTATE, INC. - Coming Soon
 $399,900Coming Soon3 beds 2 baths1,020 sq. ft.
10503 Doncaster Ct, UPPER MARLBORO, MD 20774
MLS# MDPG2224868Listed by: EXP REALTY, LLC - Coming Soon
 $375,000Coming Soon3 beds 3 baths1,672 sq. ft.
8801 Fairhaven Ave, UPPER MARLBORO, MD 20772
MLS# MDPG2224948Listed by: FLAG REAL ESTATE INC. - Coming Soon
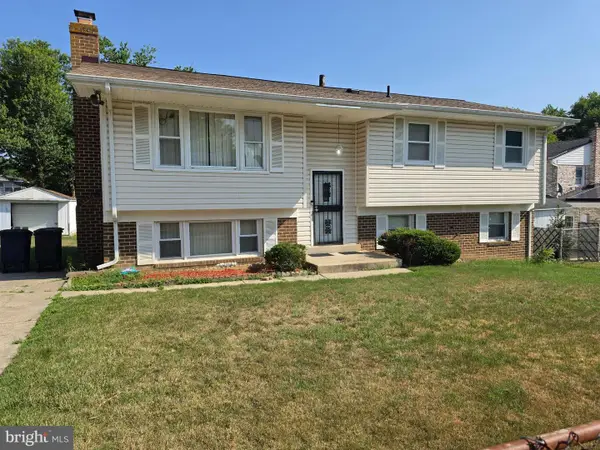 $350,000Coming Soon5 beds 3 baths1,564 sq. ft.
9902 Mizar Dr, UPPER MARLBORO, MD 20772
MLS# MDPG2224672Listed by: SAMSON PROPERTIES - Coming Soon
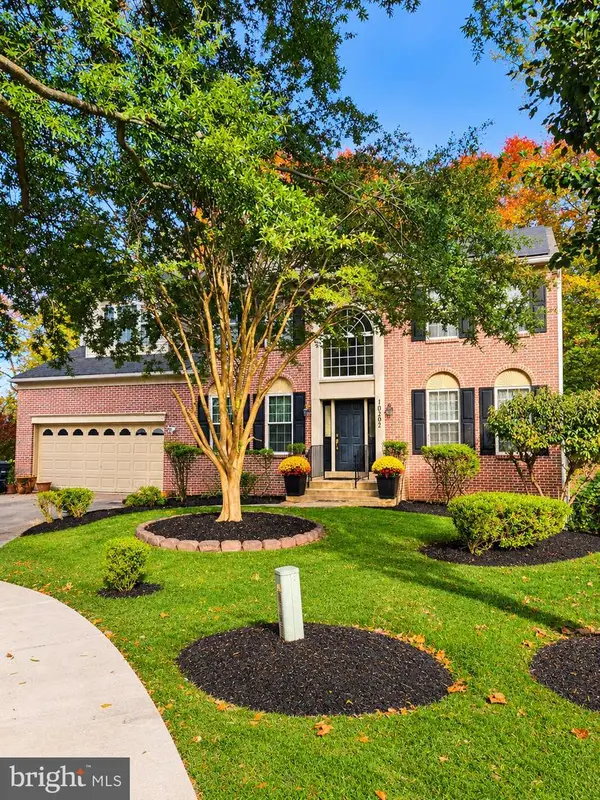 $694,900Coming Soon4 beds 4 baths4,576 sq. ft.
10202 Thundercloud Ct, UPPER MARLBORO, MD 20774
MLS# MDPG2224286Listed by: KELLER WILLIAMS PREFERRED PROPERTIES - Coming Soon
 $375,000Coming Soon3 beds 3 baths1,332 sq. ft.
518 Harry S Truman Dr, UPPER MARLBORO, MD 20774
MLS# MDPG2224320Listed by: EXIT REALTY ENTERPRISES - Coming Soon
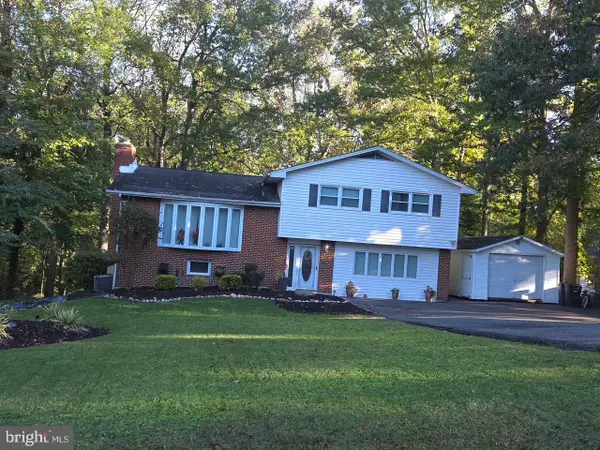 $464,900Coming Soon3 beds 3 baths1,900 sq. ft.
14208 Medwick Rd, UPPER MARLBORO, MD 20774
MLS# MDPG2223348Listed by: CENTURY 21 NEW MILLENNIUM - Coming Soon
 $495,000Coming Soon3 beds 4 baths2,198 sq. ft.
9507 Westerdale Dr, UPPER MARLBORO, MD 20774
MLS# MDPG2222216Listed by: MANSFIELD REALTORS - Coming Soon
 $529,900Coming Soon4 beds 3 baths2,458 sq. ft.
11009 Woodlawn Blvd, UPPER MARLBORO, MD 20774
MLS# MDPG2221608Listed by: AMERICAN PREMIER REALTY, LLC


Protect your home and budget from life's surprises with an Assurant Home Warranty, backed by a partner that supports you through every step of homeownership. Explore Plans.
© 2026 Better Homes and Gardens Real Estate LLC. An Anywhere Real Estate company. All rights reserved. Better Homes and Gardens® Real Estate is a registered trademark owned by Meredith Operations Corporation, licensed to Better Homes and Gardens Real Estate LLC and used with permission. Better Homes and Gardens Real Estate LLC fully supports the principles of the Fair Housing Act and the Equal Opportunity Act. Listing information is deemed reliable but is not guaranteed accurate.
Each office is independently owned and operated.
Any services or products provided by third parties are not provided by, affiliated with or related to Better Homes and Gardens Real Estate LLC, or its affiliated companies.