
14161 Spring Branch Dr, Upper Marlboro, MD 20772
Local realty services provided by:Better Homes and Gardens Real Estate Reserve
14161 Spring Branch Dr,Upper Marlboro, MD 20772
$419,000
- 3 Beds
- 2 Baths
- 1,632 sq. ft.
- Single family
- Active
Listed by: crishlyn y. mansai, luther donnell mansai
Office: exp realty, llc.
MLS#:MDPG2224822
Source:BRIGHTMLS
Price summary
- Price:$419,000
- Price per sq. ft.:$256.74
About this home
Discover the charm of this beautifully renovated split foyer home in the desirable Spring Branch Estates. With major renovations completed in 2023, this residence boasts a fresh and inviting atmosphere. The heart of the home features a modern kitchen equipped with stainless steel appliances, including a built-in microwave and dishwasher, perfect for culinary enthusiasts. Enjoy cozy evenings by the fireplace, or step out onto the deck to savor the serene surroundings. This home offers three comfortable bedrooms and two full bathrooms, ensuring ample space for relaxation. The fully finished basement with daylight windows provides additional living space, ideal for a home office or entertainment area. Located just minutes from bus stops and commuter lots, convenience is at your doorstep. The neighborhood is rich with local amenities, parks, and community spirit, making it a wonderful place to call home. Experience comfort and style in a vibrant community!
Contact an agent
Home facts
- Year built:1983
- Subdivision & Development:SPRING BRANCH ESTATES
- Listing ID #:MDPG2224822
- Updated:November 07, 2026 at 02:45 PM
Rooms and interior
- Bedrooms:3
- Total bathrooms:2
- Full bathrooms:2
- Rooms Total:10
- Flooring:Carpet, Ceramic Tile, Luxury Vinyl Plank
- Dining Description:Dining Room
- Kitchen Description:Built-In Microwave, Dishwasher, Oven/Range - Electric, Refrigerator, Stainless Steel Appliances, Water Heater
- Basement:Yes
- Basement Description:Daylight, Full, Fully Finished, Interior Access, Rear Entrance, Walkout Level, Windows
- Living area:1,632 sq. ft.
Heating and cooling
- Cooling:Central A/C
- Heating:Electric, Heat Pump(s)
Structure and exterior
- Roof:Architectural Shingle
- Year built:1983
- Building area:1,632 sq. ft.
- Lot area:0.15 Acres
- Architectural Style:Split Foyer
- Construction Materials:Brick, Frame
- Exterior Features:Deck(s)
- Foundation Description:Slab
- Levels:2 Stories
Schools
- High school:DR. HENRY A. WISE JR.
- Middle school:JAMES MADISON
- Elementary school:BARACK OBAMA
Utilities
- Water:Public
- Sewer:Public Sewer
Finances and disclosures
- Price:$419,000
- Price per sq. ft.:$256.74
- Tax amount:$5,770 (2026)
Features and amenities
- Laundry features:Dryer, Laundry, Washer
- Amenities:Electric Available, Phone Available
New listings near 14161 Spring Branch Dr
- Coming Soon
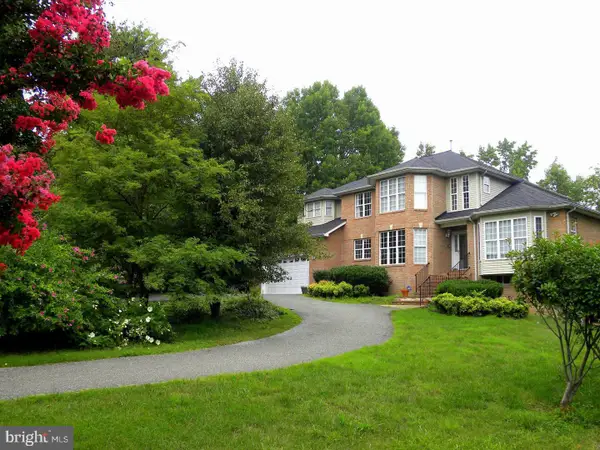 $849,999Coming Soon5 beds 4 baths3,693 sq. ft.
7012 Woodyard Rd, UPPER MARLBORO, MD 20772
MLS# MDPG2225162Listed by: FAIRFAX REALTY PREMIER - Coming Soon
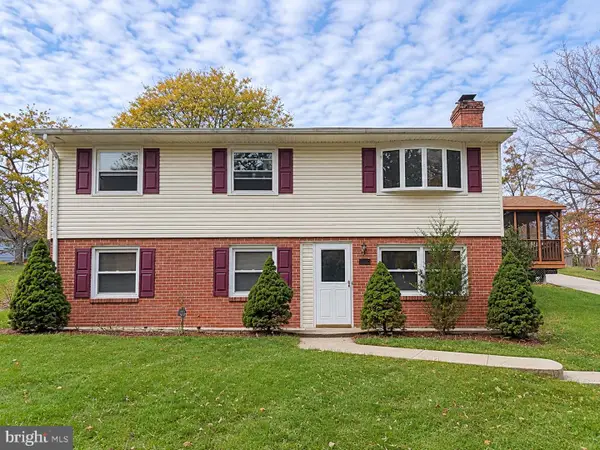 $415,000Coming Soon4 beds 2 baths1,900 sq. ft.
3603 Eyre Dr S, UPPER MARLBORO, MD 20772
MLS# MDPG2225038Listed by: LONG & FOSTER REAL ESTATE, INC. - Coming Soon
 $399,900Coming Soon3 beds 2 baths1,020 sq. ft.
10503 Doncaster Ct, UPPER MARLBORO, MD 20774
MLS# MDPG2224868Listed by: EXP REALTY, LLC - Coming Soon
 $375,000Coming Soon3 beds 3 baths1,672 sq. ft.
8801 Fairhaven Ave, UPPER MARLBORO, MD 20772
MLS# MDPG2224948Listed by: FLAG REAL ESTATE INC. - Coming Soon
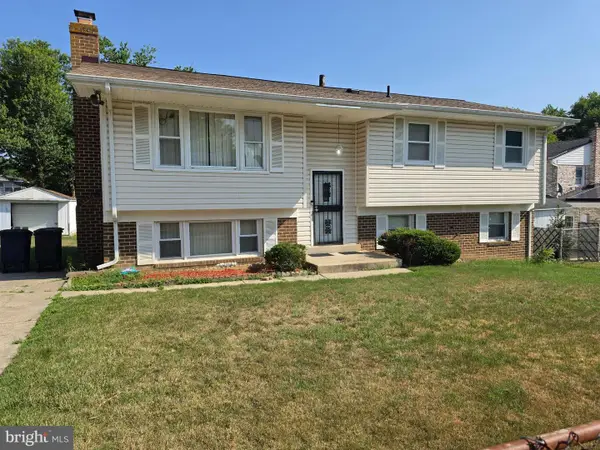 $350,000Coming Soon5 beds 3 baths1,564 sq. ft.
9902 Mizar Dr, UPPER MARLBORO, MD 20772
MLS# MDPG2224672Listed by: SAMSON PROPERTIES - Coming Soon
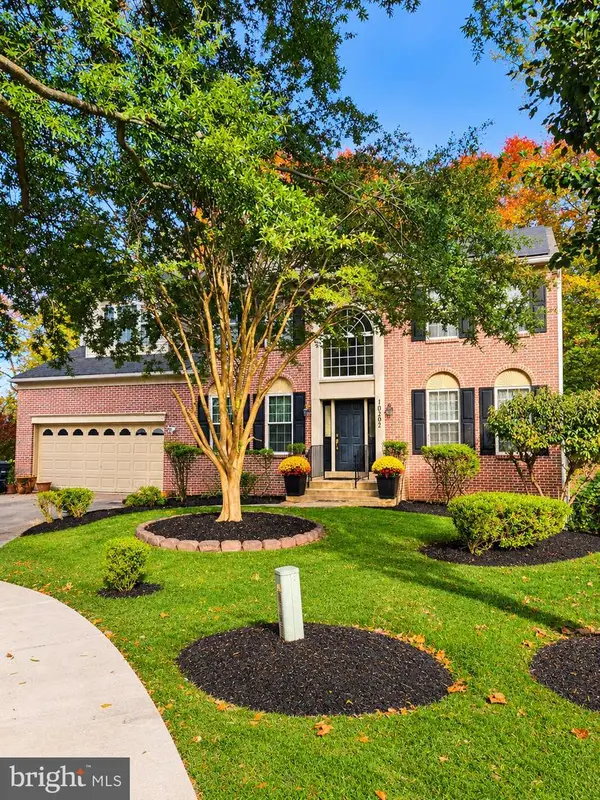 $694,900Coming Soon4 beds 4 baths4,576 sq. ft.
10202 Thundercloud Ct, UPPER MARLBORO, MD 20774
MLS# MDPG2224286Listed by: KELLER WILLIAMS PREFERRED PROPERTIES - Coming Soon
 $375,000Coming Soon3 beds 3 baths1,332 sq. ft.
518 Harry S Truman Dr, UPPER MARLBORO, MD 20774
MLS# MDPG2224320Listed by: EXIT REALTY ENTERPRISES - Coming Soon
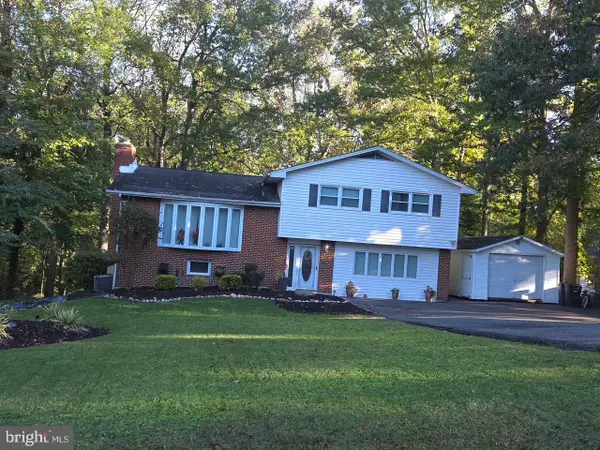 $464,900Coming Soon3 beds 3 baths1,900 sq. ft.
14208 Medwick Rd, UPPER MARLBORO, MD 20774
MLS# MDPG2223348Listed by: CENTURY 21 NEW MILLENNIUM - Coming Soon
 $495,000Coming Soon3 beds 4 baths2,198 sq. ft.
9507 Westerdale Dr, UPPER MARLBORO, MD 20774
MLS# MDPG2222216Listed by: MANSFIELD REALTORS - Coming Soon
 $529,900Coming Soon4 beds 3 baths2,458 sq. ft.
11009 Woodlawn Blvd, UPPER MARLBORO, MD 20774
MLS# MDPG2221608Listed by: AMERICAN PREMIER REALTY, LLC


Protect your home and budget from life's surprises with an Assurant Home Warranty, backed by a partner that supports you through every step of homeownership. Explore Plans.
© 2026 Better Homes and Gardens Real Estate LLC. An Anywhere Real Estate company. All rights reserved. Better Homes and Gardens® Real Estate is a registered trademark owned by Meredith Operations Corporation, licensed to Better Homes and Gardens Real Estate LLC and used with permission. Better Homes and Gardens Real Estate LLC fully supports the principles of the Fair Housing Act and the Equal Opportunity Act. Listing information is deemed reliable but is not guaranteed accurate.
Each office is independently owned and operated.
Any services or products provided by third parties are not provided by, affiliated with or related to Better Homes and Gardens Real Estate LLC, or its affiliated companies.