
14901 Hopedale Ct, Upper Marlboro, MD 20774
Local realty services provided by:Better Homes and Gardens Real Estate Premier
Listed by: jasmyen n porter
Office: porter house international realty group
MLS#:MDPG2198192
Source:BRIGHTMLS
Price summary
- Price:$2,199,999
- Price per sq. ft.:$192.73
- Monthly HOA dues:$228
About this home
AN EXTRAORDINARY ESTATE. AN EXCLUSIVE ADDRESS. A LEGACY FOR GENERATIONS.
Some homes are simply admired. Others are destined to become part of a family's legacy.
Rarely does a residence of this caliber become available. Gracefully situated on a premier corner lot within Oak Creek Club's prestigious gated golf community, this magnificent Toll Brothers estate is a breathtaking expression of architectural elegance, uncompromising craftsmanship, and refined luxury. Spanning three spectacularly finished levels, this extraordinary residence offers the ultimate combination of grandeur, privacy, security, and resort-inspired living.
AN UNFORGETTABLE ARRIVAL. Sweeping lawns, majestic mature trees, custom fencing, and a distinguished gated stone entrance create an unmistakable sense of exclusivity. Inside, a soaring foyer, magnificent dual curved staircases, exquisite architectural detailing, and designer finishes establish an atmosphere of timeless sophistication. A private elevator provides effortless access to all three levels.
A CULINARY MASTERPIECE. The spectacular gourmet kitchen features premium GE Monogram appliances, custom Cherry Java cabinetry, exquisite Carrara Gioia marble countertops and backsplash, and a dramatic marble island designed for gathering. Flowing seamlessly into a grand family room with a fireplace and soaring coffered ceiling, this exceptional space invites unforgettable celebrations and cherished everyday moments. An adjoining sunroom offers abundant natural light and peaceful views.
EXCEPTIONAL MULTIGENERATIONAL LIVING. Designed for family, hospitality, and independence, the estate offers multiple private suites. The impressive main-level suite features its own den, kitchenette, spa-inspired bath, dual walk-in closets, and sunroom. Additional ensuite bedrooms provide beautifully appointed personal retreats, while a separate lower-level guest suite offers exceptional privacy for extended family and overnight guests.
YOUR PRIVATE FIVE-STAR SANCTUARY. The extraordinary primary suite redefines personal luxury. Elegant columns introduce an expansive sitting area complemented by a private beverage station, three walk-in closets, a cedar closet, and an elegant dressing room. The magnificent spa-inspired bathroom showcases exquisite finishes and statement chandeliers, transforming everyday rituals into moments of indulgence.
YOUR OWN PRIVATE CLUB. The spectacular finished lower level is an entertainer's dream, featuring a state-of-the-art theater, sophisticated custom bar, dedicated fitness area, private study, inviting fireplace lounge, guest accommodations, and convenient walk-up access to the grounds. From intimate evenings to grand celebrations, every occasion becomes an unforgettable experience.
A PRIVATE RESORT-INSPIRED OASIS. Beyond the interiors awaits an enchanting outdoor sanctuary featuring professionally designed landscaping, ambient lighting, tranquil water features, an expansive Zuri deck, and a remarkable climate-controlled three-season pavilion. Protected natural surroundings and majestic mature trees provide exceptional privacy, creating the perfect backdrop for elegant outdoor dining, intimate gatherings, and peaceful relaxation.
OVER $700,000 IN EXCEPTIONAL UPGRADES. Every detail reflects a remarkable commitment to quality, sophistication, and timeless appeal. Oak Creek Club residents enjoy beautifully maintained surroundings, prestigious golf-community living, and the peace of mind of 24-hour staffed gated security.
MORE THAN A HOME. A LIFESTYLE. A LEGACY.
Imagine the holidays celebrated, milestones honored, generations welcomed, and treasured memories created within these magnificent walls. This is where extraordinary luxury meets the warmth of home, offering a rare opportunity to create a lasting family legacy.
Your forever home. Your private sanctuary. Your next chapter.
Experience the extraordinary. Schedule your exclusive private showing today....
Contact an agent
Home facts
- Year built:2016
- Subdivision & Development:PRINCE GEORGES INTERNATI
- Listing ID #:MDPG2198192
- Updated:November 08, 2026 at 02:48 PM
Rooms and interior
- Bedrooms:7
- Total bathrooms:8
- Full bathrooms:6
- Half bathrooms:2
- Rooms Total:13
- Flooring:Ceramic Tile, Hardwood, Partially Carpeted
- Dining Description:Dining Area, Formal/Separate Dining Room
- Bathrooms Description:Bathroom 1, Full Bath, Half Bath, Primary Bath(s)
- Kitchen Description:Breakfast Area, Built-In Microwave, Built-In Range, Built-Ins, Butlers Pantry, Carpet, Cooktop, Crown Moldings, Dishwasher, Disposal, Double/Dual Staircase, Energy Efficient Appliances, Exhaust Fan, Icemaker, Instant Hot Water, Kitchen - Eat-In, Kitchen - Gourmet, Kitchen - Island, Kitchen - Table Space, Oven - Self Cleaning, Oven - Single, Oven - Wall, Oven/Range - Gas, Pantry, Range Hood, Recessed Lighting, Refrigerator, Six Burner Stove, Stainless Steel Appliances, Stove, Upgraded Countertops, Water Heater, Wet/Dry Bar
- Bedroom Description:Carpet, Entry Level Bedroom, Primary Bedroom, Walk In Closet(s)
- Basement:Yes
- Basement Description:Fully Finished, Heated, Interior Access, Outside Entrance, Rear Entrance, Windows
- Living area:11,415 sq. ft.
Heating and cooling
- Cooling:Central A/C
- Heating:Central
Structure and exterior
- Year built:2016
- Building area:11,415 sq. ft.
- Lot area:0.48 Acres
- Lot Features:Backs to Trees, Corner Lot/Unit, Front Yard, Landscaping, Premium, Private
- Architectural Style:Traditional
- Construction Materials:Frame
- Exterior Features:Breezeway, Brick, Bump-outs, Deck(s), Enclosed, Extensive Hardscape, Exterior Lighting, Flood Lights, Gutter System, Lawn Sprinkler, Patio(s), Porch(es), Screened, Sidewalks, Underground Lawn Sprinkler, Water Fountains
- Foundation Description:Brick/Mortar
- Levels:3 Story
Utilities
- Water:Public
- Sewer:Public Sewer
Finances and disclosures
- Price:$2,199,999
- Price per sq. ft.:$192.73
- Tax amount:$22,010 (2026)
Features and amenities
- Amenities:24 hour security, Bar, Built-Ins, Carbon Monoxide Detector(s), Carpet, Ceiling Fan(s), Chair Railings, Crown Moldings, Curved Staircase, Double Hung Windows, Double/Dual Staircase, Elevator, Exposed Beams, Fire Detection System, Intercom, Monitored, Motion Detectors, Recessed Lighting, Security Gate, Security System, Smoke Detector, Sound System, Sprinkler System, Sprinkler System - Indoor, Store/Office, Transom Windows, Wet/Dry Bar, Window Treatments
Parking
- Parking description:Asphalt Driveway, Attached Garage, Garage - Side Entry, Garage Door Opener, Inside Access, Oversized, Private
- Garage:Yes
- Garage spaces:3
New listings near 14901 Hopedale Ct
- Coming Soon
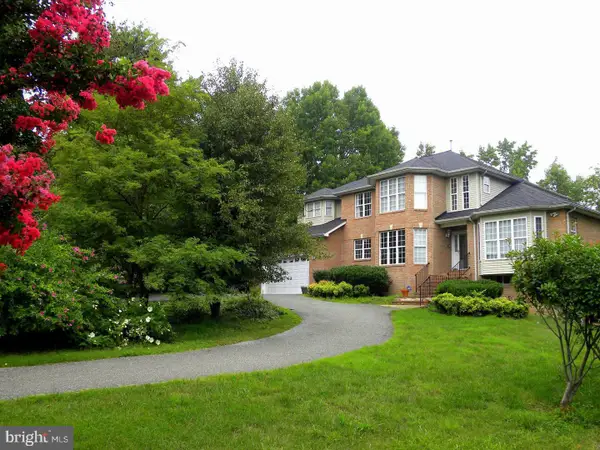 $849,999Coming Soon5 beds 4 baths3,693 sq. ft.
7012 Woodyard Rd, UPPER MARLBORO, MD 20772
MLS# MDPG2225162Listed by: FAIRFAX REALTY PREMIER - Coming Soon
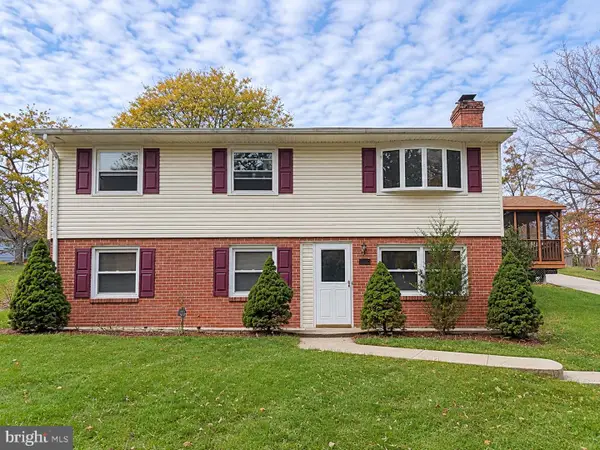 $415,000Coming Soon4 beds 2 baths1,900 sq. ft.
3603 Eyre Dr S, UPPER MARLBORO, MD 20772
MLS# MDPG2225038Listed by: LONG & FOSTER REAL ESTATE, INC. - Coming Soon
 $399,900Coming Soon3 beds 2 baths1,020 sq. ft.
10503 Doncaster Ct, UPPER MARLBORO, MD 20774
MLS# MDPG2224868Listed by: EXP REALTY, LLC - Coming Soon
 $375,000Coming Soon3 beds 3 baths1,672 sq. ft.
8801 Fairhaven Ave, UPPER MARLBORO, MD 20772
MLS# MDPG2224948Listed by: FLAG REAL ESTATE INC. - Coming Soon
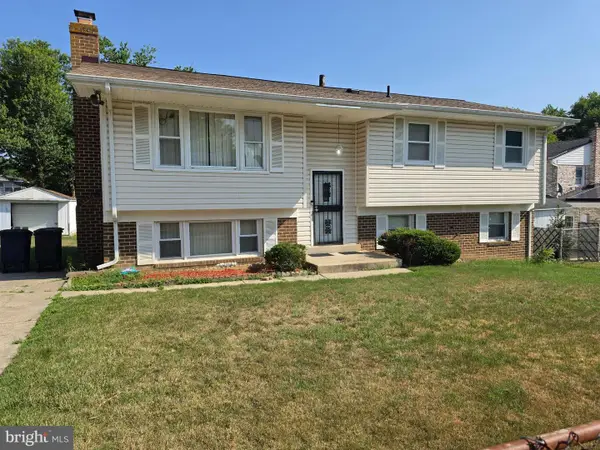 $350,000Coming Soon5 beds 3 baths1,564 sq. ft.
9902 Mizar Dr, UPPER MARLBORO, MD 20772
MLS# MDPG2224672Listed by: SAMSON PROPERTIES - Coming Soon
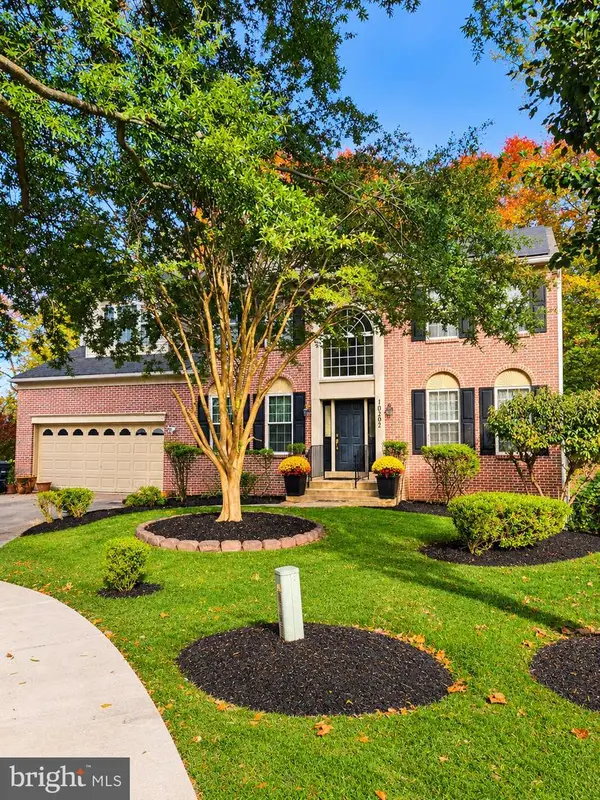 $694,900Coming Soon4 beds 4 baths4,576 sq. ft.
10202 Thundercloud Ct, UPPER MARLBORO, MD 20774
MLS# MDPG2224286Listed by: KELLER WILLIAMS PREFERRED PROPERTIES - Coming SoonOpen Sun, 12 to 3pm
 $375,000Coming Soon3 beds 3 baths1,332 sq. ft.
518 Harry S Truman Dr, UPPER MARLBORO, MD 20774
MLS# MDPG2224320Listed by: EXIT REALTY ENTERPRISES - Coming Soon
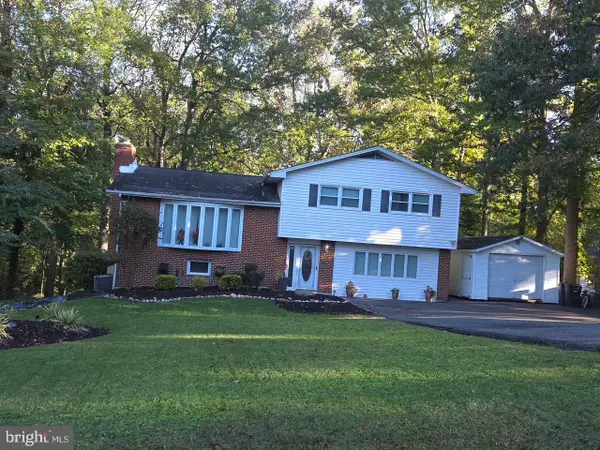 $464,900Coming Soon3 beds 3 baths1,900 sq. ft.
14208 Medwick Rd, UPPER MARLBORO, MD 20774
MLS# MDPG2223348Listed by: CENTURY 21 NEW MILLENNIUM - Coming Soon
 $495,000Coming Soon3 beds 4 baths2,198 sq. ft.
9507 Westerdale Dr, UPPER MARLBORO, MD 20774
MLS# MDPG2222216Listed by: MANSFIELD REALTORS - Coming Soon
 $529,900Coming Soon4 beds 3 baths2,458 sq. ft.
11009 Woodlawn Blvd, UPPER MARLBORO, MD 20774
MLS# MDPG2221608Listed by: AMERICAN PREMIER REALTY, LLC


Protect your home and budget from life's surprises with an Assurant Home Warranty, backed by a partner that supports you through every step of homeownership. Explore Plans.
© 2026 Better Homes and Gardens Real Estate LLC. An Anywhere Real Estate company. All rights reserved. Better Homes and Gardens® Real Estate is a registered trademark owned by Meredith Operations Corporation, licensed to Better Homes and Gardens Real Estate LLC and used with permission. Better Homes and Gardens Real Estate LLC fully supports the principles of the Fair Housing Act and the Equal Opportunity Act. Listing information is deemed reliable but is not guaranteed accurate.
Each office is independently owned and operated.
Any services or products provided by third parties are not provided by, affiliated with or related to Better Homes and Gardens Real Estate LLC, or its affiliated companies.