
16506 Rolling Knolls Ln, Upper Marlboro, MD 20774
Local realty services provided by:Better Homes and Gardens Real Estate Premier
16506 Rolling Knolls Ln,Upper Marlboro, MD 20774
$1,526,285
- 7 Beds
- 8 Baths
- 7,130 sq. ft.
- Single family
- Active
Listed by: justin k wood
Office: d.r. horton realty of virginia, llc.
MLS#:MDPG2205400
Source:BRIGHTMLS
Price summary
- Price:$1,526,285
- Price per sq. ft.:$214.07
- Monthly HOA dues:$63
About this home
The Preston floorplan offers 6-7 bedrooms, 6.5 -7.5 baths with a 3-car garage. This 1.5 acre estate homesite is positioned in a cul-de-sac. This home is one of our contemporary elevations to include partial stacked stone, siding, black-trimmed windows, and a welcoming porch. Step inside to soaring 10-foot ceilings and impressive 9-foot doors, creating an open, airy feel throughout the main level. A formal dining room and flex room are opposite of the foyer. The heart of the home is spectacular chef-inspired kitchen featuring an oversized island seating up to 6, expansive walk-in pantry and convenient butler’s pantry-perfect for entertaining and everyday living. The kitchen flows into the spacious family room with double sliding glass doors. A rear home office is located off the kitchen which could be converted to a catering kitchen. A unique feature to the Preston is that 3 storage closets align on each level for a future elevator. A main level ensuite is included with walk-in closet and private bathroom- perfect for guests or multi-gen living. An open oak staircase with metal balusters leads to the bedroom level. Generous bedroom suites provide comfort and privacy for everyone with all bedrooms including bountiful closet space with their own private bathrooms. The primary suite includes a sitting room The luxurious primary bath includes separate comfort height vanities, along with a walkthrough shower and freestanding soaking tub. This home is EV ready and includes our home is connected package to include keyless entry; apps for your phone adjust the thermostat/lock & unlock your front door, a front door camera and smart switches throughout. Additional non-structural options may be added! Personalize your new home at our design studio. Area conveniences include the new South Lake shopping center. This location is perfect for commuters with easy access to Route 301, Route 50 and Route 4 to Washington DC, Annapolis or Baltimore. We look forward to welcoming you...
Contact an agent
Home facts
- Year built:2026
- Subdivision & Development:MARSHALL'S LANDING
- Listing ID #:MDPG2205400
- Updated:November 08, 2026 at 02:48 PM
Rooms and interior
- Bedrooms:7
- Total bathrooms:8
- Full bathrooms:7
- Half bathrooms:1
- Flooring:Carpet, Ceramic Tile, Laminate Plank
- Dining Description:Dining Room
- Bathrooms Description:Bathroom 1, Bathroom 2, Bathroom 3, Full Bath, Half Bath, Primary Bath(s)
- Kitchen Description:Breakfast Area, Built-In Microwave, Carpet, Cooktop, Crown Moldings, Dishwasher, Disposal, Energy Efficient Appliances, Kitchen - Gourmet, Microwave, Oven - Double, Oven/Range - Gas, Water Heater - Tankless
- Bedroom Description:Carpet, Walk In Closet(s)
- Basement:Yes
- Basement Description:Daylight, Full, Outside Entrance, Partially Finished, Sump Pump, Walkout Level, Water Proofing System
- Living area:7,130 sq. ft.
Heating and cooling
- Cooling:Central A/C
- Heating:Forced Air, Propane - Owned
Structure and exterior
- Roof:Architectural Shingle
- Year built:2026
- Building area:7,130 sq. ft.
- Lot area:1.47 Acres
- Architectural Style:Colonial, Contemporary
- Construction Materials:Concrete, Frame, Shingle Siding, Spray Foam Insulation, Stick Built, Stone, Vinyl Siding
- Foundation Description:Concrete Perimeter
- Levels:3 Story
Utilities
- Water:Well
- Sewer:On Site Septic
Finances and disclosures
- Price:$1,526,285
- Price per sq. ft.:$214.07
- Tax amount:$24,420 (2026)
Features and amenities
- Laundry features:Laundry
- Amenities:200+ Amp Service, Carpet, Crown Moldings, Electric Available, Sprinkler System, Water Treat System
Parking
- Parking description:Attached Garage, Garage - Side Entry, Garage Door Opener
- Garage:Yes
- Garage spaces:3
New listings near 16506 Rolling Knolls Ln
- Coming Soon
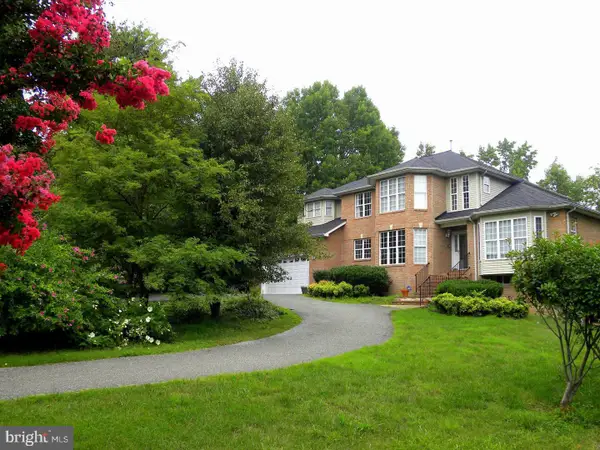 $849,999Coming Soon5 beds 4 baths3,693 sq. ft.
7012 Woodyard Rd, UPPER MARLBORO, MD 20772
MLS# MDPG2225162Listed by: FAIRFAX REALTY PREMIER - Coming Soon
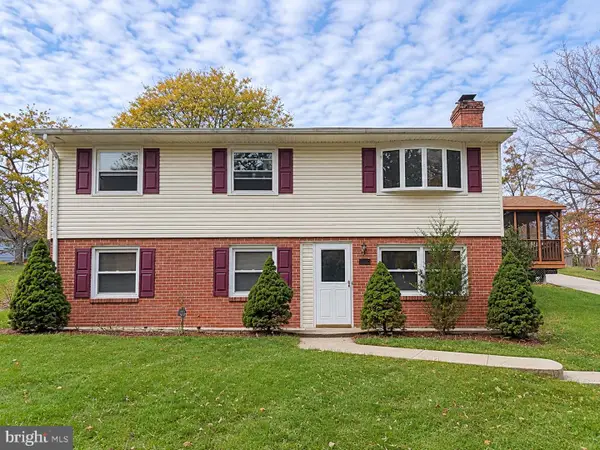 $415,000Coming Soon4 beds 2 baths1,900 sq. ft.
3603 Eyre Dr S, UPPER MARLBORO, MD 20772
MLS# MDPG2225038Listed by: LONG & FOSTER REAL ESTATE, INC. - Coming Soon
 $399,900Coming Soon3 beds 2 baths1,020 sq. ft.
10503 Doncaster Ct, UPPER MARLBORO, MD 20774
MLS# MDPG2224868Listed by: EXP REALTY, LLC - Coming Soon
 $375,000Coming Soon3 beds 3 baths1,672 sq. ft.
8801 Fairhaven Ave, UPPER MARLBORO, MD 20772
MLS# MDPG2224948Listed by: FLAG REAL ESTATE INC. - Coming Soon
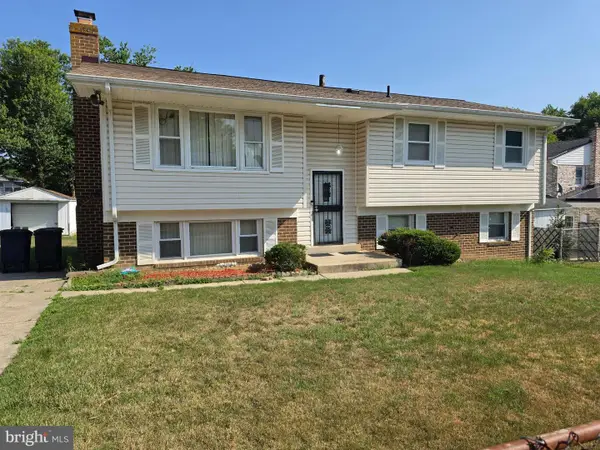 $350,000Coming Soon5 beds 3 baths1,564 sq. ft.
9902 Mizar Dr, UPPER MARLBORO, MD 20772
MLS# MDPG2224672Listed by: SAMSON PROPERTIES - Coming Soon
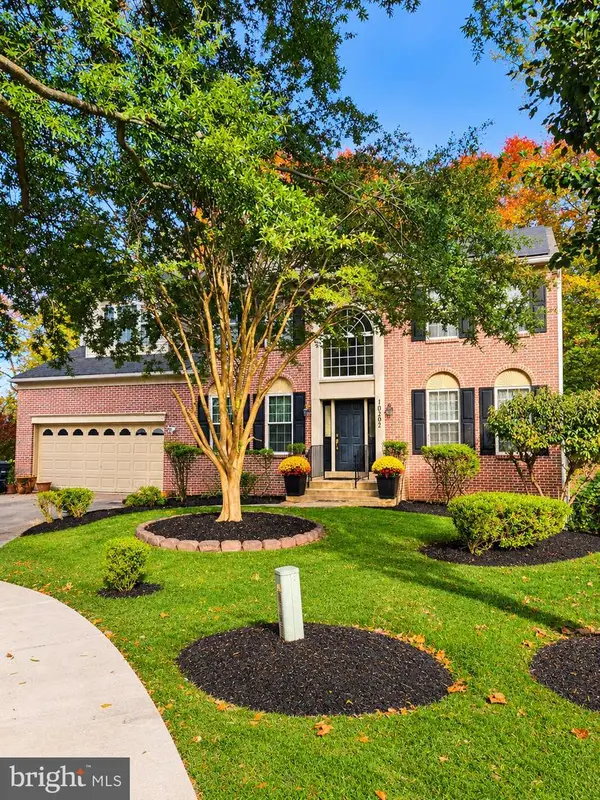 $694,900Coming Soon4 beds 4 baths4,576 sq. ft.
10202 Thundercloud Ct, UPPER MARLBORO, MD 20774
MLS# MDPG2224286Listed by: KELLER WILLIAMS PREFERRED PROPERTIES - Coming SoonOpen Sun, 12 to 3pm
 $375,000Coming Soon3 beds 3 baths1,332 sq. ft.
518 Harry S Truman Dr, UPPER MARLBORO, MD 20774
MLS# MDPG2224320Listed by: EXIT REALTY ENTERPRISES - Coming Soon
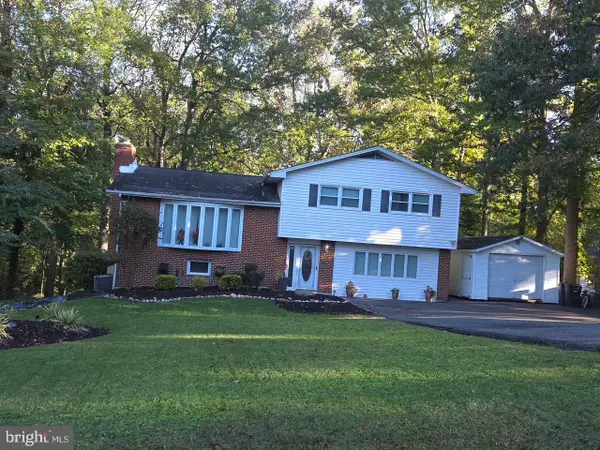 $464,900Coming Soon3 beds 3 baths1,900 sq. ft.
14208 Medwick Rd, UPPER MARLBORO, MD 20774
MLS# MDPG2223348Listed by: CENTURY 21 NEW MILLENNIUM - Coming Soon
 $495,000Coming Soon3 beds 4 baths2,198 sq. ft.
9507 Westerdale Dr, UPPER MARLBORO, MD 20774
MLS# MDPG2222216Listed by: MANSFIELD REALTORS - Coming Soon
 $529,900Coming Soon4 beds 3 baths2,458 sq. ft.
11009 Woodlawn Blvd, UPPER MARLBORO, MD 20774
MLS# MDPG2221608Listed by: AMERICAN PREMIER REALTY, LLC


Protect your home and budget from life's surprises with an Assurant Home Warranty, backed by a partner that supports you through every step of homeownership. Explore Plans.
© 2026 Better Homes and Gardens Real Estate LLC. An Anywhere Real Estate company. All rights reserved. Better Homes and Gardens® Real Estate is a registered trademark owned by Meredith Operations Corporation, licensed to Better Homes and Gardens Real Estate LLC and used with permission. Better Homes and Gardens Real Estate LLC fully supports the principles of the Fair Housing Act and the Equal Opportunity Act. Listing information is deemed reliable but is not guaranteed accurate.
Each office is independently owned and operated.
Any services or products provided by third parties are not provided by, affiliated with or related to Better Homes and Gardens Real Estate LLC, or its affiliated companies.