
2700 Lantana Dr, Upper Marlboro, MD 20774
Local realty services provided by:Better Homes and Gardens Real Estate Premier
2700 Lantana Dr,Upper Marlboro, MD 20774
$825,000
- 5 Beds
- 4 Baths
- 5,278 sq. ft.
- Single family
- Coming Soon
Listed by: dany jones
Office: samson properties
MLS#:MDPG2224582
Source:BRIGHTMLS
Price summary
- Price:$825,000
- Price per sq. ft.:$156.31
- Monthly HOA dues:$41.67
About this home
Welcome to 2700 Lantana Drive, an impressive brick-front colonial offering 5 bedrooms, 3.5 bathrooms, and 5,278 square feet of living space across three finished levels. Situated on approximately 0.39 acres in Upper Marlboro, this spacious home combines inviting interiors, flexible living areas, and exceptional spaces for entertaining both indoors and out.
Step inside to a grand two-story foyer that introduces the home's generous proportions. The main level features a formal dining room, dedicated home office, and a dramatic two-story living room with soaring ceilings, expansive windows, and a fireplace that creates a warm and inviting focal point. The spacious kitchen features a center island, pantry, and an open connection to the main living areas, making everyday living and entertaining effortless. A main-level bedroom offers additional flexibility for guests or other living arrangements, while a powder room, laundry room, and access to the attached two-car garage complete this level.
Upstairs, the expansive primary suite offers a private retreat with a separate sitting area, two closets, and an en-suite bathroom featuring two separate vanities, a jetted soaking tub, and a glass-enclosed shower. Three additional bedrooms and a full hallway bathroom provide comfortable accommodations and room to make each space your own.
The fully finished lower level is designed with entertaining in mind. An expansive recreation area provides plenty of room to gather, while a dedicated theater room with a projector, screen, and built-in speakers creates a true movie-night experience. A full wet bar offers a convenient space for hosting, and an additional lounge area with an electric fireplace provides a comfortable setting to unwind. A full bathroom completes this versatile level.
Outside, the entertaining possibilities continue. An expansive stone patio accommodates multiple seating and dining areas, creating an inviting setting for outdoor gatherings. The spacious deck overlooks a backyard framed by mature trees, while a dedicated playground and generous lawn provide additional opportunities for outdoor enjoyment. With approximately 0.39 acres, there's room to entertain, relax, and enjoy the surroundings.
Conveniently located near shopping, dining, parks, and major commuter routes, 2700 Lantana Drive offers a compelling combination of space, comfort, and versatility.
From everyday moments to memorable gatherings, this is a home with room for it all....
Contact an agent
Home facts
- Year built:2005
- Subdivision & Development:WINSHIRE PLAT 1>
- Listing ID #:MDPG2224582
- Updated:November 04, 2026 at 06:53 AM
Rooms and interior
- Bedrooms:5
- Total bathrooms:4
- Full bathrooms:3
- Half bathrooms:1
- Flooring:Carpet, Hardwood
- Dining Description:Formal/Separate Dining Room
- Bathrooms Description:Primary Bath(s)
- Kitchen Description:Carpet, Combination Kitchen/Living, Kitchen - Island, Kitchen - Table Space, Pantry, Wet/Dry Bar
- Bedroom Description:Carpet, Entry Level Bedroom, Walk In Closet(s)
- Basement:Yes
- Basement Description:Full, Heated, Improved, Outside Entrance
- Living area:5,278 sq. ft.
Heating and cooling
- Cooling:Central A/C
- Heating:Central, Heat Pump(s), Natural Gas
Structure and exterior
- Year built:2005
- Building area:5,278 sq. ft.
- Lot area:0.39 Acres
- Architectural Style:Colonial
- Construction Materials:Brick, Brick Front
- Exterior Features:Deck(s), Extensive Hardscape, Patio(s), Play Area, Play Equipment
- Foundation Description:Slab
- Levels:3 Story
Schools
- High school:DR. HENRY A. WISE, JR. HIGH
- Middle school:KETTERING
- Elementary school:ARROWHEAD
Utilities
- Water:Public
- Sewer:Public Septic
Finances and disclosures
- Price:$825,000
- Price per sq. ft.:$156.31
- Tax amount:$11,028 (2026)
Features and amenities
- Laundry features:Has Laundry
- Amenities:Bar, Carpet, Ceiling Fan(s), Wet/Dry Bar
Parking
- Parking description:Attached Garage, Concrete Driveway, Garage - Front Entry, Oversized
- Garage:Yes
- Garage spaces:2
New listings near 2700 Lantana Dr
- Coming Soon
 $345,000Coming Soon3 beds 4 baths1,916 sq. ft.
8804 East Grv, UPPER MARLBORO, MD 20774
MLS# MDPG2224418Listed by: SPRING HILL REAL ESTATE, LLC. - Coming Soon
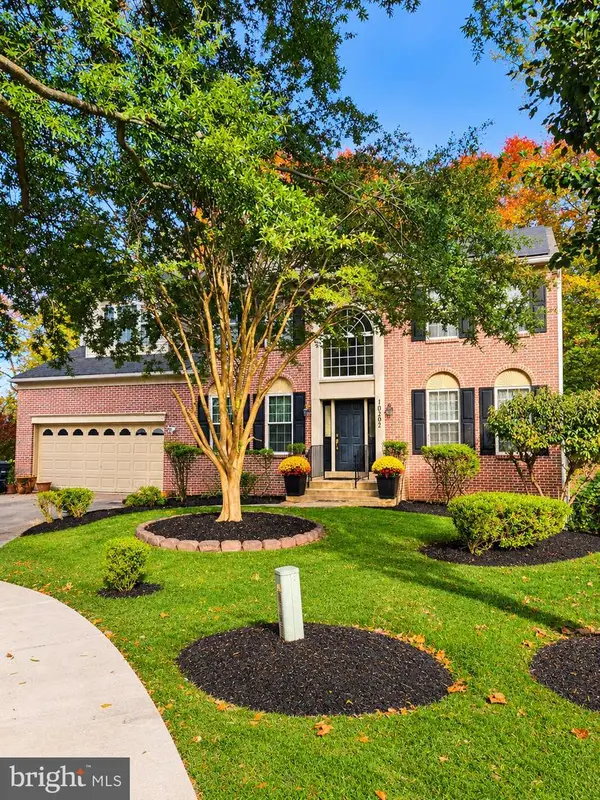 $694,900Coming Soon4 beds 4 baths4,576 sq. ft.
10202 Thundercloud Ct, UPPER MARLBORO, MD 20774
MLS# MDPG2224286Listed by: KELLER WILLIAMS PREFERRED PROPERTIES - Coming Soon
 $375,000Coming Soon4 beds 3 baths1,332 sq. ft.
518 Harry S Truman Dr, UPPER MARLBORO, MD 20774
MLS# MDPG2224320Listed by: EXIT REALTY ENTERPRISES - Coming Soon
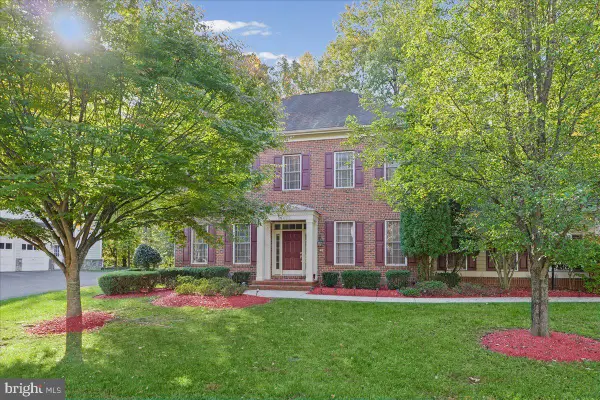 $910,000Coming Soon4 beds 4 baths4,069 sq. ft.
14403 Dormansville Blvd, UPPER MARLBORO, MD 20774
MLS# MDPG2223132Listed by: PORTER HOUSE INTERNATIONAL REALTY GROUP - Coming SoonOpen Sat, 1 to 3pm
 $525,000Coming Soon4 beds 3 baths2,401 sq. ft.
1302 Pickering Cir, UPPER MARLBORO, MD 20774
MLS# MDPG2223428Listed by: KW METRO CENTER - Coming Soon
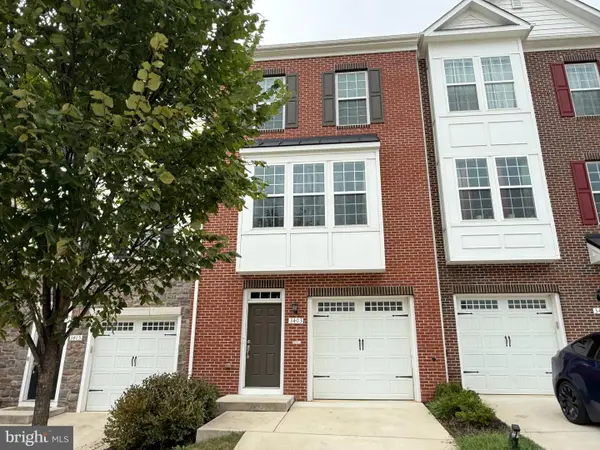 $440,000Coming Soon3 beds 3 baths2,064 sq. ft.
3403 Gentle Breeze Dr, UPPER MARLBORO, MD 20772
MLS# MDPG2211598Listed by: KELLER WILLIAMS PREFERRED PROPERTIES - Coming Soon
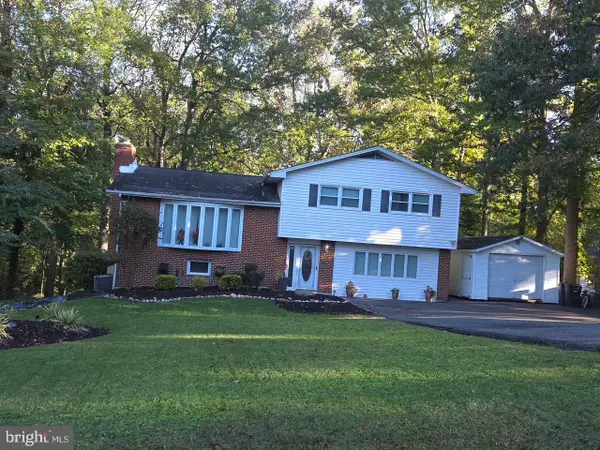 $464,900Coming Soon3 beds 3 baths1,900 sq. ft.
14208 Medwick Rd, UPPER MARLBORO, MD 20774
MLS# MDPG2223348Listed by: CENTURY 21 NEW MILLENNIUM - Coming Soon
 $495,000Coming Soon3 beds 4 baths2,198 sq. ft.
9507 Westerdale Dr, UPPER MARLBORO, MD 20774
MLS# MDPG2222216Listed by: MANSFIELD REALTORS - Coming Soon
 $529,900Coming Soon4 beds 3 baths2,458 sq. ft.
11009 Woodlawn Blvd, UPPER MARLBORO, MD 20774
MLS# MDPG2221608Listed by: AMERICAN PREMIER REALTY, LLC


Protect your home and budget from life's surprises with an Assurant Home Warranty, backed by a partner that supports you through every step of homeownership. Explore Plans.
© 2026 Better Homes and Gardens Real Estate LLC. An Anywhere Real Estate company. All rights reserved. Better Homes and Gardens® Real Estate is a registered trademark owned by Meredith Operations Corporation, licensed to Better Homes and Gardens Real Estate LLC and used with permission. Better Homes and Gardens Real Estate LLC fully supports the principles of the Fair Housing Act and the Equal Opportunity Act. Listing information is deemed reliable but is not guaranteed accurate.
Each office is independently owned and operated.
Any services or products provided by third parties are not provided by, affiliated with or related to Better Homes and Gardens Real Estate LLC, or its affiliated companies.