
3200 Eton Dr, Upper Marlboro, MD 20772
Local realty services provided by:Better Homes and Gardens Real Estate Cassidon Realty
3200 Eton Dr,Upper Marlboro, MD 20772
$539,900
- 4 Beds
- 3 Baths
- 3,024 sq. ft.
- Single family
- Active
Listed by: pennye green, nadia aminov
Office: long & foster real estate, inc.
MLS#:MDPG2225444
Source:BRIGHTMLS
Price summary
- Price:$539,900
- Price per sq. ft.:$178.54
About this home
AMAZING PRICE AND INCREDIBLE OPPORTUNITY! Situated on a sprawling 1.67-acre lot, this spacious 4-bedroom, 3-bath home offers privacy, space, and endless possibilities! Features include a kitchen with stainless steel appliances, an attached 2-car garage, a generous driveway, and an expansive deck overlooking the private, wooded surroundings. Enjoy the peaceful setting while having plenty of room to entertain, relax, or create your own outdoor retreat. With tremendous potential to update and customize to your personal taste, this property is a fantastic opportunity for buyers looking to make a home their own. Don't miss your chance to own 1.67 acres at an exceptional price!
Contact an agent
Home facts
- Year built:1965
- Subdivision & Development:BROCK HALL
- Listing ID #:MDPG2225444
- Added:1 day(s) ago
- Updated:November 12, 2026 at 04:13 PM
Rooms and interior
- Bedrooms:4
- Total bathrooms:3
- Full bathrooms:3
- Basement:Yes
- Basement Description:Improved
- Living area:3,024 sq. ft.
Heating and cooling
- Cooling:Central A/C
- Heating:Forced Air, Natural Gas
Structure and exterior
- Year built:1965
- Building area:3,024 sq. ft.
- Lot area:1.67 Acres
- Architectural Style:Ranch/Rambler
- Construction Materials:Brick
- Foundation Description:Brick/Mortar
- Levels:2 Stories
Utilities
- Water:Well
- Sewer:Septic Exists
Finances and disclosures
- Price:$539,900
- Price per sq. ft.:$178.54
- Tax amount:$7,194 (2026)
Parking
- Parking description:Attached Garage, Built In
- Garage:Yes
- Garage spaces:2
New listings near 3200 Eton Dr
- Coming Soon
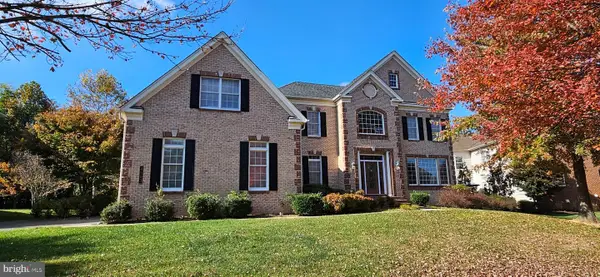 $1,200,000Coming Soon4 beds 4 baths5,434 sq. ft.
4503 Exmoore Ct, UPPER MARLBORO, MD 20772
MLS# MDPG2212784Listed by: SAMSON PROPERTIES - Coming Soon
 $665,000Coming Soon5 beds 3 baths3,778 sq. ft.
10308 Clearwater Ct, UPPER MARLBORO, MD 20772
MLS# MDPG2224416Listed by: SAMSON PROPERTIES - Coming SoonOpen Sun, 2 to 4pm
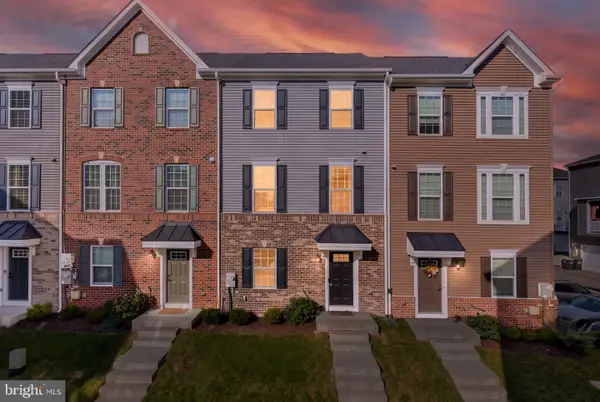 $485,000Coming Soon3 beds 3 baths2,035 sq. ft.
11083 Meridian Hill Way, UPPER MARLBORO, MD 20772
MLS# MDPG2225468Listed by: KELLER WILLIAMS CAPITAL PROPERTIES - Coming Soon
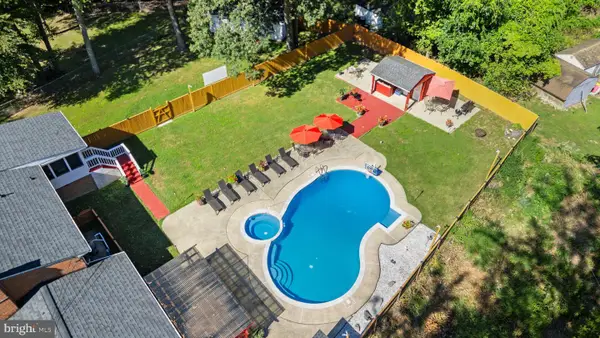 $750,000Coming Soon6 beds 4 baths2,165 sq. ft.
14228 Rutherford Rd, UPPER MARLBORO, MD 20774
MLS# MDPG2225450Listed by: RE/MAX UNITED REAL ESTATE - Coming Soon
 $525,000Coming Soon5 beds 4 baths2,323 sq. ft.
11512 Bennington Dr, UPPER MARLBORO, MD 20774
MLS# MDPG2221156Listed by: RE/MAX UNITED REAL ESTATE - Coming Soon
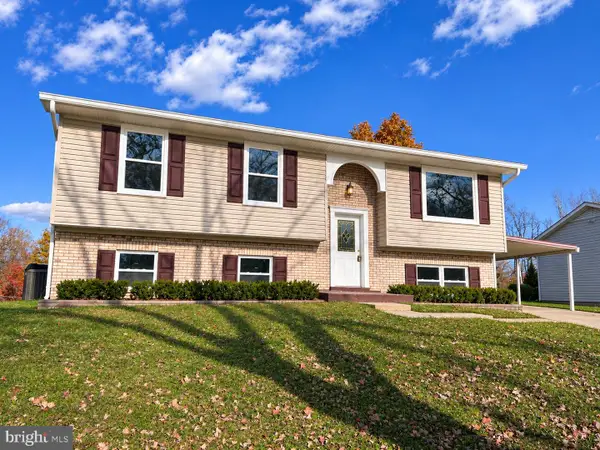 $429,900Coming Soon4 beds 3 baths1,108 sq. ft.
17102 Brookmeadow Ln, UPPER MARLBORO, MD 20772
MLS# MDPG2220942Listed by: KELLER WILLIAMS FLAGSHIP - Coming Soon
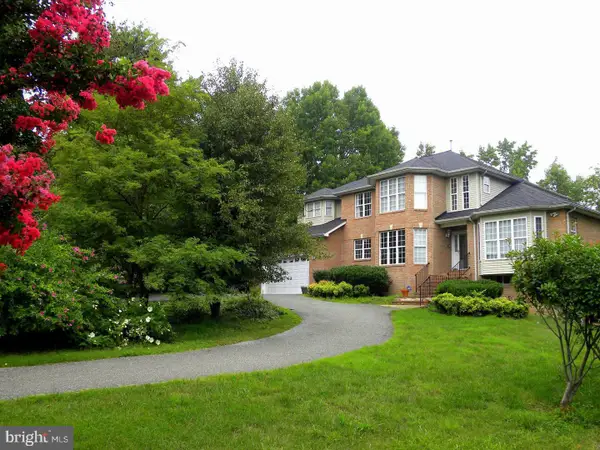 $849,999Coming Soon5 beds 4 baths3,693 sq. ft.
7012 Woodyard Rd, UPPER MARLBORO, MD 20772
MLS# MDPG2225162Listed by: FAIRFAX REALTY PREMIER - Coming Soon
 $375,000Coming Soon4 beds 3 baths1,672 sq. ft.
8801 Fairhaven Ave, UPPER MARLBORO, MD 20772
MLS# MDPG2224948Listed by: FLAG REAL ESTATE INC. - Coming Soon
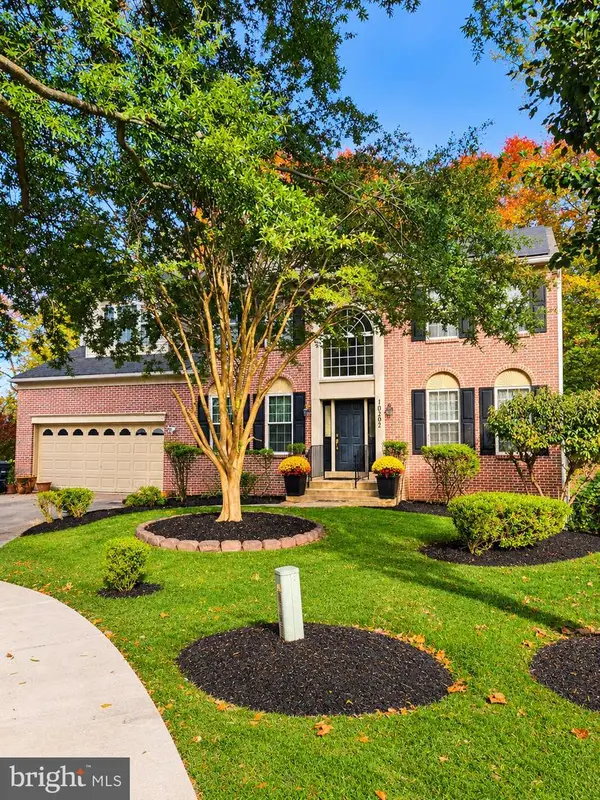 $694,900Coming Soon4 beds 4 baths4,576 sq. ft.
10202 Thundercloud Ct, UPPER MARLBORO, MD 20774
MLS# MDPG2224286Listed by: KELLER WILLIAMS PREFERRED PROPERTIES - Coming SoonOpen Sun, 12 to 3pm
 $375,000Coming Soon3 beds 3 baths1,332 sq. ft.
518 Harry S Truman Dr, UPPER MARLBORO, MD 20774
MLS# MDPG2224320Listed by: EXIT REALTY ENTERPRISES


Protect your home and budget from life's surprises with an Assurant Home Warranty, backed by a partner that supports you through every step of homeownership. Explore Plans.
© 2026 Better Homes and Gardens Real Estate LLC. An Anywhere Real Estate company. All rights reserved. Better Homes and Gardens® Real Estate is a registered trademark owned by Meredith Operations Corporation, licensed to Better Homes and Gardens Real Estate LLC and used with permission. Better Homes and Gardens Real Estate LLC fully supports the principles of the Fair Housing Act and the Equal Opportunity Act. Listing information is deemed reliable but is not guaranteed accurate.
Each office is independently owned and operated.
Any services or products provided by third parties are not provided by, affiliated with or related to Better Homes and Gardens Real Estate LLC, or its affiliated companies.