
3822 Polo Pl, Upper Marlboro, MD 20772
Local realty services provided by:Better Homes and Gardens Real Estate Community Realty
Listed by: rose a taylor
Office: re/max united real estate
MLS#:MDPG2206352
Source:BRIGHTMLS
Price summary
- Price:$550,000
- Price per sq. ft.:$190.97
- Monthly HOA dues:$242
About this home
Opportunity is Knocking! Seller says SELL! Welcome to an almost new end-unit townhome in the highly sought after Marlboro Ridge Community packed with premium upgrades and move-in ready!
The main level impresses from the start with a gourmet kitchen featuring a massive center island, cooktop, wall oven, stainless steel appliances, and stunning quartz countertops; all flowing seamlessly over luxury vinyl plank flooring. Gather in the spacious living room anchored by a built-in fireplace, or host in the elegant adjoining dining area. Large windows bathe every room in natural light. A tucked-away pocket office and powder room round out this level perfectly.
Step outside to your brand-new composite deck with stairs leading to a privately fenced backyard; your own outdoor retreat.
Upstairs, the primary suite is a showstopper: a walk-in closet with custom built-ins, an additional standard closet, and a spa-inspired bath with double-bowl vanity and oversized shower. Two additional generously sized bedrooms share a well-appointed bath.
The fully finished walkout lower level adds serious flex space; a large family room, full bath, and direct access to the attached 2-car garage. which comes equipped with a dedicated EV charger outlet.
Bonus: custom closet systems throughout, and the seller is offering a paint & carpet allowance, so you can personalize without the hassle.
Marlboro Ridge delivers resort-style living: Clubhouse, swimming pool, playgrounds, scenic trails, and signature equestrian amenities . HOA includes lawn maintenance for truly low maintenance living.
Minutes from 495, Route 4, shopping, dining, and major commuter routes. This is the one!
Schedule your private showing today. End units like this don't come around often!...
Contact an agent
Home facts
- Year built:2022
- Listing ID #:MDPG2206352
- Added:49 day(s) ago
- Updated:July 28, 2026 at 08:26 AM
Rooms and interior
- Bedrooms:3
- Total bathrooms:4
- Full bathrooms:3
- Half bathrooms:1
- Kitchen Description:Cooktop, Kitchen - Gourmet, Kitchen - Island, Oven - Double, Oven - Wall, Recessed Lighting, Refrigerator
- Bedroom Description:Walk In Closet(s)
- Basement:Yes
- Basement Description:Daylight, Full
- Living area:2,880 sq. ft.
Heating and cooling
- Cooling:Central A/C
- Heating:Central, Forced Air
Structure and exterior
- Year built:2022
- Building area:2,880 sq. ft.
- Lot area:0.09 Acres
- Lot Features:Adjoins - Open Space
- Architectural Style:Traditional
- Construction Materials:Brick
- Foundation Description:Slab
- Levels:3 Story
Schools
- High school:DR. HENRY A. WISE, JR.
- Middle school:JAMES MADISON
- Elementary school:BARACK OBAMA ELEMENTARY
Utilities
- Water:Public
- Sewer:Public Sewer
Finances and disclosures
- Price:$550,000
- Price per sq. ft.:$190.97
- Tax amount:$6,811 (2026)
Features and amenities
- Amenities:Chair Railings, Recessed Lighting
Parking
- Parking description:Attached Garage, Garage - Front Entry
- Garage:Yes
- Garage spaces:2
New listings near 3822 Polo Pl
- New
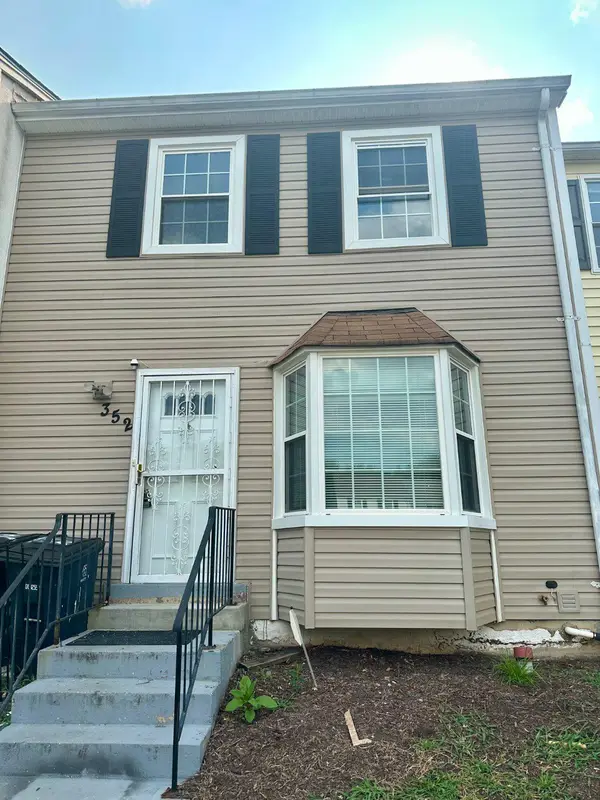 $341,000Active3 beds 3 baths1,940 sq. ft.
352 Harry S Truman Dr #247, UPPER MARLBORO, MD 20774
MLS# MDPG2212884Listed by: SMART REALTY, LLC 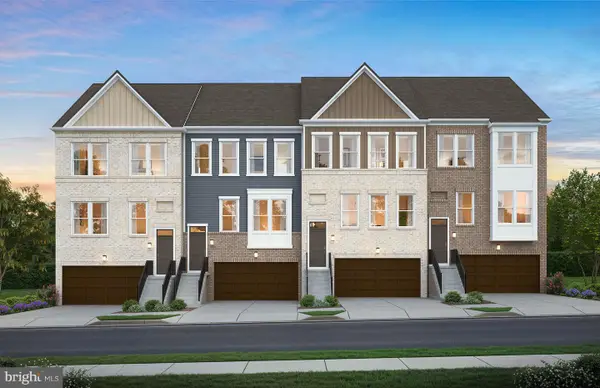 $514,990Pending3 beds 4 baths2,560 sq. ft.
4119 Mabel Ct, UPPER MARLBORO, MD 20772
MLS# MDPG2212826Listed by: MONUMENT SOTHEBY'S INTERNATIONAL REALTY- Coming Soon
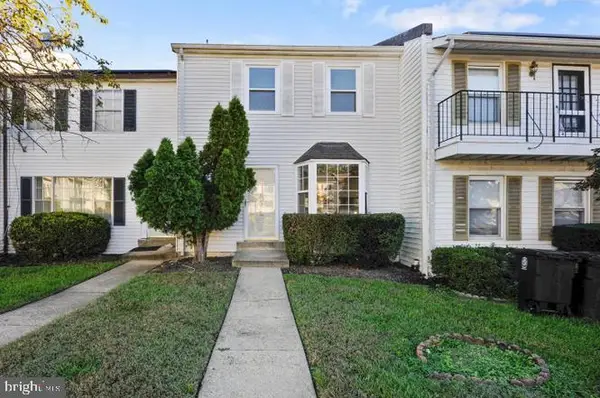 $420,000Coming Soon3 beds 4 baths
324 Harry S Truman Dr #233, UPPER MARLBORO, MD 20774
MLS# MDPG2212178Listed by: REMAX PLATINUM REALTY - New
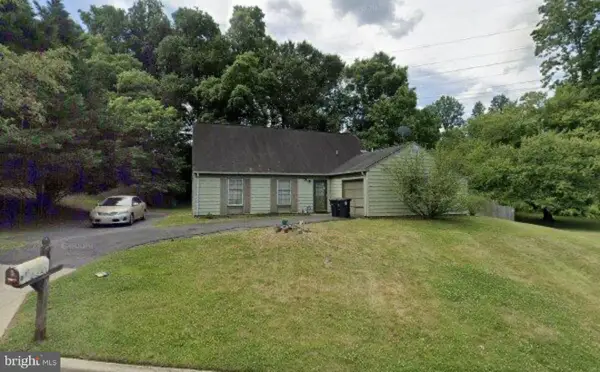 $290,000Active4 beds 2 baths1,871 sq. ft.
1020 Drexelgate Ln, UPPER MARLBORO, MD 20774
MLS# MDPG2212312Listed by: KELLER WILLIAMS PREFERRED PROPERTIES - New
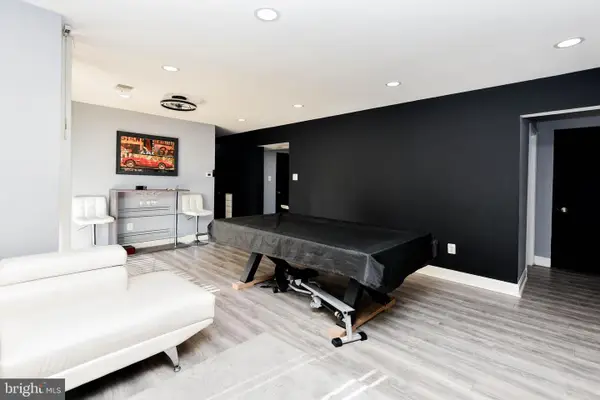 $199,900Active2 beds 2 baths1,071 sq. ft.
10208 Prince Pl #5-t5, UPPER MARLBORO, MD 20774
MLS# MDPG2212620Listed by: BENNETT REALTY SOLUTIONS - New
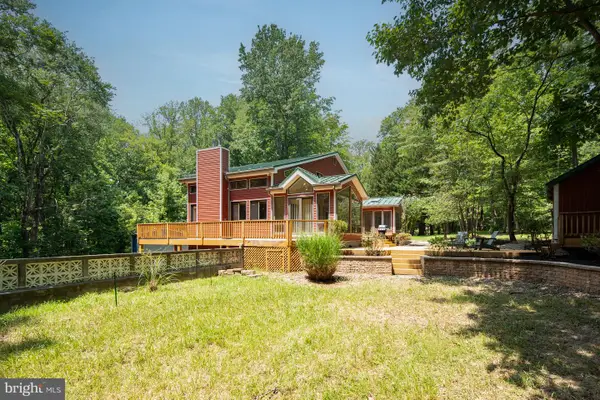 $937,000Active4 beds 4 baths3,710 sq. ft.
16001 Croom Airport Rd, UPPER MARLBORO, MD 20772
MLS# MDPG2211224Listed by: COMPASS - Coming SoonOpen Thu, 6:30 to 8pm
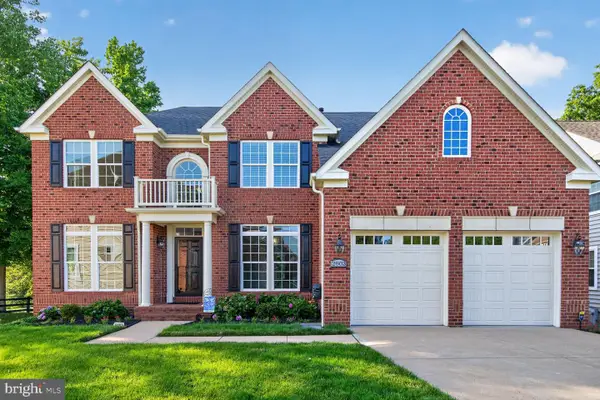 $899,899Coming Soon6 beds 4 baths
2803 Sissinghurst Pl, UPPER MARLBORO, MD 20774
MLS# MDPG2208382Listed by: SAMSON PROPERTIES - New
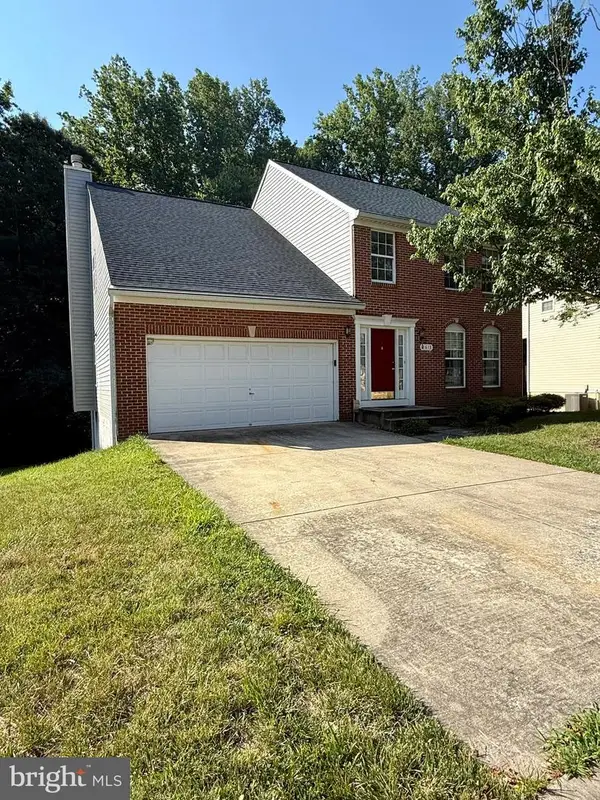 $699,000Active4 beds 5 baths2,428 sq. ft.
9613 Utica Pl, UPPER MARLBORO, MD 20774
MLS# MDPG2208428Listed by: PICKET FENCE PROPERTIES LLC - New
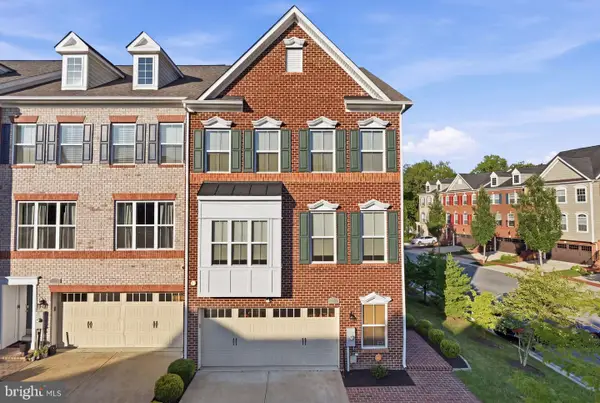 $590,000Active3 beds 3 baths3,042 sq. ft.
2818 Medstead Ln, UPPER MARLBORO, MD 20774
MLS# MDPG2212322Listed by: FAIRFAX REALTY PREMIER - Coming Soon
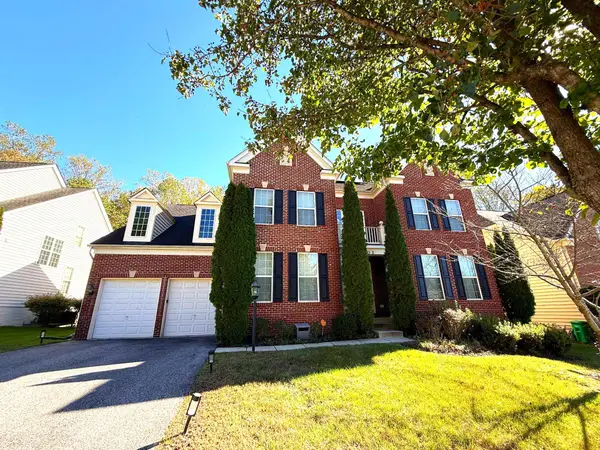 $779,000Coming Soon4 beds 3 baths
15503 Sir Edwards Dr, UPPER MARLBORO, MD 20772
MLS# MDPG2171656Listed by: REALTY DIRECTIONS


Protect your home and budget from life's surprises with an Assurant Home Warranty, backed by a partner that supports you through every step of homeownership. Explore Plans.
© 2026 Better Homes and Gardens Real Estate LLC. An Anywhere Real Estate company. All rights reserved. Better Homes and Gardens® Real Estate is a registered trademark owned by Meredith Operations Corporation, licensed to Better Homes and Gardens Real Estate LLC and used with permission. Better Homes and Gardens Real Estate LLC fully supports the principles of the Fair Housing Act and the Equal Opportunity Act. Listing information is deemed reliable but is not guaranteed accurate.
Each office is independently owned and operated.
Any services or products provided by third parties are not provided by, affiliated with or related to Better Homes and Gardens Real Estate LLC, or its affiliated companies.