
16001 Croom Airport Rd, Upper Marlboro, MD 20772
Local realty services provided by:Better Homes and Gardens Real Estate Cassidon Realty
Listed by: susan s klein
Office: compass
MLS#:MDPG2211224
Source:BRIGHTMLS
Price summary
- Price:$895,000
- Price per sq. ft.:$241.24
About this home
Escape to a private sanctuary where custom craftsmanship meets the serenity of nature. Set on over five secluded acres bordered by mature trees and lush landscaping, this three-story estate offers a lifestyle of quiet luxury just moments from the equestrian trails and scenic beauty of Patuxent River Park.
The heart of the home is a stunning main living room, where vaulted wood ceilings, wood floors, and a floor-to-ceiling stone fireplace create an atmosphere of rustic elegance. The kitchen is a chef’s dream, featuring a massive central island perfect for gathering and meal prep. The eat-in kitchen has amazing natural light and a propane fireplace. Transition easily through the formal dining room into the sunroom, another vaulted space bathed in natural light, which opens directly to one of the many decks and lush surroundings. The main level also boasts a bedroom, half bathroom, large laundry room, and extensive storage.
The upper level is designed for relaxation. Retreat to the primary suite, a true oasis featuring a private balcony, two bright skylights, and a spa-like ensuite bathroom. The bathroom offers a two-person jetted tub set under its own skylight for the ultimate evening wind-down. Another bedroom-with its own private balcony, a full bathroom, and a loft rounds out the upper level.
The walkout basement completes the interior with even more features. You will find another living room with a fireplace, wet bar, and a full bathroom. In addition, there is a large storage and utility room and access to the attached two-car garage.
Outdoor living is equally impressive. This home boasts multiple decks connecting most rooms to the outdoors. There is a generous fully wired garden shed with a garage door and overhead storage along with a hobbyist's dream workshop, wired for 240v 60amp welder and 240v 5hp compressor.
This home has been meticulously cared for, it has a newer standing seam steel roof and Dutchlap Steel Siding, a whole-house water filtration system, hardwood floors and ceramic tile throughout, and is wired for surround home theater, among many other upgraded amenities.
With four spacious bedrooms and three and a half baths, the home provides ample room for everyone. Whether you’re exploring the nearby park trails or hosting a summer gathering on the deck, this property offers a rare blend of privacy, scale, and custom detail....
Contact an agent
Home facts
- Year built:1990
- Subdivision & Development:PATUXENT MANOR
- Listing ID #:MDPG2211224
- Added:54 day(s) ago
- Updated:September 17, 2026 at 02:11 PM
Rooms and interior
- Bedrooms:4
- Total bathrooms:4
- Full bathrooms:3
- Half bathrooms:1
- Flooring:Ceramic Tile, Wood
- Dining Description:Dining Area
- Bathrooms Description:Primary Bath(s)
- Kitchen Description:Cooktop, Dishwasher, Disposal, Kitchen - Eat-In, Kitchen - Gourmet, Kitchen - Island, Oven - Wall, Refrigerator
- Basement:Yes
- Basement Description:Fully Finished, Outside Entrance, Walkout Level
- Living area:3,710 sq. ft.
Heating and cooling
- Cooling:Central A/C
- Heating:Electric, Heat Pump(s), Propane - Owned
Structure and exterior
- Roof:Metal
- Year built:1990
- Building area:3,710 sq. ft.
- Lot area:5.15 Acres
- Construction Materials:Frame
- Foundation Description:Permanent
- Levels:3 Story
Schools
- High school:FREDERICK DOUGLASS
- Middle school:GWYNN PARK
- Elementary school:MATTAPONI
Utilities
- Water:Well
- Sewer:Private Septic Tank
Finances and disclosures
- Price:$895,000
- Price per sq. ft.:$241.24
- Tax amount:$7,282 (2025)
Features and amenities
- Laundry features:Dryer, Washer
Parking
- Parking description:Asphalt Driveway, Attached Garage, Garage - Side Entry, Garage Door Opener
- Garage:Yes
- Garage spaces:2
New listings near 16001 Croom Airport Rd
- Coming Soon
 $449,900Coming Soon3 beds 4 baths1,130 sq. ft.
4607 Bishop Carroll Dr, UPPER MARLBORO, MD 20772
MLS# MDPG2219312Listed by: JPAR REAL ESTATE PROFESSIONALS - Coming Soon
 $360,000Coming Soon3 beds 3 baths1,464 sq. ft.
12702 Wedgedale Ct, UPPER MARLBORO, MD 20772
MLS# MDPG2219100Listed by: EXP REALTY, LLC - Coming Soon
 $510,000Coming Soon5 beds 3 baths1,704 sq. ft.
8414 Grandhaven Ave, UPPER MARLBORO, MD 20772
MLS# MDPG2218910Listed by: THOMAS REAL ESTATE INVESTMENTS GROUP, LLC - Coming Soon
 $589,000Coming Soon4 beds 3 baths2,154 sq. ft.
12702 Conwood Ct, UPPER MARLBORO, MD 20772
MLS# MDPG2219010Listed by: FAIRFAX REALTY PREMIER - Coming Soon
 $439,000Coming Soon3 beds 3 baths2,308 sq. ft.
12722 Center Park Way, UPPER MARLBORO, MD 20772
MLS# MDPG2218280Listed by: CUMMINGS & CO. REALTORS - Coming Soon
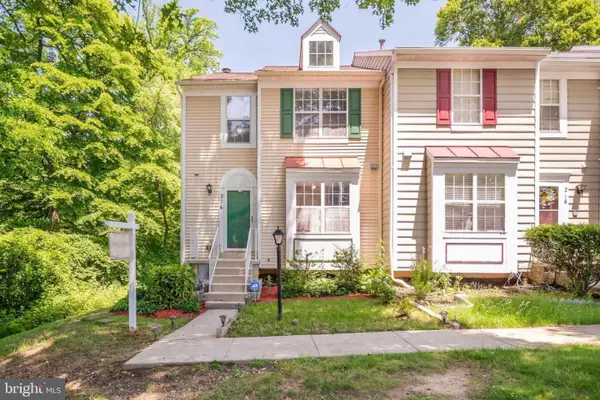 $402,000Coming Soon2 beds 4 baths2,043 sq. ft.
214 College Station Dr, UPPER MARLBORO, MD 20774
MLS# MDPG2217870Listed by: EXP REALTY, LLC - Coming Soon
 $893,500Coming Soon4 beds 5 baths3,615 sq. ft.
4602 Thoroughbred Dr, UPPER MARLBORO, MD 20772
MLS# MDPG2218234Listed by: RE/MAX UNITED REAL ESTATE - Coming Soon
 $1,200,000Coming Soon4 beds 3 baths2,548 sq. ft.
13103 Duley Station Rd, UPPER MARLBORO, MD 20772
MLS# MDPG2215652Listed by: EXP REALTY, LLC - Coming Soon
 $369,000Coming Soon3 beds 2 baths960 sq. ft.
7303 Aquinas Ave, UPPER MARLBORO, MD 20772
MLS# MDPG2217756Listed by: SAMSON PROPERTIES - Coming Soon
 $870,000Coming Soon5 beds 4 baths4,696 sq. ft.
13910 Shannock Ln, UPPER MARLBORO, MD 20774
MLS# MDPG2217974Listed by: NETREALTYNOW.COM, LLC


Protect your home and budget from life's surprises with an Assurant Home Warranty, backed by a partner that supports you through every step of homeownership. Explore Plans.
© 2026 Better Homes and Gardens Real Estate LLC. An Anywhere Real Estate company. All rights reserved. Better Homes and Gardens® Real Estate is a registered trademark owned by Meredith Operations Corporation, licensed to Better Homes and Gardens Real Estate LLC and used with permission. Better Homes and Gardens Real Estate LLC fully supports the principles of the Fair Housing Act and the Equal Opportunity Act. Listing information is deemed reliable but is not guaranteed accurate.
Each office is independently owned and operated.
Any services or products provided by third parties are not provided by, affiliated with or related to Better Homes and Gardens Real Estate LLC, or its affiliated companies.