
4720 Colonel Ashton Pl #430, Upper Marlboro, MD 20772
Local realty services provided by:Better Homes and Gardens Real Estate GSA Realty
4720 Colonel Ashton Pl #430,Upper Marlboro, MD 20772
$288,000
- 2 Beds
- 2 Baths
- 1,327 sq. ft.
- Townhouse
- Coming Soon
Listed by: keri k. shull, alicia seymour
Office: exp realty, llc.
MLS#:MDPG2223960
Source:BRIGHTMLS
Price summary
- Price:$288,000
- Price per sq. ft.:$217.03
- Monthly HOA dues:$227
About this home
Welcome home to this beautifully maintained 2-bedroom, 1.5-bath townhome, conveniently located just 18 minutes from Joint Base Andrews. Situated in a quiet, well-maintained community, this inviting home offers a wonderful combination of comfort, convenience, and easy living.
Step inside to a bright, open living and dining area filled with natural light from large windows, creating a warm and welcoming atmosphere. The kitchen features modern appliances, ample kitchen storage, and generous counter space, making meal preparation a breeze. Step outside to enjoy your own fenced backyard area, perfect for relaxing outdoors, gardening, or enjoying a little extra privacy. Upstairs, two spacious bedrooms offer large closets and peaceful views, providing comfortable retreats at the end of the day.
Additional features include in-unit laundry, reserved parking, and access to community amenities, including walking paths and green spaces. Enjoy easy access to shopping, dining, and major commuter routes, making everyday errands and commuting simple and convenient.
Ideally situated for both work and travel, this home offers convenient access to Joint Base Andrews, nearby airports, and the major metropolitan areas of Washington, D.C., and Baltimore. Enjoy the perfect balance of a peaceful community setting and proximity to the region's employment centers, entertainment, dining, and cultural attractions....
Contact an agent
Home facts
- Year built:1986
- Subdivision & Development:VILLAGES OF MARLBOROUGH
- Listing ID #:MDPG2223960
- Updated:October 30, 2026 at 05:45 AM
Rooms and interior
- Bedrooms:2
- Total bathrooms:2
- Full bathrooms:1
- Half bathrooms:1
- Rooms Total:4
- Flooring:Carpet, Ceramic Tile, Vinyl
- Dining Description:Combination Dining/Living
- Kitchen Description:Carpet, Dishwasher, Kitchen - Galley
- Bedroom Description:Carpet
- Living area:1,327 sq. ft.
Heating and cooling
- Cooling:Central A/C
- Heating:Central, Electric, Heat Pump(s)
Structure and exterior
- Year built:1986
- Building area:1,327 sq. ft.
- Architectural Style:Colonial
- Construction Materials:Aluminum Siding
- Foundation Description:Slab
- Levels:2 Stories
Utilities
- Water:Public
- Sewer:Public Sewer
Finances and disclosures
- Price:$288,000
- Price per sq. ft.:$217.03
- Tax amount:$3,688 (2026)
Features and amenities
- Laundry features:Dryer In Unit, Washer In Unit
- Amenities:Carpet, Ceiling Fan(s), Window Treatments
Parking
- Parking description:Detached Garage, Garage Door Opener
- Garage:Yes
- Garage spaces:1
New listings near 4720 Colonel Ashton Pl #430
- Coming Soon
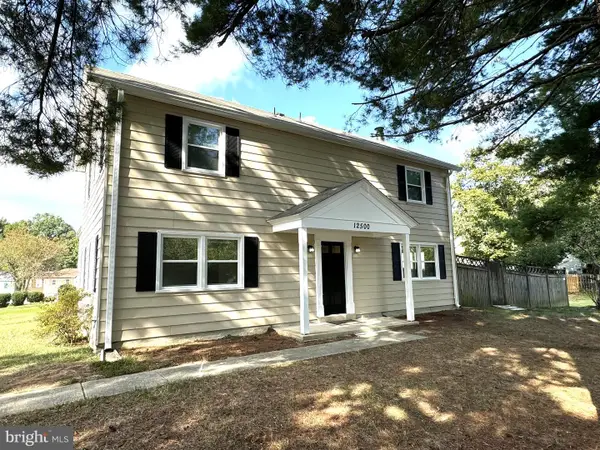 $349,987Coming Soon3 beds 3 baths1,672 sq. ft.
12500 Woodstock Dr E, UPPER MARLBORO, MD 20772
MLS# MDPG2224224Listed by: RE/MAX LEADING EDGE - Coming SoonOpen Sat, 11am to 1pm
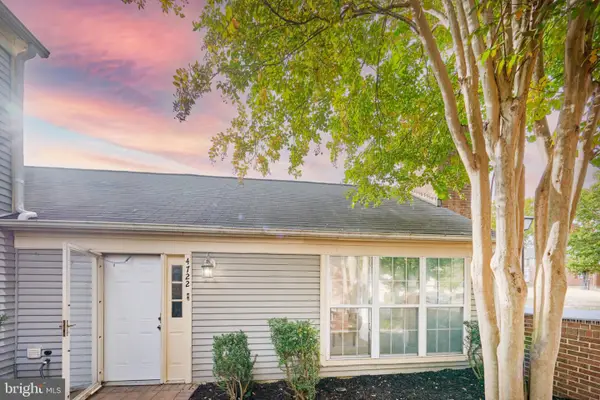 $299,900Coming Soon2 beds 2 baths1,361 sq. ft.
4722 Colonel Ashton Pl #431, UPPER MARLBORO, MD 20772
MLS# MDPG2223926Listed by: EXP REALTY, LLC - Coming Soon
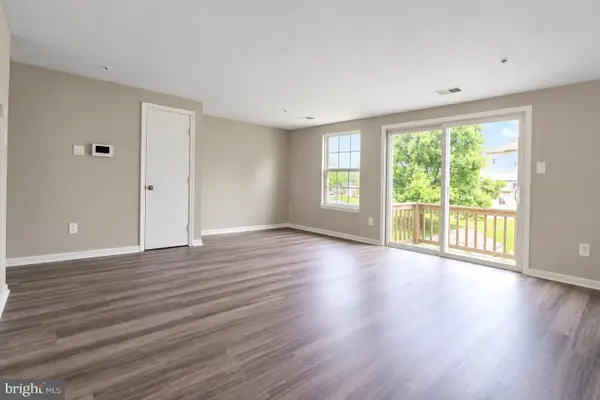 $289,000Coming Soon3 beds 2 baths1,091 sq. ft.
11443 Abbotswood Ct #48-3, UPPER MARLBORO, MD 20774
MLS# MDPG2223900Listed by: SAMSON PROPERTIES - Coming Soon
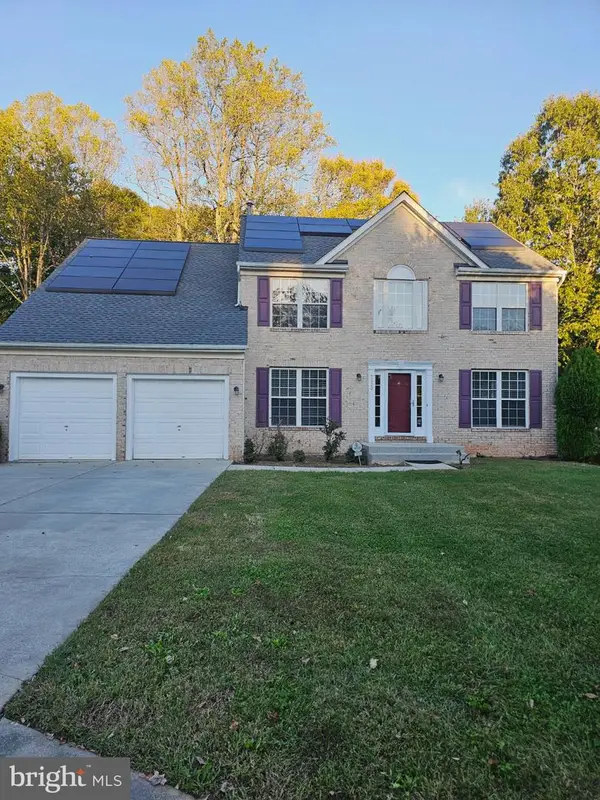 $690,000Coming Soon5 beds 4 baths2,696 sq. ft.
2820 Foxglove Way, UPPER MARLBORO, MD 20774
MLS# MDPG2223414Listed by: TAYLOR PROPERTIES - Coming Soon
 $525,000Coming Soon4 beds 3 baths2,401 sq. ft.
1302 Pickering Cir, UPPER MARLBORO, MD 20774
MLS# MDPG2223428Listed by: KW METRO CENTER - Coming Soon
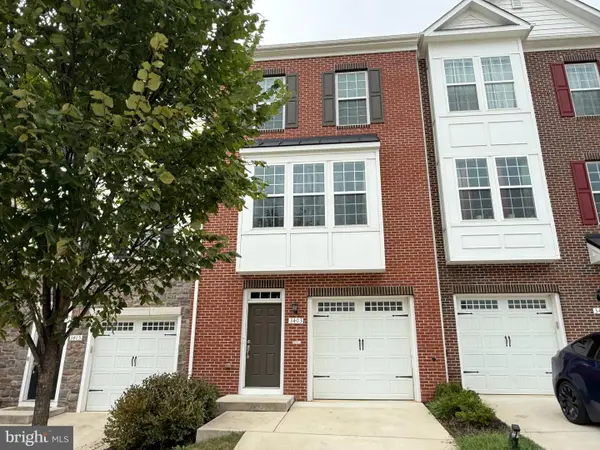 $440,000Coming Soon3 beds 3 baths2,064 sq. ft.
3403 Gentle Breeze Dr, UPPER MARLBORO, MD 20772
MLS# MDPG2211598Listed by: KELLER WILLIAMS PREFERRED PROPERTIES - Coming Soon
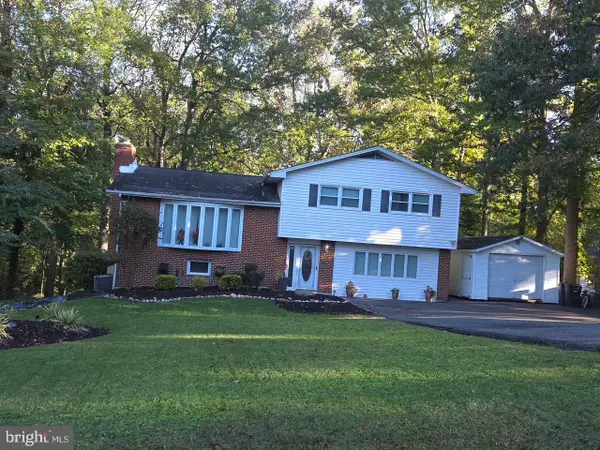 $464,900Coming Soon3 beds 3 baths1,900 sq. ft.
14208 Medwick Rd, UPPER MARLBORO, MD 20774
MLS# MDPG2223348Listed by: CENTURY 21 NEW MILLENNIUM - Coming Soon
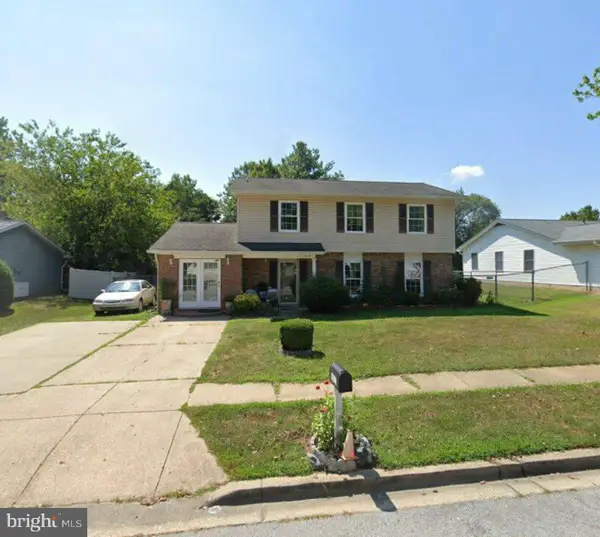 $449,900Coming Soon4 beds 3 baths1,980 sq. ft.
10813 Hollaway Dr, UPPER MARLBORO, MD 20772
MLS# MDPG2222990Listed by: FAIRFAX REALTY SELECT - Coming Soon
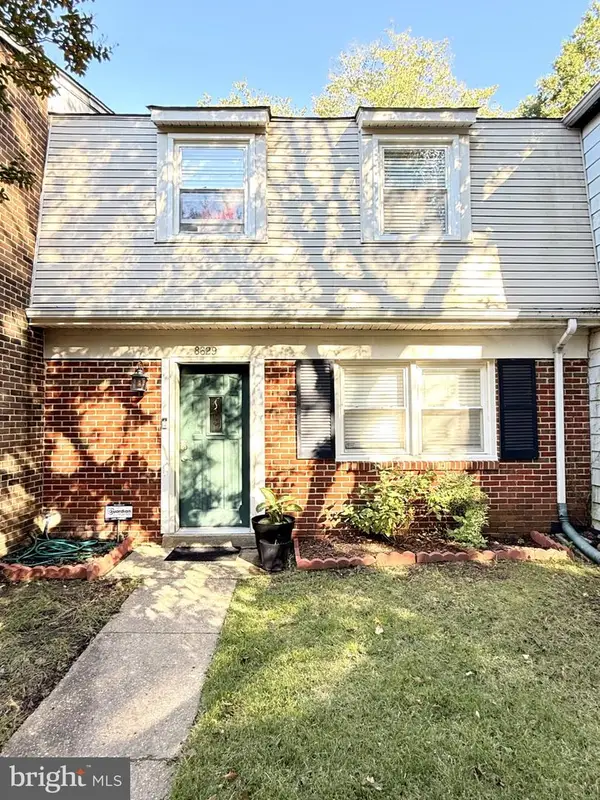 $339,400Coming Soon3 beds 2 baths1,386 sq. ft.
8629 Binghampton Pl, UPPER MARLBORO, MD 20772
MLS# MDPG2222924Listed by: FAIRFAX REALTY PREMIER


Protect your home and budget from life's surprises with an Assurant Home Warranty, backed by a partner that supports you through every step of homeownership. Explore Plans.
© 2026 Better Homes and Gardens Real Estate LLC. An Anywhere Real Estate company. All rights reserved. Better Homes and Gardens® Real Estate is a registered trademark owned by Meredith Operations Corporation, licensed to Better Homes and Gardens Real Estate LLC and used with permission. Better Homes and Gardens Real Estate LLC fully supports the principles of the Fair Housing Act and the Equal Opportunity Act. Listing information is deemed reliable but is not guaranteed accurate.
Each office is independently owned and operated.
Any services or products provided by third parties are not provided by, affiliated with or related to Better Homes and Gardens Real Estate LLC, or its affiliated companies.