
4722 Colonel Ashton Pl #431, Upper Marlboro, MD 20772
Local realty services provided by:Better Homes and Gardens Real Estate Premier
4722 Colonel Ashton Pl #431,Upper Marlboro, MD 20772
$299,900
- 2 Beds
- 2 Baths
- 1,361 sq. ft.
- Townhouse
- Coming Soon
Upcoming open houses
- Sat, Oct 3111:00 am - 01:00 pm
- Sun, Nov 0101:00 pm - 03:00 pm
Listed by: arshia kia, candice martin
Office: exp realty, llc.
MLS#:MDPG2223926
Source:BRIGHTMLS
Price summary
- Price:$299,900
- Price per sq. ft.:$220.35
- Monthly HOA dues:$17.5
About this home
Welcome to this beautifully updated ground-level, end-unit condo offering 1,361 square feet of comfortable, step-free living! This two-bedroom, two-full-bath home features an open-concept living and dining area filled with natural light, waterproof flooring throughout, updated lighting, and ceiling fans in both bedrooms and the family room. The refreshed kitchen pairs quartz countertops with new cabinetry, appliances, and pantry storage. Both bathrooms have been renovated with ceramic tile, flooring, vanities, mirrors, and toilets. A replaced front entry door, interior and closet doors with updated hardware, and electrical switches and outlets complete the improvements. The HVAC air handler was manufactured in June 2021, and the 50-gallon electric water heater was manufactured in January 2001. The HVAC system has been serviced, and the roof has been inspected and serviced.
Enjoy in-unit laundry, a private rear patio for outdoor relaxation, and open surface parking directly in front of the building. The Marlborough community offers walking trails and a playground, with convenient access to shopping, dining, and major roadways, including the Capital Beltway (I-495), Suitland Parkway, MD Route 5, MD Route 4, and Woodyard Road. Nearby destinations include the Upper Marlboro courthouse, The Show Place Arena, the Amish market, and Joint Base Andrews. Convenient connections to Washington, D.C., Northern Virginia, and Baltimore round out this home’s appealing location.
Enjoy in-unit laundry, a private rear patio for outdoor relaxation, and open surface parking directly in front of the building. The Marlborough community offers walking trails and a playground, with convenient access to MD-4, Woodyard Road, shopping, and dining. Nearby destinations include the Upper Marlboro courthouse, The Show Place Arena, the Amish market, and Joint Base Andrews. Thoughtful updates and a spacious layout make this home an inviting blend of comfort and convenience....
Contact an agent
Home facts
- Year built:1986
- Subdivision & Development:UPPER MARLBORO
- Listing ID #:MDPG2223926
- Updated:October 30, 2026 at 05:45 AM
Rooms and interior
- Bedrooms:2
- Total bathrooms:2
- Full bathrooms:2
- Flooring:Ceramic Tile
- Kitchen Description:Dishwasher, Disposal, Icemaker, Refrigerator, Stove
- Living area:1,361 sq. ft.
Heating and cooling
- Cooling:Central A/C
- Heating:Electric, Heat Pump(s), Oil
Structure and exterior
- Roof:Asphalt, Shingle
- Year built:1986
- Building area:1,361 sq. ft.
- Architectural Style:Colonial, Traditional
- Construction Materials:Brick, Brick Front
- Foundation Description:Slab
- Levels:1 Story
Utilities
- Water:Public
- Sewer:Public Sewer
Finances and disclosures
- Price:$299,900
- Price per sq. ft.:$220.35
- Tax amount:$3,688 (2026)
Features and amenities
- Laundry features:Dryer In Unit, Has Laundry, Washer In Unit
- Amenities:Carbon Monoxide Detector(s), Ceiling Fan(s), Smoke Detector
Parking
- Parking description:Additional Storage Area, Detached Garage, Garage Door Opener, Parking Lot, Paved Parking, Surface
- Garage:Yes
- Garage spaces:1
New listings near 4722 Colonel Ashton Pl #431
- Coming Soon
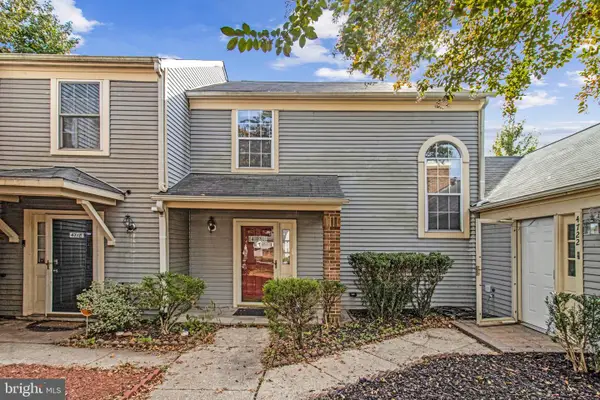 $288,000Coming Soon2 beds 2 baths1,327 sq. ft.
4720 Colonel Ashton Pl #430, UPPER MARLBORO, MD 20772
MLS# MDPG2223960Listed by: EXP REALTY, LLC - Coming Soon
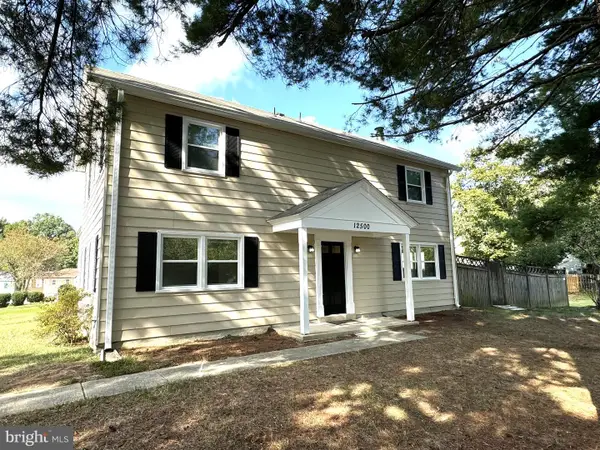 $349,987Coming Soon3 beds 3 baths1,672 sq. ft.
12500 Woodstock Dr E, UPPER MARLBORO, MD 20772
MLS# MDPG2224224Listed by: RE/MAX LEADING EDGE - Coming Soon
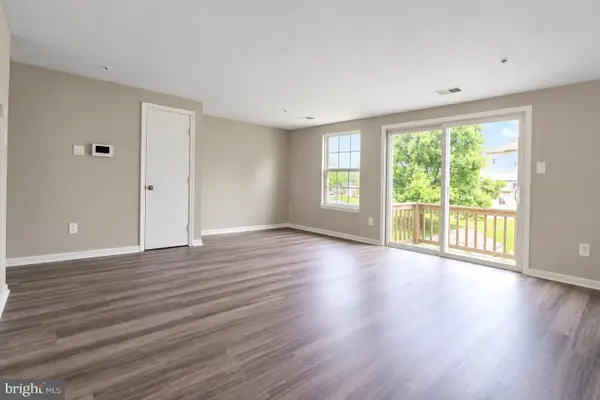 $289,000Coming Soon3 beds 2 baths1,091 sq. ft.
11443 Abbotswood Ct #48-3, UPPER MARLBORO, MD 20774
MLS# MDPG2223900Listed by: SAMSON PROPERTIES - Coming Soon
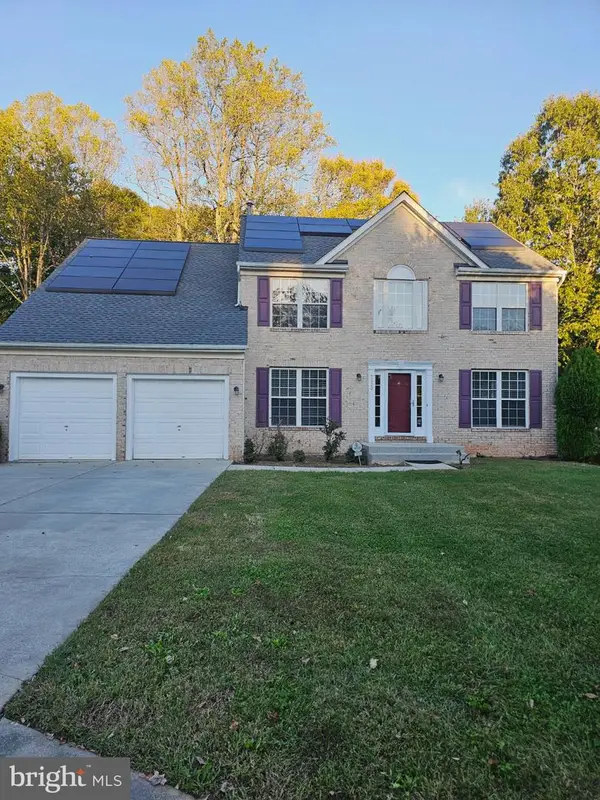 $690,000Coming Soon5 beds 4 baths2,696 sq. ft.
2820 Foxglove Way, UPPER MARLBORO, MD 20774
MLS# MDPG2223414Listed by: TAYLOR PROPERTIES - Coming Soon
 $525,000Coming Soon4 beds 3 baths2,401 sq. ft.
1302 Pickering Cir, UPPER MARLBORO, MD 20774
MLS# MDPG2223428Listed by: KW METRO CENTER - Coming Soon
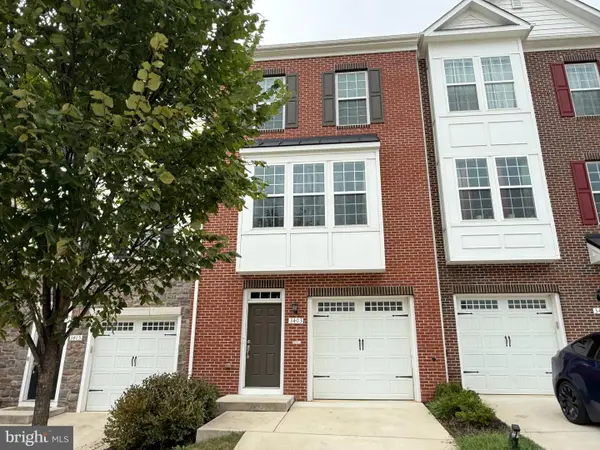 $440,000Coming Soon3 beds 3 baths2,064 sq. ft.
3403 Gentle Breeze Dr, UPPER MARLBORO, MD 20772
MLS# MDPG2211598Listed by: KELLER WILLIAMS PREFERRED PROPERTIES - Coming Soon
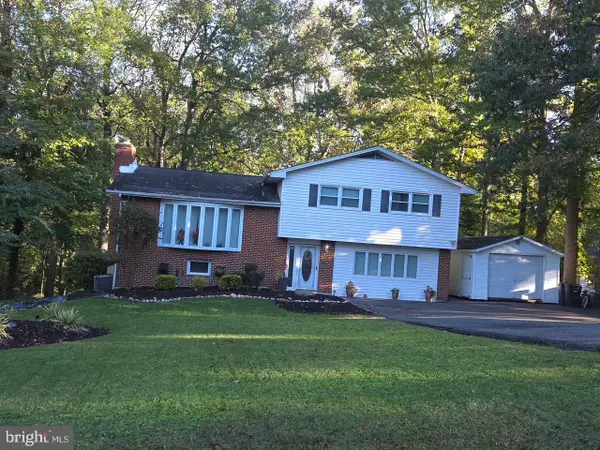 $464,900Coming Soon3 beds 3 baths1,900 sq. ft.
14208 Medwick Rd, UPPER MARLBORO, MD 20774
MLS# MDPG2223348Listed by: CENTURY 21 NEW MILLENNIUM - Coming Soon
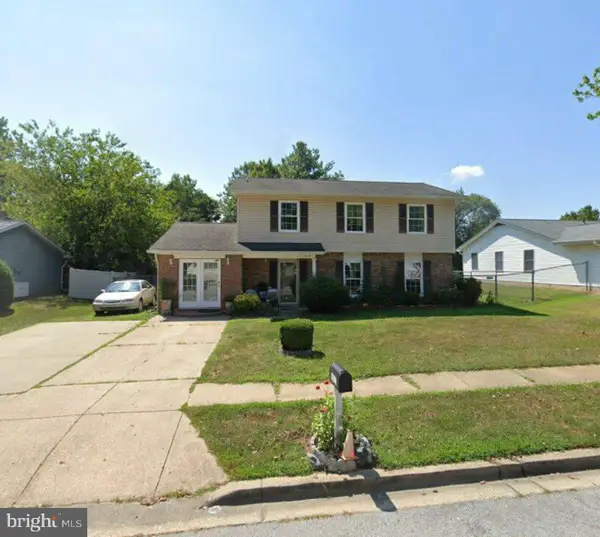 $449,900Coming Soon4 beds 3 baths1,980 sq. ft.
10813 Hollaway Dr, UPPER MARLBORO, MD 20772
MLS# MDPG2222990Listed by: FAIRFAX REALTY SELECT - Coming Soon
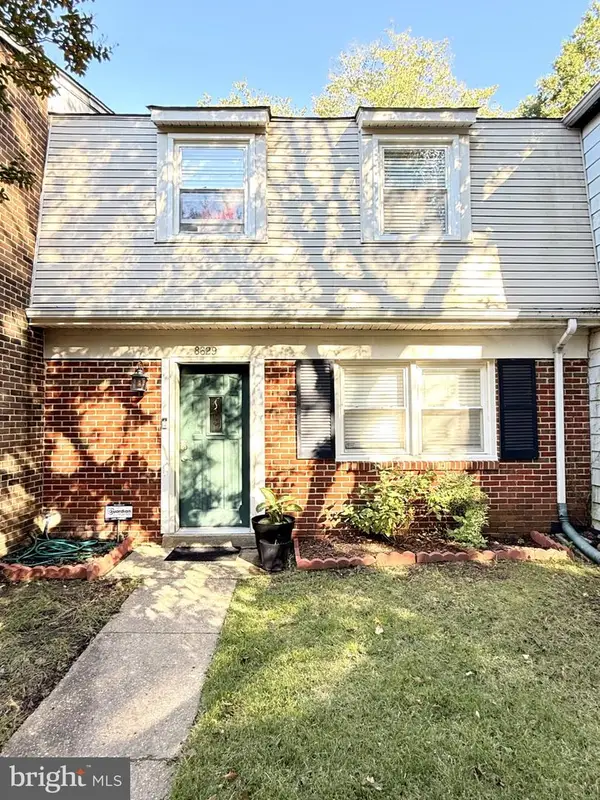 $339,400Coming Soon3 beds 2 baths1,386 sq. ft.
8629 Binghampton Pl, UPPER MARLBORO, MD 20772
MLS# MDPG2222924Listed by: FAIRFAX REALTY PREMIER


Protect your home and budget from life's surprises with an Assurant Home Warranty, backed by a partner that supports you through every step of homeownership. Explore Plans.
© 2026 Better Homes and Gardens Real Estate LLC. An Anywhere Real Estate company. All rights reserved. Better Homes and Gardens® Real Estate is a registered trademark owned by Meredith Operations Corporation, licensed to Better Homes and Gardens Real Estate LLC and used with permission. Better Homes and Gardens Real Estate LLC fully supports the principles of the Fair Housing Act and the Equal Opportunity Act. Listing information is deemed reliable but is not guaranteed accurate.
Each office is independently owned and operated.
Any services or products provided by third parties are not provided by, affiliated with or related to Better Homes and Gardens Real Estate LLC, or its affiliated companies.