
7011 Perrywood Rd, Upper Marlboro, MD 20772
Local realty services provided by:Better Homes and Gardens Real Estate Premier
Listed by: michael p mason
Office: long & foster real estate, inc.
MLS#:MDPG2225436
Source:BRIGHTMLS
Price summary
- Price:$719,999
- Price per sq. ft.:$189.17
- Monthly HOA dues:$25
About this home
Meticulously maintained by its original owners! This impressive brick-front home offers 3 finished levels with over 3,800 finished sq. feet and an extensive list of upgrades and improvements throughout. Situated on a professionally landscaped .36-acre lot backing to trees and a community park, this home offers the perfect combination of spacious living, modern updates, and a private setting. The updated kitchen features new stainless steel appliances, upgraded cabinetry, newer countertops, tile backsplash, gas cooking, recessed and under-cabinet lighting, a large pantry, and a breakfast nook. The main level offers a spacious living room with bay window, formal dining room with chair railing (also ideal for a home office with double-door entry), and an additional sitting room. All three rooms feature crown molding. The family room off the kitchen showcases cathedral ceilings, a brick fireplace, and French doors leading to the new composite, maintenance-free deck with stairs to the backyard. The upper level features three generously sized bedrooms, all with vaulted ceilings and ceiling fans. The spacious primary suite includes a large walk-in closet and an upgraded ensuite bathroom featuring a double vanity, custom linen cabinet, and walk-in tiled shower with glass doors and dual shower heads. The additional hallway full bathroom features a walk-in tub. A dramatic two-story foyer with a new front entry door creates an inviting first impression. The finished walkout lower level provides excellent flexibility with a fourth bedroom/in-law suite featuring a full bathroom and walk-in closet, along with a spacious recreation room with ceramic tile flooring, wet bar, and French doors leading to the rear patio. A separate storage room provides additional space. The patio offers private views of the wooded backyard and has the potential to be converted into a covered screened-in porch. The extensive list of improvements includes all new flooring throughout (hardwood, luxury vinyl plank, and carpeting), fresh interior and exterior paint, new double-hung double-pane windows, new roof, oversized commercial-grade gutters and downspouts with buried drainage system, newer HVAC system with gas heat, tankless water heater, and a new composite deck. Additional features include a large 2-plus-car garage with convenient access to the main level through the mudroom/laundry area. Professionally maintained landscaping. Community amenities include sidewalks, streetlights, and a community park. AThis a beautifully maintained home with exceptional living space, numerous recent improvements, and room for extended family or guests. This one is a must-see!...
Contact an agent
Home facts
- Year built:1991
- Subdivision & Development:MELWOOD SPRINGS- PLAT 5
- Listing ID #:MDPG2225436
- Updated:November 12, 2026 at 04:14 PM
Rooms and interior
- Bedrooms:4
- Total bathrooms:4
- Full bathrooms:3
- Half bathrooms:1
- Flooring:Carpet, Ceramic Tile, Hardwood, Luxury Vinyl Plank
- Dining Description:Dining Room, Formal/Separate Dining Room
- Bathrooms Description:Full Bath, Half Bath, Primary Bath(s), Primary Bathroom
- Kitchen Description:Built-In Microwave, Carpet, Combination Kitchen/Living, Crown Moldings, Dishwasher, Disposal, Icemaker, Kitchen - Table Space, Oven/Range - Gas, Pantry, Recessed Lighting, Refrigerator, Stainless Steel Appliances, Upgraded Countertops, Water Heater - Tankless
- Bedroom Description:Carpet, Primary Bedroom, Walk In Closet(s)
- Basement:Yes
- Basement Description:Daylight, Full, Fully Finished, Walkout Level
- Living area:3,806 sq. ft.
Heating and cooling
- Cooling:Ceiling Fan(s), Central A/C
- Heating:Forced Air, Natural Gas
Structure and exterior
- Year built:1991
- Building area:3,806 sq. ft.
- Lot area:0.37 Acres
- Lot Features:Backs - Parkland, Backs to Trees, Landscaping, Rear Yard
- Architectural Style:Colonial
- Construction Materials:Brick Front, Frame, Vinyl Siding
- Exterior Features:Gutter System, Sidewalks, Street Lights, Underground Lawn Sprinkler
- Foundation Description:Concrete Perimeter
- Levels:3 Story
Utilities
- Water:Public
- Sewer:Public Sewer
Finances and disclosures
- Price:$719,999
- Price per sq. ft.:$189.17
- Tax amount:$8,337 (2026)
Features and amenities
- Laundry features:Dryer, Has Laundry, Washer
- Amenities:Bay/Bow Windows, Cable TV, Carpet, Ceiling Fan(s), Chair Railings, Crown Moldings, Double Hung Windows, Double Pane Windows, Insulated Windows, Natural Gas Available, Recessed Lighting, Replacement Windows, Window Treatments
Parking
- Parking description:Asphalt Driveway, Attached Garage, Garage - Front Entry, Garage Door Opener, Oversized, Paved Parking
- Garage:Yes
- Garage spaces:2
New listings near 7011 Perrywood Rd
- Coming Soon
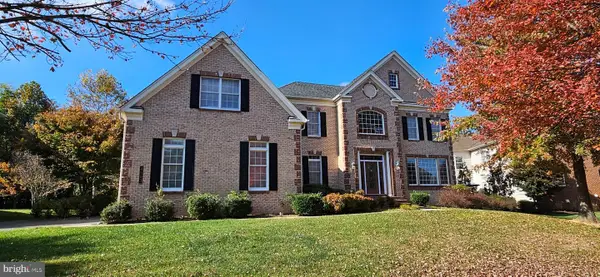 $1,200,000Coming Soon4 beds 4 baths5,434 sq. ft.
4503 Exmoore Ct, UPPER MARLBORO, MD 20772
MLS# MDPG2212784Listed by: SAMSON PROPERTIES - Coming Soon
 $665,000Coming Soon5 beds 3 baths3,778 sq. ft.
10308 Clearwater Ct, UPPER MARLBORO, MD 20772
MLS# MDPG2224416Listed by: SAMSON PROPERTIES - Coming SoonOpen Sun, 2 to 4pm
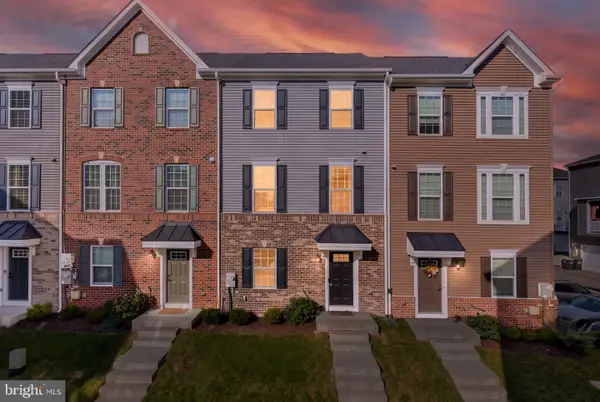 $485,000Coming Soon3 beds 3 baths2,035 sq. ft.
11083 Meridian Hill Way, UPPER MARLBORO, MD 20772
MLS# MDPG2225468Listed by: KELLER WILLIAMS CAPITAL PROPERTIES - Coming Soon
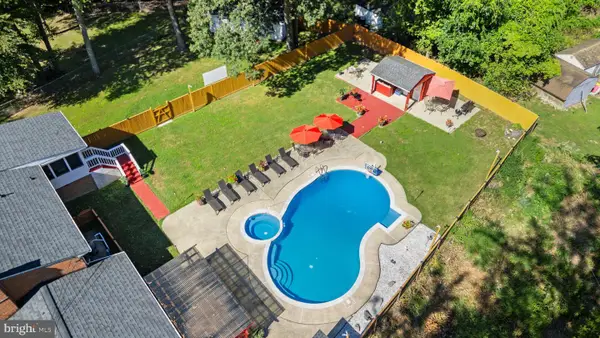 $750,000Coming Soon6 beds 4 baths2,165 sq. ft.
14228 Rutherford Rd, UPPER MARLBORO, MD 20774
MLS# MDPG2225450Listed by: RE/MAX UNITED REAL ESTATE - Coming Soon
 $525,000Coming Soon5 beds 4 baths2,323 sq. ft.
11512 Bennington Dr, UPPER MARLBORO, MD 20774
MLS# MDPG2221156Listed by: RE/MAX UNITED REAL ESTATE - Coming Soon
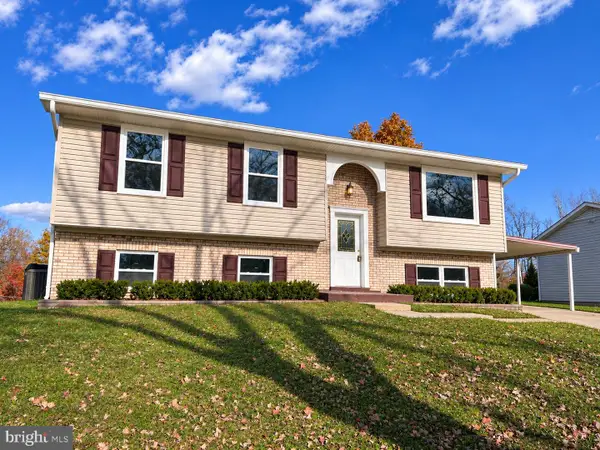 $429,900Coming Soon4 beds 3 baths1,108 sq. ft.
17102 Brookmeadow Ln, UPPER MARLBORO, MD 20772
MLS# MDPG2220942Listed by: KELLER WILLIAMS FLAGSHIP - Coming Soon
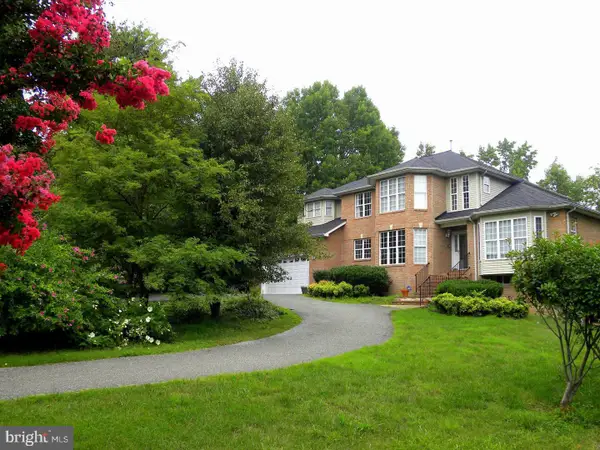 $849,999Coming Soon5 beds 4 baths3,693 sq. ft.
7012 Woodyard Rd, UPPER MARLBORO, MD 20772
MLS# MDPG2225162Listed by: FAIRFAX REALTY PREMIER - Coming Soon
 $375,000Coming Soon4 beds 3 baths1,672 sq. ft.
8801 Fairhaven Ave, UPPER MARLBORO, MD 20772
MLS# MDPG2224948Listed by: FLAG REAL ESTATE INC. - Coming Soon
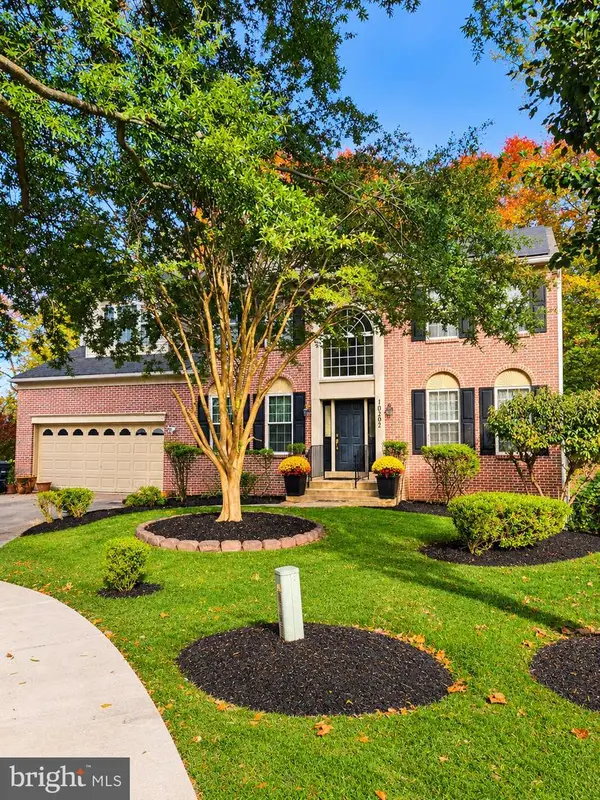 $694,900Coming Soon4 beds 4 baths4,576 sq. ft.
10202 Thundercloud Ct, UPPER MARLBORO, MD 20774
MLS# MDPG2224286Listed by: KELLER WILLIAMS PREFERRED PROPERTIES - Coming SoonOpen Sun, 12 to 3pm
 $375,000Coming Soon3 beds 3 baths1,332 sq. ft.
518 Harry S Truman Dr, UPPER MARLBORO, MD 20774
MLS# MDPG2224320Listed by: EXIT REALTY ENTERPRISES


Protect your home and budget from life's surprises with an Assurant Home Warranty, backed by a partner that supports you through every step of homeownership. Explore Plans.
© 2026 Better Homes and Gardens Real Estate LLC. An Anywhere Real Estate company. All rights reserved. Better Homes and Gardens® Real Estate is a registered trademark owned by Meredith Operations Corporation, licensed to Better Homes and Gardens Real Estate LLC and used with permission. Better Homes and Gardens Real Estate LLC fully supports the principles of the Fair Housing Act and the Equal Opportunity Act. Listing information is deemed reliable but is not guaranteed accurate.
Each office is independently owned and operated.
Any services or products provided by third parties are not provided by, affiliated with or related to Better Homes and Gardens Real Estate LLC, or its affiliated companies.