
8806 Waller Tree Way, Upper Marlboro, MD 20772
Local realty services provided by:Better Homes and Gardens Real Estate Premier
8806 Waller Tree Way,Upper Marlboro, MD 20772
$550,690
- 4 Beds
- 4 Baths
- - sq. ft.
- Townhouse
- Sold
Listed by: joseph a petrone
Office: monument sotheby's international realty
MLS#:MDPG2210952
Source:BRIGHTMLS
Sorry, we are unable to map this address
Price summary
- Price:$550,690
- Monthly HOA dues:$110
About this home
This beautifully appointed September delivery Interior Unit Townhome is in WestEnd at Armstrong Village, located close to Pennsylvania Ave, I-495, and Suitland Parkway, a commuters dream. This home boasts 4 bedrooms, 3 full bathrooms, and 1 half bathroom, with luxury KitchenAid appliances, an electric fireplace with 12x24 tile surround, matte black hardware, iron rails showcasing hardwood stairs, and so much more.
Contact an agent
Home facts
- Year built:2026
- Subdivision & Development:WESTEND AT ARMSTRONG VILLAGE
- Listing ID #:MDPG2210952
- Added:109 day(s) ago
- Updated:November 01, 2026 at 02:58 AM
Rooms and interior
- Bedrooms:4
- Total bathrooms:4
- Full bathrooms:3
- Half bathrooms:1
- Flooring:Ceramic Tile, Luxury Vinyl Plank, Partially Carpeted
- Dining Description:Combination Dining/Living, Combination Kitchen/Dining
- Bathrooms Description:Primary Bath(s)
- Kitchen Description:Built-In Range, Carpet, Combination Kitchen/Living, Dishwasher, Disposal, ENERGY STAR Dishwasher, ENERGY STAR Freezer, ENERGY STAR Refrigerator, Energy Efficient Appliances, Exhaust Fan, Icemaker, Kitchen - Gourmet, Kitchen - Island, Microwave, Oven - Self Cleaning, Pantry, Recessed Lighting, Refrigerator, Stainless Steel Appliances, Water Heater - Tankless
- Bedroom Description:Carpet, Walk In Closet(s)
Heating and cooling
- Cooling:Central A/C
- Heating:Forced Air, Natural Gas
Structure and exterior
- Roof:Rubber
- Year built:2026
- Architectural Style:Contemporary
- Construction Materials:Batts Insulation, Blown-In Insulation, Brick Veneer, CPVC/PVC, Concrete, Vinyl Siding
- Foundation Description:Slab
- Levels:3 Story
Schools
- High school:DR. HENRY A. WISE, JR. HIGH
- Middle school:KETTERING
- Elementary school:ARROWHEAD
Utilities
- Water:Public
- Sewer:Public Sewer
Finances and disclosures
- Price:$550,690
- Tax amount:$6,050 (2026)
Features and amenities
- Amenities:200+ Amp Service, Cable TV Available, Carpet, Double Pane Windows, Natural Gas Available, Recessed Lighting
Parking
- Parking description:Attached Garage, Concrete Driveway, Garage - Front Entry, Garage Door Opener, Inside Access, On Street, Paved Driveway
- Garage:Yes
- Garage spaces:2
New listings near 8806 Waller Tree Way
- Coming Soon
 $255,000Coming Soon4 Acres
59 Queen Anne Bridge Rd S, UPPER MARLBORO, MD 20774
MLS# MDPG2219304Listed by: CENTURY 21 NEW MILLENNIUM - Coming Soon
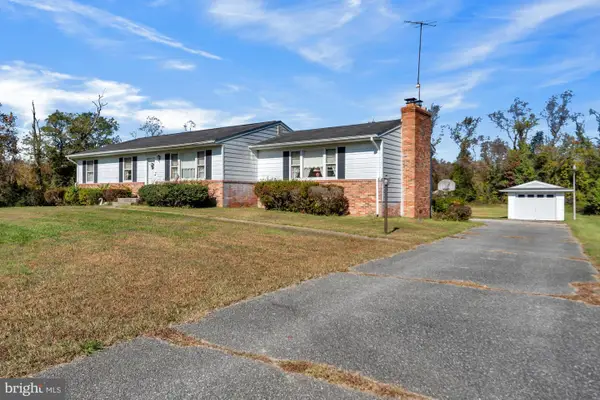 $535,000Coming Soon3 beds 2 baths1,644 sq. ft.
18660 Queen Anne Rd, UPPER MARLBORO, MD 20774
MLS# MDPG2224218Listed by: CENTURY 21 NEW MILLENNIUM - Coming Soon
 Coming Soon3 beds 4 baths3,230 sq. ft.
14639 Hawley Ln, UPPER MARLBORO, MD 20774
MLS# MDPG2224244Listed by: RE/MAX UNITED REAL ESTATE - Coming Soon
 $345,000Coming Soon3 beds 4 baths1,916 sq. ft.
8804 East Grv, UPPER MARLBORO, MD 20774
MLS# MDPG2224418Listed by: SPRING HILL REAL ESTATE, LLC. - Coming Soon
 $375,000Coming Soon4 beds 3 baths1,332 sq. ft.
518 Harry S Truman Dr, UPPER MARLBORO, MD 20774
MLS# MDPG2224320Listed by: EXIT REALTY ENTERPRISES - Coming Soon
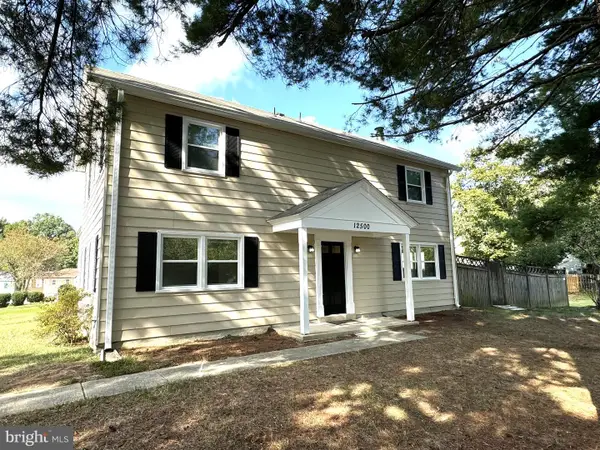 $349,987Coming Soon3 beds 3 baths1,672 sq. ft.
12500 Woodstock Dr E, UPPER MARLBORO, MD 20772
MLS# MDPG2224224Listed by: RE/MAX LEADING EDGE - Coming Soon
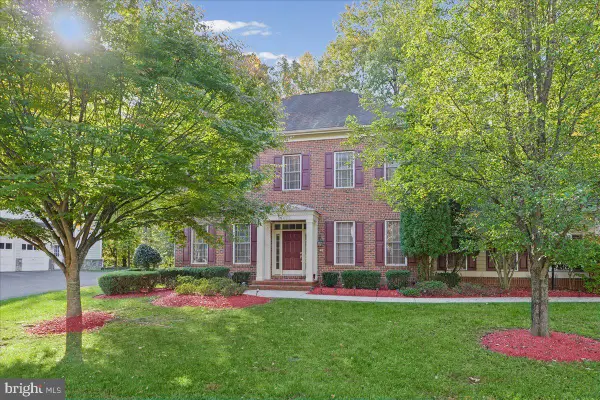 $910,000Coming Soon4 beds 4 baths3,832 sq. ft.
14403 Dormansville Blvd, UPPER MARLBORO, MD 20774
MLS# MDPG2223132Listed by: PORTER HOUSE INTERNATIONAL REALTY GROUP - Coming Soon
 $525,000Coming Soon4 beds 3 baths2,401 sq. ft.
1302 Pickering Cir, UPPER MARLBORO, MD 20774
MLS# MDPG2223428Listed by: KW METRO CENTER - Coming Soon
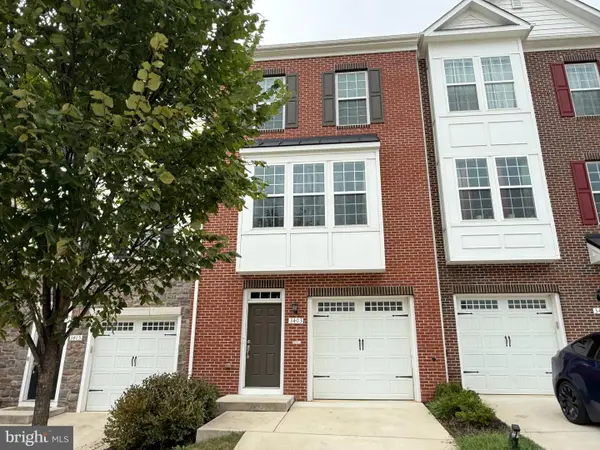 $440,000Coming Soon3 beds 3 baths2,064 sq. ft.
3403 Gentle Breeze Dr, UPPER MARLBORO, MD 20772
MLS# MDPG2211598Listed by: KELLER WILLIAMS PREFERRED PROPERTIES - Coming Soon
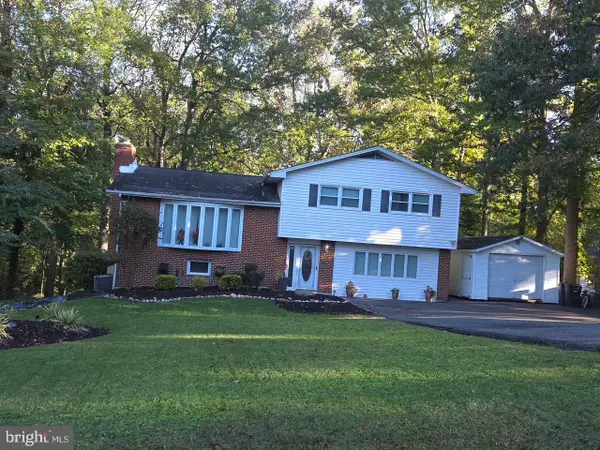 $464,900Coming Soon3 beds 3 baths1,900 sq. ft.
14208 Medwick Rd, UPPER MARLBORO, MD 20774
MLS# MDPG2223348Listed by: CENTURY 21 NEW MILLENNIUM


Protect your home and budget from life's surprises with an Assurant Home Warranty, backed by a partner that supports you through every step of homeownership. Explore Plans.
© 2026 Better Homes and Gardens Real Estate LLC. An Anywhere Real Estate company. All rights reserved. Better Homes and Gardens® Real Estate is a registered trademark owned by Meredith Operations Corporation, licensed to Better Homes and Gardens Real Estate LLC and used with permission. Better Homes and Gardens Real Estate LLC fully supports the principles of the Fair Housing Act and the Equal Opportunity Act. Listing information is deemed reliable but is not guaranteed accurate.
Each office is independently owned and operated.
Any services or products provided by third parties are not provided by, affiliated with or related to Better Homes and Gardens Real Estate LLC, or its affiliated companies.