
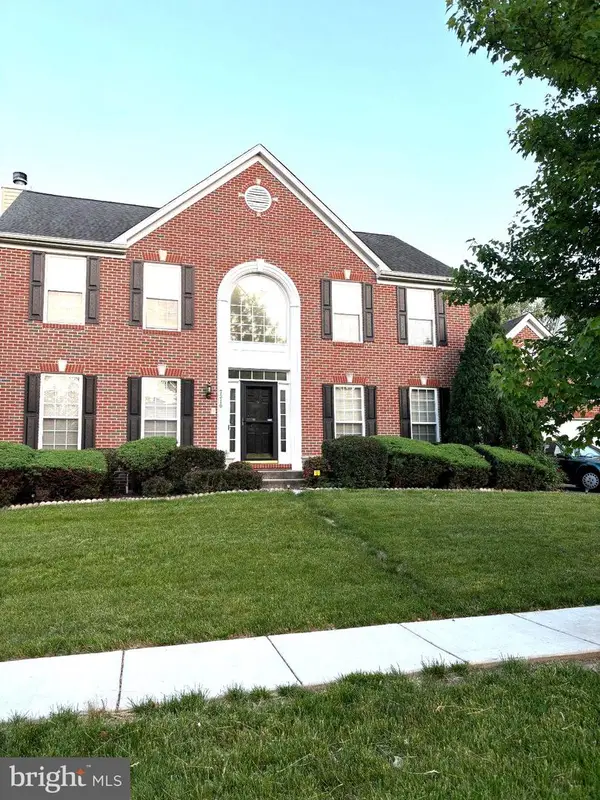
9417 Fairhaven Ave, Upper Marlboro, MD 20772
Local realty services provided by:Better Homes and Gardens Real Estate Murphy & Co.
9417 Fairhaven Ave,Upper Marlboro, MD 20772
$475,000
- 5 Beds
- 4 Baths
- 2,415 sq. ft.
- Single family
- Pending
Listed by: james p schaecher, dana a mcconville
Office: keller williams flagship
MLS#:MDPG2211922
Source:BRIGHTMLS
Price summary
- Price:$475,000
- Price per sq. ft.:$196.69
About this home
Welcome to this beautifully renovated 5-bedroom, 3.5-bathroom home in the sought-after Marlton community of Upper Marlboro, where modern updates, generous living space, and a prime location come together perfectly. Completely renovated from top to bottom, this move-in-ready home offers stylish finishes and a functional layout designed for today's lifestyle. Step inside to luxury vinyl plank flooring throughout the main level, where a bright formal living room welcomes you to the right and a spacious family room with a cozy fireplace sits to the left, along with a beautifully updated half bathroom. The stunning, fully renovated kitchen is the heart of the home, featuring white cabinetry, stainless steel appliances, a marble backsplash, and abundant counter space. Just off the kitchen, the dining area opens to a large rear deck overlooking the private, tree-lined backyard—perfect for entertaining, relaxing, or enjoying your morning coffee. Upstairs, you'll find four generously sized bedrooms, including a spacious primary suite with a beautifully renovated en-suite bathroom featuring a custom tiled walk-in shower. Three additional bedrooms share a tastefully updated full hallway bathroom with modern finishes. The finished lower level offers even more flexible living space with a fifth bedroom, a fully renovated full bathroom, and a spacious recreation room ideal for a home theater, playroom, home gym, or guest suite. An unfinished storage area provides plenty of additional space for organization. Located in the established Marlton community, residents enjoy convenient access to shopping, dining, parks, schools, and major commuter routes to Washington, D.C., Joint Base Andrews, and surrounding areas. This exceptional home offers the perfect combination of space, style, and location—don't miss your opportunity to make it yours!...
Contact an agent
Home facts
- Year built:1974
- Subdivision & Development:MARLTON
- Listing ID #:MDPG2211922
- Added:44 day(s) ago
- Updated:September 04, 2026 at 08:08 AM
Rooms and interior
- Bedrooms:5
- Total bathrooms:4
- Full bathrooms:3
- Half bathrooms:1
- Flooring:Carpet, Ceramic Tile, Luxury Vinyl Plank
- Bathrooms Description:Primary Bath(s)
- Kitchen Description:Breakfast Area, Built-In Microwave, Carpet, Dishwasher, Kitchen - Gourmet, Oven/Range - Electric, Recessed Lighting, Refrigerator, Stainless Steel Appliances, Upgraded Countertops
- Bedroom Description:Carpet
- Basement:Yes
- Basement Description:Connecting Stairway, Fully Finished, Interior Access
- Living area:2,415 sq. ft.
Heating and cooling
- Cooling:Central A/C
- Heating:Electric, Forced Air
Structure and exterior
- Year built:1974
- Building area:2,415 sq. ft.
- Lot area:0.37 Acres
- Architectural Style:Colonial
- Construction Materials:Combination
- Exterior Features:Deck(s)
- Foundation Description:Block
- Levels:3 Story
Utilities
- Water:Public
- Sewer:Public Sewer
Finances and disclosures
- Price:$475,000
- Price per sq. ft.:$196.69
- Tax amount:$5,374 (2025)
Features and amenities
- Laundry features:Hookup
- Amenities:Carpet, Recessed Lighting
Parking
- Parking description:Attached Garage, Concrete Driveway, Garage - Front Entry, Inside Access
- Garage:Yes
- Garage spaces:2
New listings near 9417 Fairhaven Ave
- Coming Soon
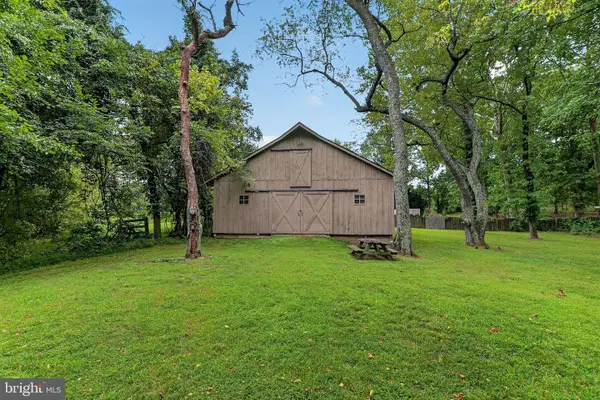 $125,000Coming Soon-- beds -- baths900 sq. ft.
3007 Merrydale Dr, UPPER MARLBORO, MD 20772
MLS# MDPG2210832Listed by: PORTER HOUSE INTERNATIONAL REALTY GROUP - Coming Soon
 $1,200,000Coming Soon4 beds 3 baths2,548 sq. ft.
13103 Duley Station Rd, UPPER MARLBORO, MD 20772
MLS# MDPG2215652Listed by: EXP REALTY, LLC - Coming Soon
 $369,000Coming Soon3 beds 2 baths960 sq. ft.
7303 Aquinas Ave, UPPER MARLBORO, MD 20772
MLS# MDPG2217756Listed by: SAMSON PROPERTIES - Coming Soon
 $870,000Coming Soon5 beds 4 baths4,914 sq. ft.
13910 Shannock Ln, UPPER MARLBORO, MD 20774
MLS# MDPG2217974Listed by: NETREALTYNOW.COM, LLC - Coming Soon
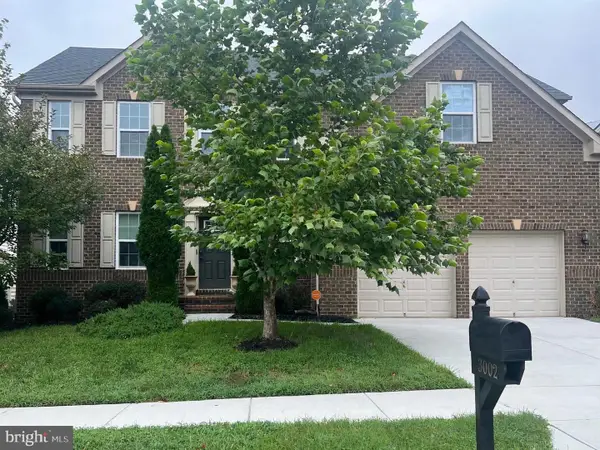 $734,999Coming Soon5 beds 4 baths4,288 sq. ft.
3002 Winterbourne Dr, UPPER MARLBORO, MD 20774
MLS# MDPG2217880Listed by: CENTURY 21 NEW MILLENNIUM - Coming Soon
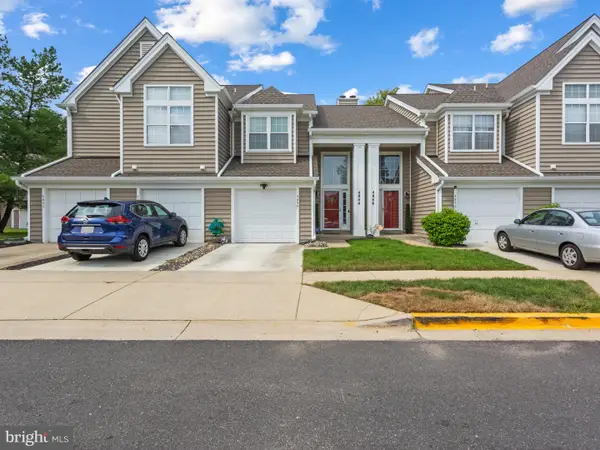 $329,999Coming Soon2 beds 3 baths1,392 sq. ft.
4844 King John Way #274, UPPER MARLBORO, MD 20772
MLS# MDPG2217660Listed by: SAMSON PROPERTIES - Coming Soon
 $760,000Coming Soon3 beds 3 baths2,298 sq. ft.
17931 Queen Anne Rd, UPPER MARLBORO, MD 20774
MLS# MDPG2215526Listed by: RE/MAX EXECUTIVE - Coming Soon
 $580,000Coming Soon4 beds 4 baths2,432 sq. ft.
5510 Woodyard Rd, UPPER MARLBORO, MD 20772
MLS# MDPG2216956Listed by: REALTY ONE GROUP PERFORMANCE, LLC - Coming Soon
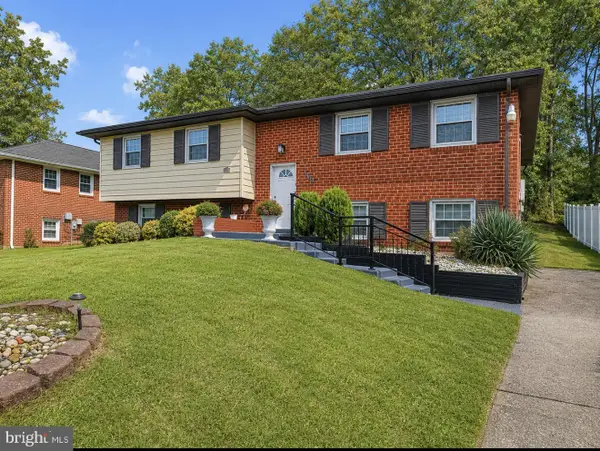 $519,900Coming Soon3 beds 3 baths2,700 sq. ft.
10911 Trafton Dr, UPPER MARLBORO, MD 20774
MLS# MDPG2216942Listed by: CAPITAL STRUCTURES REAL ESTATE, LLC. - Coming Soon
 $730,000Coming Soon3 beds 6 baths3,600 sq. ft.
7310 Checkerberry Way, UPPER MARLBORO, MD 20772
MLS# MDPG2216648Listed by: BERKSHIRE HATHAWAY HOMESERVICES PENFED REALTY


Protect your home and budget from life's surprises with an Assurant Home Warranty, backed by a partner that supports you through every step of homeownership. Explore Plans.
© 2026 Better Homes and Gardens Real Estate LLC. An Anywhere Real Estate company. All rights reserved. Better Homes and Gardens® Real Estate is a registered trademark owned by Meredith Operations Corporation, licensed to Better Homes and Gardens Real Estate LLC and used with permission. Better Homes and Gardens Real Estate LLC fully supports the principles of the Fair Housing Act and the Equal Opportunity Act. Listing information is deemed reliable but is not guaranteed accurate.
Each office is independently owned and operated.
Any services or products provided by third parties are not provided by, affiliated with or related to Better Homes and Gardens Real Estate LLC, or its affiliated companies.